
13 Beresford Drive, Metairie, LA 70001
Local realty services provided by:ERA TOP AGENT REALTY
13 Beresford Drive,Metairie, LA 70001
$2,000,000
- 5 Beds
- 8 Baths
- 5,554 sq. ft.
- Single family
- Active
Listed by: michelle blancher-hatch
Office: crane realtors
MLS#:2578410
Source:LA_GSREIN
Price summary
- Price:$2,000,000
- Price per sq. ft.:$322.58
- Monthly HOA dues:$150
About this home
Rare opportunity in a premier, gated Jefferson Parish community! Situated on an expansive golf course lot, this grand residence offers unmatched luxury, thoughtful accessibility, and panoramic views of the greens. Custom Built in 2006 and comprehensively renovated in 2012, the home features soaring 12’ ceilings downstairs, beautiful pine floors, scored stained concrete accents, engineered hardwoods upstairs, and an open floor plan bathed in natural light.
Designed for ultimate flexibility, the layout offers dual primary suites—one on the main level and a lavish second-floor primary suite created during the 2012 renovation—yielding a flexible 4–5 bedroom floor plan with up to 5 full baths and 3 half baths. A residential elevator seamlessly connects both levels, while dedicated laundry rooms on both the first and second floors add incredible daily convenience. Amazing storage throughout the home. 3 walk in attic spaces on 3rd floor. Garage has built in cabinets for a do it yourselfer's dream space! Pull down attic in garage.
Downstairs also has an office and workout room
3rd floor has a large room plus full bath and closet - could be a 5th bedroom, playroom, workout area, etc. Independent HVAC for 3rd floor.
The gourmet kitchen features high-end appliances, Dura Supreme custom cabinets, updated marble countertops, walk in pantry, built in Miele coffee station, 2 ovens and flows directly into the main living areas anchored by a warm gas fireplace. Step outside to your private backyard oasis complete with an in-ground pool overlooking the manicured fairways. The outdoor covered cooking area features a BBQ grill area with beverage center and one of the 1/2 baths.
Additional features include a 3-car garage, 2022 roof, whole-house generator, tankless water heaters, central vacuum, intercom, and security system. Unbeatable location with quick access to top schools, playgrounds, shopping, and the airport. A true golf course retreat!
OWNER AGENT...
Contact an agent
Home facts
- Year built:2006
- Listing ID #:2578410
- Added:1 day(s) ago
- Updated:October 01, 2026 at 04:40 PM
Rooms and interior
- Bedrooms:5
- Total bathrooms:8
- Full bathrooms:5
- Half bathrooms:3
- Rooms Total:14
- Living area:5,554 sq. ft.
Heating and cooling
- Cooling:3+ Units, Central Air
- Heating:Central, Heating, Multiple Heating Units
Structure and exterior
- Roof:Asphalt, Shingle
- Year built:2006
- Building area:5,554 sq. ft.
- Lot Features:City Lot
- Architectural Style:Traditional
- Construction Materials:Block
- Exterior Features:Concrete, Covered, Fence, Sound System, Sprinkler/Irrigation
- Foundation Description:Slab
- Levels:3+ Story
Utilities
- Water:Public
- Sewer:Public Sewer
Finances and disclosures
- Price:$2,000,000
- Price per sq. ft.:$322.58
Features and amenities
- Amenities:Attic, Closed Circuit Camera(s), Fire Sprinkler System, Gated Community, Stainless Steel Appliances, Window Screens, Wired For Sound
- Pool features:In Ground, Salt Water
Parking
- Parking description:Attached, Garage, Garage Door Opener, Three or more Spaces
New listings near 13 Beresford Drive
- New
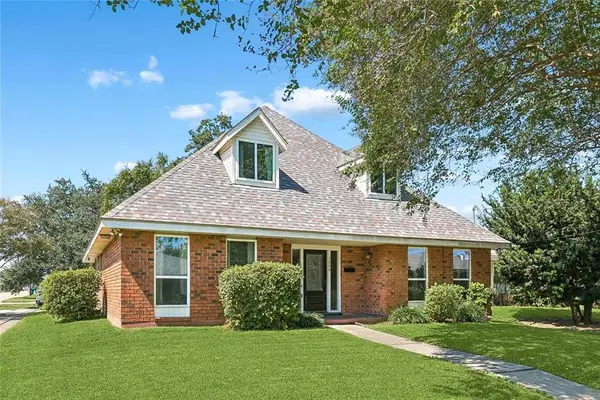 $448,900Active5 beds 3 baths3,010 sq. ft.
Address Withheld By Seller, Metairie, LA 70006
MLS# 2579768Listed by: UNITED REAL ESTATE PARTNERS LLC - Open Sun, 11am to 1pmNew
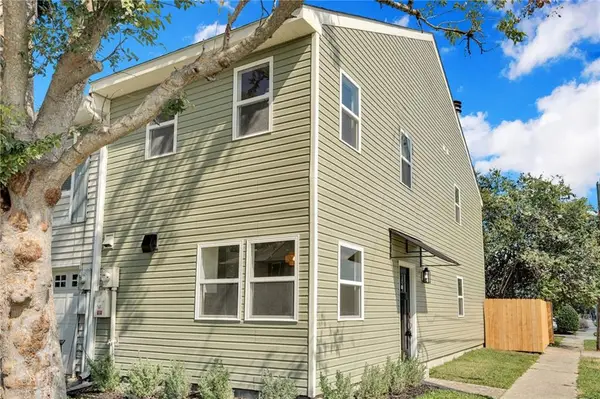 $325,000Active2 beds 2 baths1,230 sq. ft.
961 Old Metairie Drive, Metairie, LA 70001
MLS# 2579769Listed by: COMPASS GARDEN DISTRICT - New
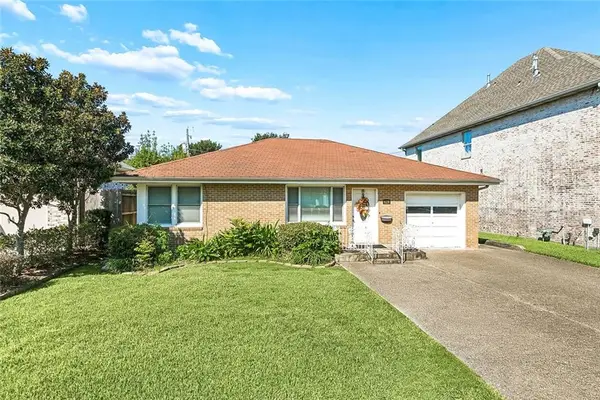 $319,000Active3 beds 2 baths1,538 sq. ft.
628 Elmeer Avenue, Metairie, LA 70005
MLS# 2579449Listed by: RE/MAX LIVING - New
 $150,000Active3 beds 2 baths1,519 sq. ft.
1221 Richmond Street, Metairie, LA 70003
MLS# 2579572Listed by: KELLER WILLIAMS REALTY 455-0100 - New
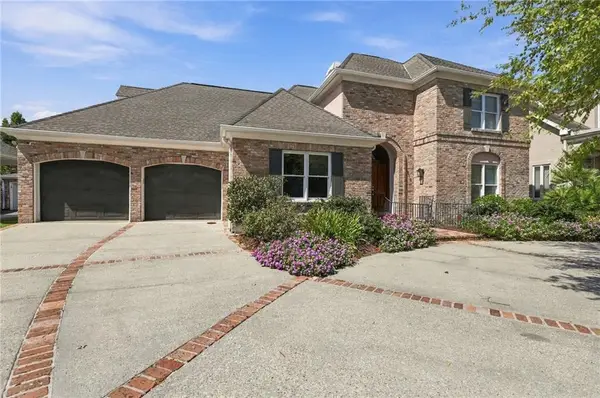 $839,000Active4 beds 5 baths4,150 sq. ft.
4516 N Turnbull Drive, Metairie, LA 70002
MLS# 2579788Listed by: KELLER WILLIAMS REALTY 455-0100 - New
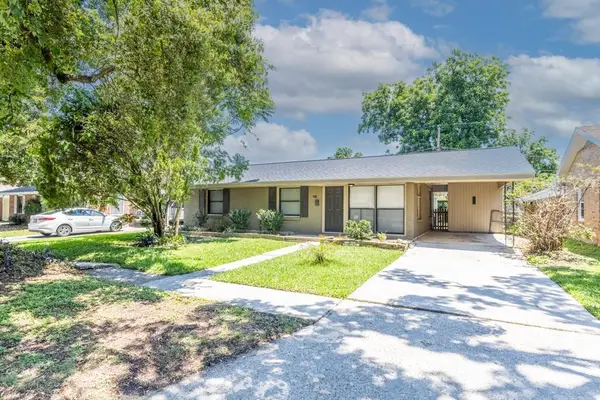 $260,000Active3 beds 2 baths1,310 sq. ft.
705 Airline Park Boulevard, Metairie, LA 70003
MLS# 2579922Listed by: SERVICE 1ST REAL ESTATE - New
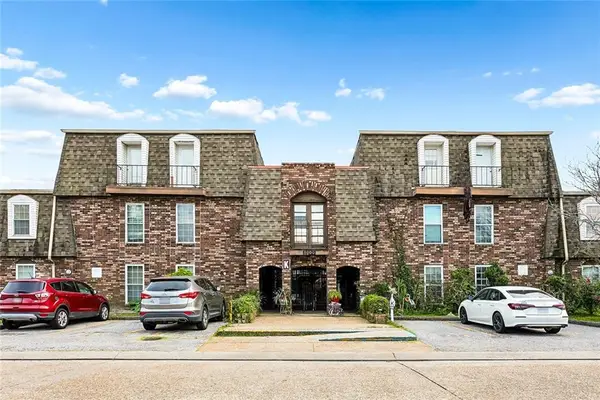 $65,000Active2 beds 1 baths936 sq. ft.
6300 Riverside Drive #165, Metairie, LA 70003
MLS# 2575979Listed by: KELLER WILLIAMS REALTY 455-0100 - New
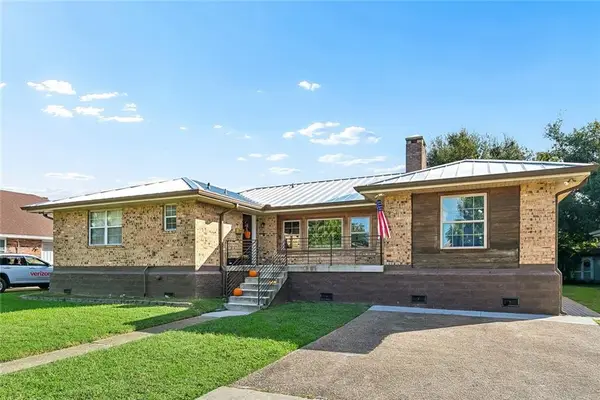 $385,000Active4 beds 3 baths2,154 sq. ft.
3417 Henican Place, Metairie, LA 70003
MLS# 2579880Listed by: THE W GROUP REAL ESTATE LLC - New
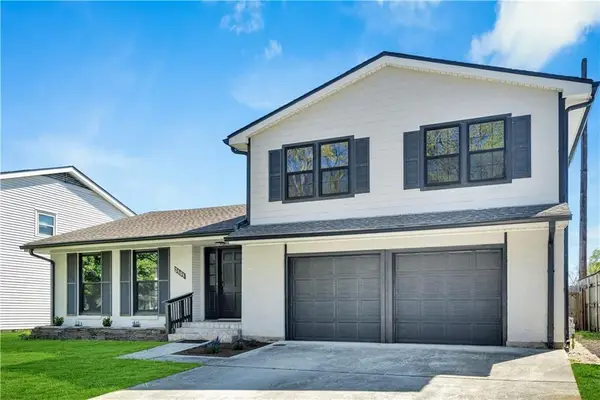 $375,000Active4 beds 4 baths2,240 sq. ft.
2505 Judith Street, Metairie, LA 70003
MLS# 2579866Listed by: REVE, REALTORS - New
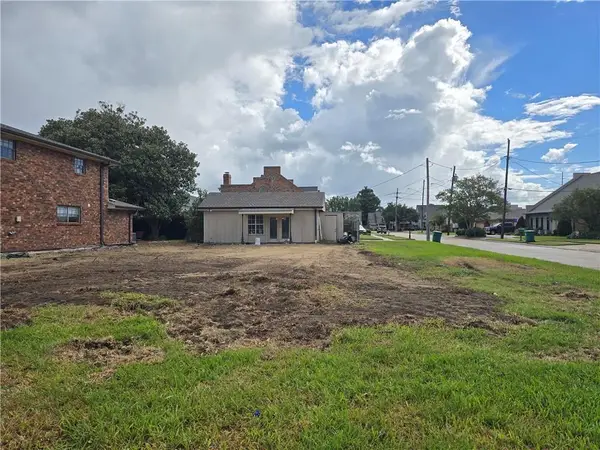 $429,900Active0 Acres
3600 block Edenborn Avenue, Metairie, LA 70002
MLS# 2579767Listed by: REALTY ONE GROUP IMMOBILIA


Protect your home and budget from life's surprises with an Assurant Home Warranty, backed by a partner that supports you through every step of homeownership. Explore Plans.
© 2023 - 2026 ERA Franchise Systems LLC. All rights reserved. ERA Franchise Systems LLC fully supports the principles of the Fair Housing Act and the Equal Opportunity Act. ERA, ERA Real Estate powered, and their respective logos are registered service marks of ERA Franchise Systems LLC. Each office is independently owned and operated.