
1812 Belmont Place, Metairie, LA 70001
Local realty services provided by:ERA TOP AGENT REALTY
Upcoming open houses
- Sat, Aug 2211:00 am - 01:00 pm
- Sun, Aug 2311:00 am - 01:00 pm
Listed by: chris smith
Office: keller williams realty new orleans
MLS#:2573379
Source:LA_GSREIN
Price summary
- Price:$335,000
- Price per sq. ft.:$155.09
About this home
Centrally located in the heart of Metairie, this GORGEOUS home offers exceptional convenience between West Metairie Avenue and West Napoleon Avenue, and between Cleary Avenue and North Causeway Boulevard. Enjoy quick and easy access to Downtown New Orleans, Uptown, the Lakefront, Elmwood, the airport and all parts of the Greater New Orleans area. Trader Joe’s, Whole Foods Market, Drago’s Seafood Restaurant and Lakeside Shopping Center are all located approximately one mile from the property.<br><br>
Lovingly maintained and thoughtfully improved, this home is in EXCELLENT MOVE IN READY CONDITION and DOES NOT NEED ANY WORK! BOTH Bathrooms have been FULLY RENOVATED and are in EXQUISITE CONDITION. Additional improvements include a BRAND NEW ROOF installed in February 2026, a NEW water heater installed in May 2025, a NEW cedar wood fence installed in April 2026, and replacement of ALL exterior windows and exterior doors, including the beautiful French doors in the den, in the spring of 2019.<br><br>
The interior features elegant finishes, a wonderfully designed floor plan and exceptional flexibility for everyday living and entertaining. Just off the kitchen is a spacious mudroom that can easily serve as a Mission Control home office, household organization center or convenient multipurpose workspace.<br><br>
Beautifully presented, extensively improved & truly ready for its next owner, THIS HOME IS A MUST SEE!<br><br>
OPEN HOUSE Saturday, August 22, 2026 & Sunday, August 23, 2026, from 11:00 AM until 1:00 PM BOTH DAYS! Come see everything this exceptional home has to offer!...
Contact an agent
Home facts
- Year built:1966
- Listing ID #:2573379
- Added:1 day(s) ago
- Updated:August 21, 2026 at 04:56 AM
Rooms and interior
- Bedrooms:3
- Total bathrooms:2
- Full bathrooms:2
- Rooms Total:8
- Kitchen Description:Dishwasher, Granite Counters, Microwave, Oven, Range, Refrigerator
- Living area:1,377 sq. ft.
Heating and cooling
- Cooling:1 Unit, Central Air
- Heating:Central, Heating
Structure and exterior
- Roof:Shingle
- Year built:1966
- Building area:1,377 sq. ft.
- Lot Features:City Lot, Rectangular Lot
- Architectural Style:Traditional
- Construction Materials:Brick, Frame
- Exterior Features:Concrete, Covered, Fence, Porch
- Foundation Description:Slab
- Levels:1 Story
Utilities
- Water:Public
- Sewer:Public Sewer
Finances and disclosures
- Price:$335,000
- Price per sq. ft.:$155.09
Features and amenities
- Appliances:Dishwasher, Microwave, Oven, Range, Refrigerator
- Laundry features:Washer Hookup
- Amenities:Cable TV, Ceiling Fan(s), Closed Circuit Camera(s), Stainless Steel Appliances, Window Screens
Parking
- Parking description:Attached, Garage, Three or more Spaces
New listings near 1812 Belmont Place
- New
 $87,500Active1 beds 1 baths590 sq. ft.
2500 Houma Boulevard #219, Metairie, LA 70001
MLS# 2573522Listed by: COASTAL REALTY AND APPRAISALS OF RIVER RIDGE LLC - New
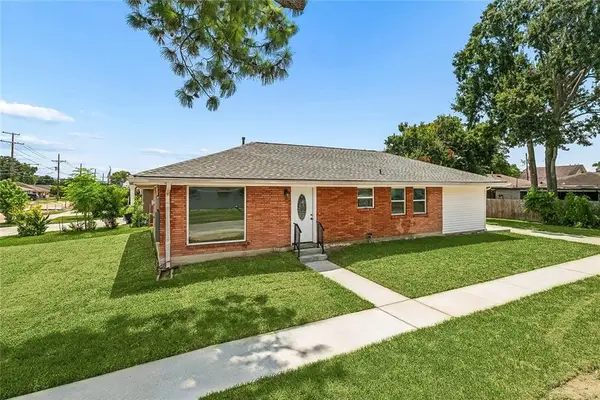 $290,000Active3 beds 2 baths1,350 sq. ft.
1524 Carnation Avenue, Metairie, LA 70001
MLS# 2573581Listed by: RED DOOR REALTY, INC. - Open Sat, 11am to 1pmNew
 $234,000Active3 beds 1 baths1,050 sq. ft.
5916 Amhurst Street, Metairie, LA 70003
MLS# 2573414Listed by: COMPASS UPTOWN - New
 $485,000Active8 beds 4 baths3,200 sq. ft.
2129 Pasadena Avenue, Metairie, LA 70001
MLS# 2573534Listed by: COMPASS SLIDELL - New
 $285,000Active3 beds 2 baths1,478 sq. ft.
6021 Amhurst Street, Metairie, LA 70003
MLS# 2573068Listed by: BORROUSO REALTY - New
 $67,000Active1 beds 1 baths576 sq. ft.
2500 Houma Boulevard #323, Metairie, LA 70001
MLS# 2573364Listed by: UNITED REAL ESTATE PARTNERS LLC - New
 $292,500Active3 beds 3 baths1,511 sq. ft.
4740 Newlands Street, Metairie, LA 70006
MLS# 2573460Listed by: CRESCENT CITY LIVING, LLC - New
 $369,000Active2 beds 2 baths1,357 sq. ft.
704 Old Metairie Drive, Metairie, LA 70001
MLS# 2573483Listed by: J. LOUIS MATHERNE & ASSOCIATES - Open Sat, 11am to 1pmNew
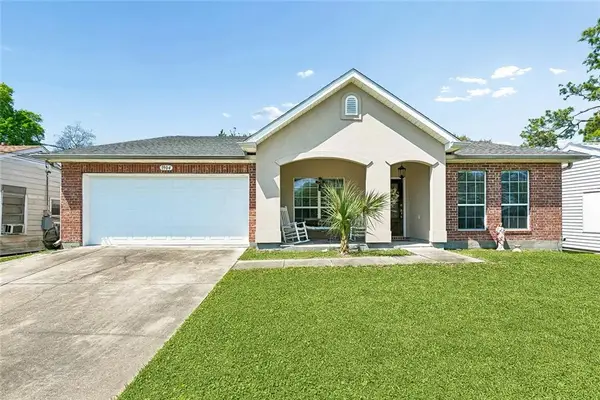 $375,000Active4 beds 2 baths2,445 sq. ft.
1904 Michigan Avenue, Kenner, LA 70062
MLS# 2571965Listed by: KELLER WILLIAMS REALTY 455-0100 - New
 $329,900Active3 beds 2 baths1,556 sq. ft.
1620 Field Avenue, Metairie, LA 70001
MLS# 2573462Listed by: HOMESMART REALTY SOUTH


Protect your home and budget from life's surprises with an Assurant Home Warranty, backed by a partner that supports you through every step of homeownership. Explore Plans.
© 2023 - 2026 ERA Franchise Systems LLC. All rights reserved. ERA Franchise Systems LLC fully supports the principles of the Fair Housing Act and the Equal Opportunity Act. ERA, ERA Real Estate powered, and their respective logos are registered service marks of ERA Franchise Systems LLC. Each office is independently owned and operated.