
5036 Purdue Drive, Metairie, LA 70003
Local realty services provided by:ERA Sarver Real Estate, Inc.
Listed by: kathryn stalter
Office: crescent sotheby's international realty
MLS#:2579795
Source:LA_GSREIN
Price summary
- Price:$559,999
- Price per sq. ft.:$137.02
About this home
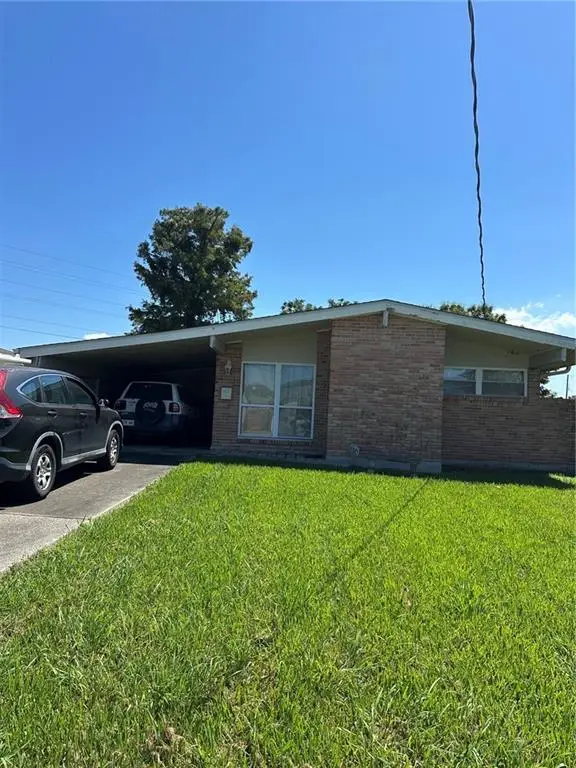
NEW KITCHEN in sought-after Country Club Homes, where classic Colonial Revival architecture meets refined modern updates. This 4-bedroom, 2.5-bath residence offers 3,396 square feet of living space on a 70-by-124-foot lot. The kitchen features quartz countertops, while the bathrooms have been refreshed with quartz countertops and new cabinetry for a fresh, cohesive look.
Additional improvements include new vinyl flooring, newer windows, updated electrical fixtures, fresh paint, all-new outlets and switches, recessed lighting, and new soffits, fascia, and gutters. The main living areas showcase custom millwork, built-ins, and two fireplaces. The primary suite features a walk-in closet, cedar closet, and private fireplace, and all bedrooms offer oversized closets.
A 400-square-foot detached, climate-controlled bonus room offers flexible space for an office, studio, gym, or guest area. Outside, enjoy a covered patio, fenced yard, and landscaped grounds, all just blocks from Lake Pontchartrain. Located in Flood Zone X....
Contact an agent
Home facts
- Year built:1970
- Subdivision & Development:Country Club Homes
- Listing ID #:2579795
- Added:1 day(s) ago
- Updated:October 03, 2026 at 08:57 PM
Rooms and interior
- Bedrooms:4
- Total bathrooms:3
- Full bathrooms:2
- Half bathrooms:1
- Rooms Total:11
- Kitchen Description:Cooktop, Dishwasher, Double Oven, Microwave
- Living area:3,396 sq. ft.
Heating and cooling
- Cooling:Central Air
- Heating:Central, Heating
Structure and exterior
- Roof:Shingle
- Year built:1970
- Building area:3,396 sq. ft.
- Lot area:0.2 Acres
- Lot Features:City Lot, Rectangular Lot
- Architectural Style:Traditional
- Construction Materials:Brick
- Exterior Features:Concrete, Fence
- Foundation Description:Slab
- Levels:2 Story
Utilities
- Water:Public
- Sewer:Public Sewer
Finances and disclosures
- Price:$559,999
- Price per sq. ft.:$137.02
Features and amenities
- Appliances:Cooktop, Dishwasher, Microwave
- Laundry features:Washer Hookup
Parking
- Parking description:Driveway, Off Street, Three or more Spaces
New listings near 5036 Purdue Drive
- New
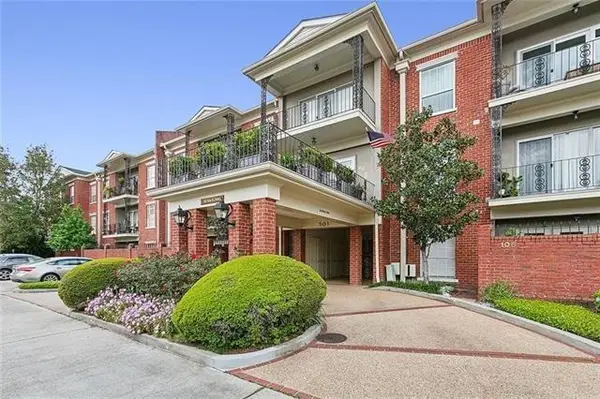 $475,000Active2 beds 2 baths1,403 sq. ft.
501 Rue St. Peter #206, Metairie, LA 70005
MLS# 2579622Listed by: KELLER WILLIAMS REALTY 455-0100 - New
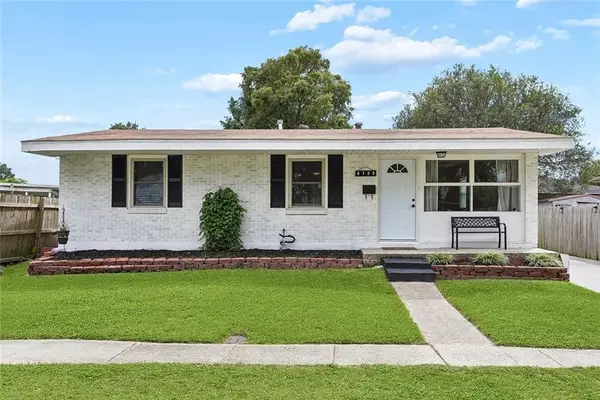 $249,900Active3 beds 2 baths1,530 sq. ft.
6208 Cummins Street, Metairie, LA 70003
MLS# 2579793Listed by: NOLA LIVING REALTY - Open Tue, 11am to 1pmNew
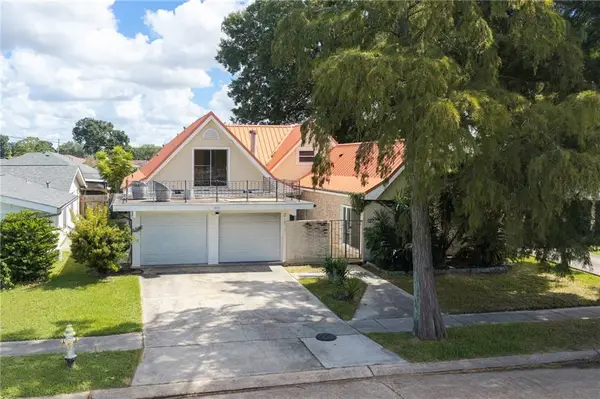 $459,000Active6 beds 4 baths3,625 sq. ft.
1801 Fairfax Avenue, Metairie, LA 70003
MLS# 2580082Listed by: NOLA LIVING REALTY - New
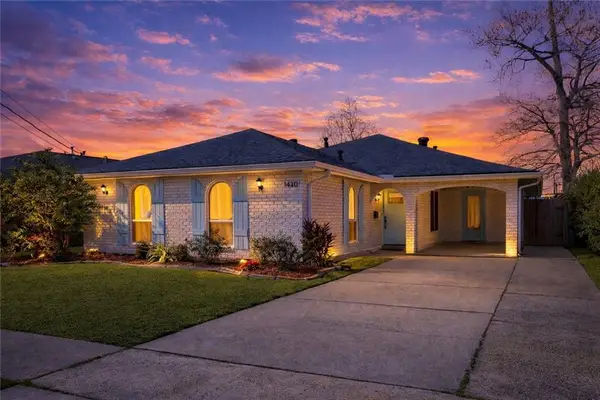 $340,000Active4 beds 2 baths2,087 sq. ft.
1420 N Starrett Road, Metairie, LA 70003
MLS# 2573517Listed by: UNITED REAL ESTATE PARTNERS LLC - Open Sun, 11am to 1pmNew
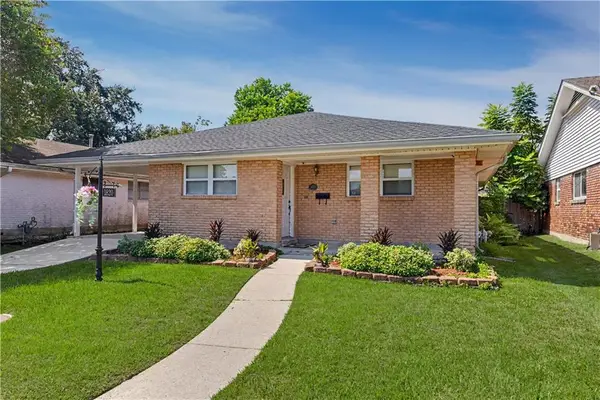 $275,000Active3 beds 2 baths1,719 sq. ft.
1820 Hall Avenue, Metairie, LA 70003
MLS# 2580025Listed by: ACCESS REALTY - New
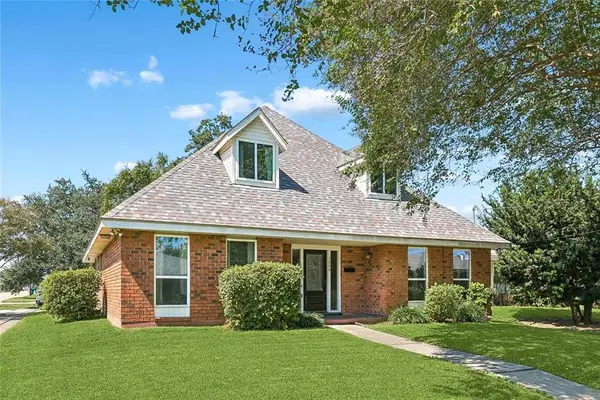 $448,900Active5 beds 3 baths3,010 sq. ft.
Address Withheld By Seller, Metairie, LA 70006
MLS# 2579768Listed by: UNITED REAL ESTATE PARTNERS LLC - Open Sun, 1 to 3pmNew
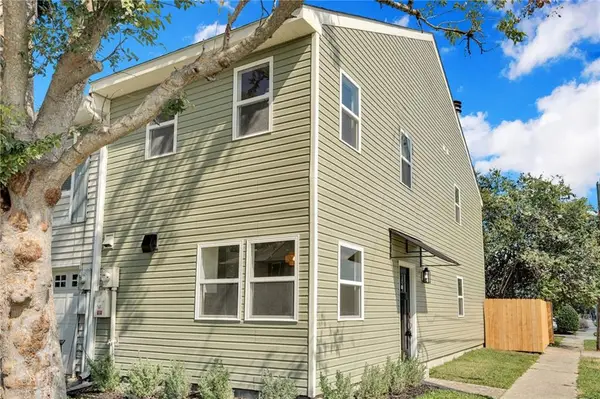 $325,000Active2 beds 2 baths1,230 sq. ft.
961 Old Metairie Drive, Metairie, LA 70001
MLS# 2579769Listed by: COMPASS GARDEN DISTRICT - New
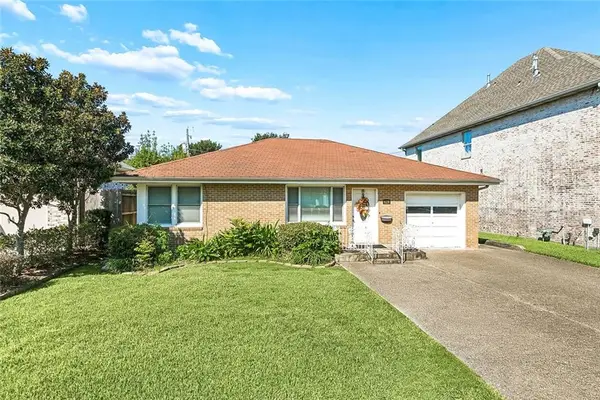 $319,000Active3 beds 2 baths1,538 sq. ft.
628 Elmeer Avenue, Metairie, LA 70005
MLS# 2579449Listed by: RE/MAX LIVING - New
 $150,000Active3 beds 2 baths1,519 sq. ft.
1221 Richmond Street, Metairie, LA 70003
MLS# 2579572Listed by: KELLER WILLIAMS REALTY 455-0100


Protect your home and budget from life's surprises with an Assurant Home Warranty, backed by a partner that supports you through every step of homeownership. Explore Plans.
© 2023 - 2026 ERA Franchise Systems LLC. All rights reserved. ERA Franchise Systems LLC fully supports the principles of the Fair Housing Act and the Equal Opportunity Act. ERA, ERA Real Estate powered, and their respective logos are registered service marks of ERA Franchise Systems LLC. Each office is independently owned and operated.