
1420 N Starrett Road, Metairie, LA 70003
Local realty services provided by:ERA TOP AGENT REALTY
Listed by: michael stawski
Office: united real estate partners llc.
MLS#:2573517
Source:LA_GSREIN
Price summary
- Price:$340,000
- Price per sq. ft.:$138.49
About this home
More than 2,000 square feet. Four bedrooms. Multiple living areas. A backyard made for entertaining. 1420 N Starrett brings together the kind of space, flexibility, and everyday function that is increasingly hard to find in Metairie.
Inside, the open-concept layout connects the kitchen, dining area, and fireplace-centered living room, while a separate additional living space creates even more options for a den, office, playroom, game room, or media space.
The kitchen stands out with white cabinetry, quartzite countertops, stainless appliances, a farmhouse sink, statement tile backsplash, breakfast-bar seating, and two pantries, including a separate walk-in pantry for exceptional storage.
A fireplace with custom built-ins anchors the living room, while the spacious dining area flows easily to the rear patio, creating a layout that works beautifully for both everyday living and entertaining.
Outside, the backyard extends the living space with a covered patio, deck, grassy lawn, storage shed, and plenty of room to gather, grill, relax, or entertain.
Additional highlights include updated bathrooms, a dedicated laundry room with direct carport entry that functions as a practical mudroom, generous off-street parking, solar panels, and abundant storage throughout.
Conveniently located in Metairie with easy access to shopping, dining, schools, major roadways, and New Orleans.
If space, versatility, and everyday functionality are high on your list, 1420 N Starrett deserves a closer look....
Contact an agent
Home facts
- Year built:1970
- Listing ID #:2573517
- Added:1 day(s) ago
- Updated:October 03, 2026 at 02:51 AM
Rooms and interior
- Bedrooms:4
- Total bathrooms:2
- Full bathrooms:2
- Rooms Total:14
- Kitchen Description:Dishwasher, Disposal, Microwave, Oven, Range, Refrigerator
- Living area:2,087 sq. ft.
Heating and cooling
- Cooling:1 Unit, Central Air
- Heating:Central, Heating
Structure and exterior
- Roof:Shingle
- Year built:1970
- Building area:2,087 sq. ft.
- Lot area:0.13 Acres
- Lot Features:City Lot, Rectangular Lot
- Architectural Style:Traditional
- Construction Materials:Brick
- Exterior Features:Covered, Fence, Patio, Porch
- Foundation Description:Slab
- Levels:1 Story
Schools
- High school:JPSchools.org
- Middle school:JPSchools.org
- Elementary school:JPSchools.org
Utilities
- Water:Public
- Sewer:Public Sewer
Finances and disclosures
- Price:$340,000
- Price per sq. ft.:$138.49
Features and amenities
- Appliances:Dishwasher, ENERGY STAR Qualified Appliances, Microwave, Oven, Range, Refrigerator, Washer
- Laundry features:Dryer, Washer
- Amenities:Attic, Ceiling Fan(s), Pull Down Attic Stairs, Smoke Detector(s), Stainless Steel Appliances, Stone Counters, Storm Window(S)
Parking
- Parking description:Boat, Carport, Off Street, Rv Access/Parking
New listings near 1420 N Starrett Road
- New
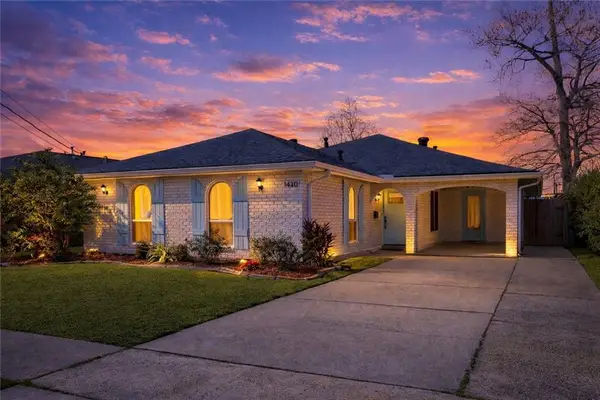 $340,000Active4 beds 2 baths2,087 sq. ft.
1420 N Starrett Road, Metairie, LA 70003
MLS# 2573517Listed by: UNITED REAL ESTATE PARTNERS LLC - Open Sun, 11am to 1pmNew
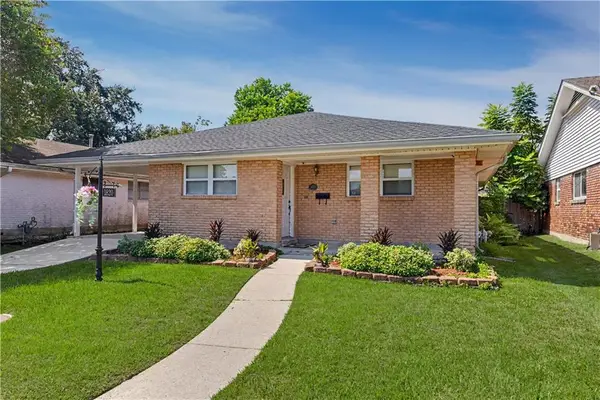 $275,000Active3 beds 2 baths1,719 sq. ft.
1820 Hall Avenue, Metairie, LA 70003
MLS# 2580025Listed by: ACCESS REALTY - New
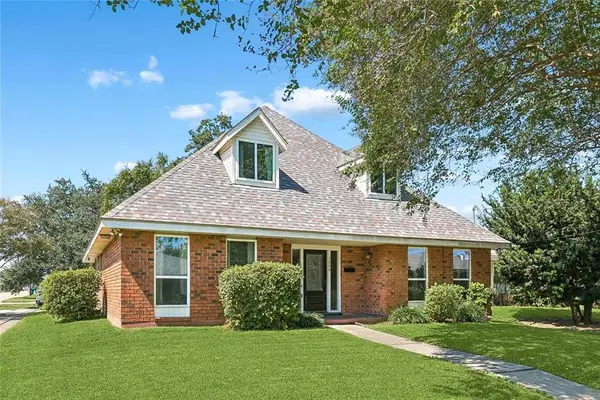 $448,900Active5 beds 3 baths3,010 sq. ft.
Address Withheld By Seller, Metairie, LA 70006
MLS# 2579768Listed by: UNITED REAL ESTATE PARTNERS LLC - Open Sun, 11am to 1pmNew
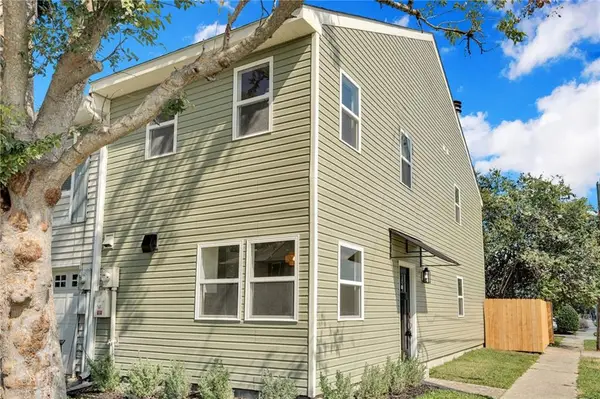 $325,000Active2 beds 2 baths1,230 sq. ft.
961 Old Metairie Drive, Metairie, LA 70001
MLS# 2579769Listed by: COMPASS GARDEN DISTRICT - New
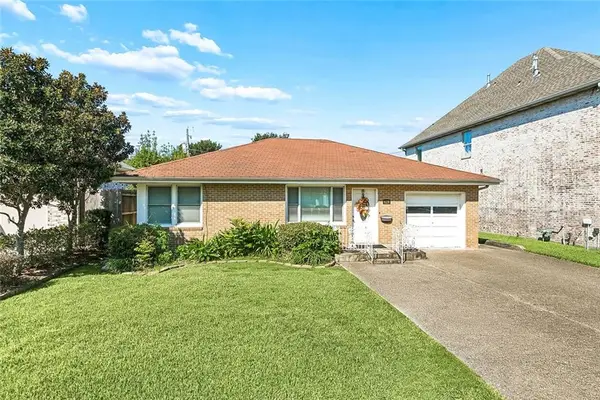 $319,000Active3 beds 2 baths1,538 sq. ft.
628 Elmeer Avenue, Metairie, LA 70005
MLS# 2579449Listed by: RE/MAX LIVING - New
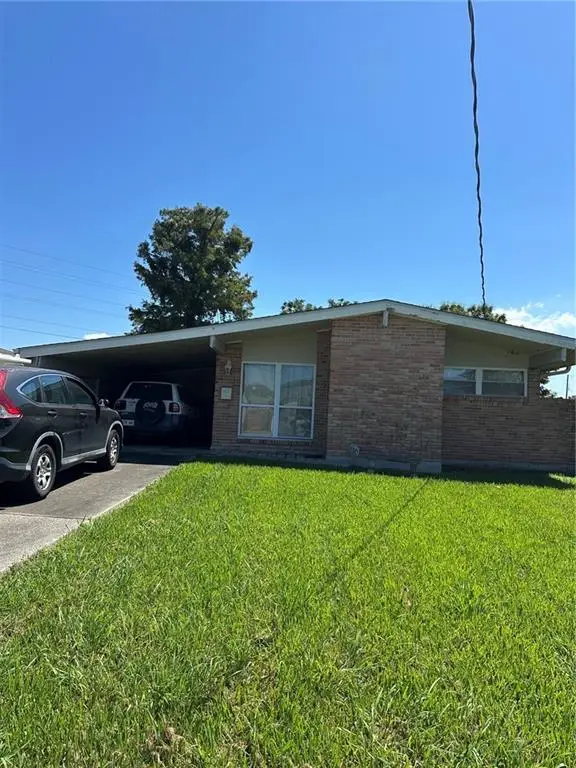 $150,000Active3 beds 2 baths1,519 sq. ft.
1221 Richmond Street, Metairie, LA 70003
MLS# 2579572Listed by: KELLER WILLIAMS REALTY 455-0100 - New
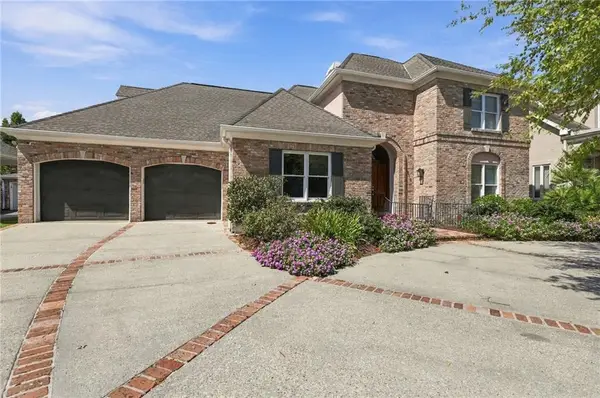 $839,000Active4 beds 5 baths4,150 sq. ft.
4516 N Turnbull Drive, Metairie, LA 70002
MLS# 2579788Listed by: KELLER WILLIAMS REALTY 455-0100 - New
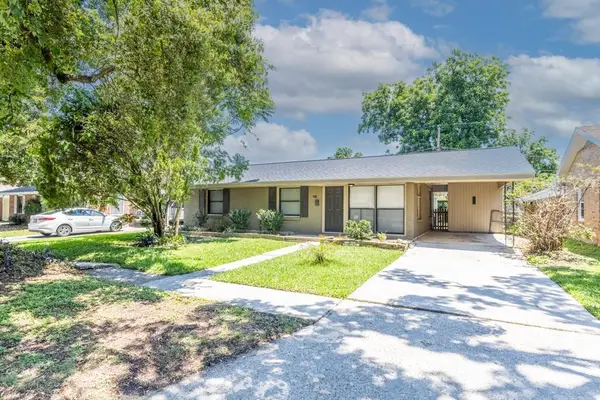 $260,000Active3 beds 2 baths1,310 sq. ft.
705 Airline Park Boulevard, Metairie, LA 70003
MLS# 2579922Listed by: SERVICE 1ST REAL ESTATE - New
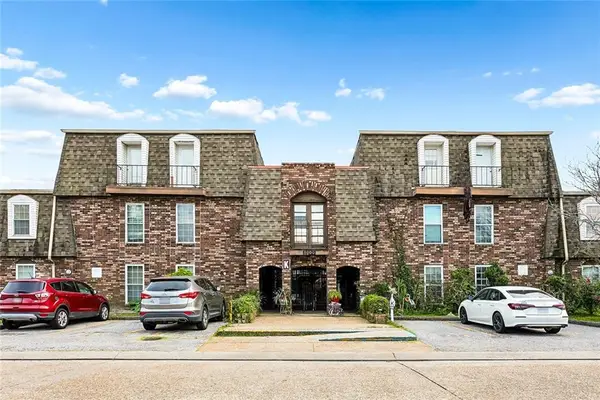 $65,000Active2 beds 1 baths936 sq. ft.
6300 Riverside Drive #165, Metairie, LA 70003
MLS# 2575979Listed by: KELLER WILLIAMS REALTY 455-0100 - New
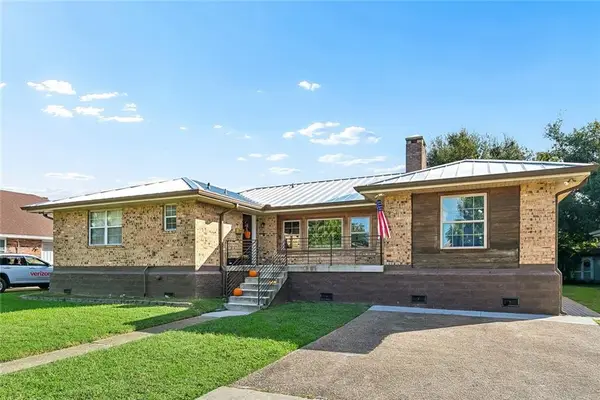 $385,000Active4 beds 3 baths2,154 sq. ft.
3417 Henican Place, Metairie, LA 70003
MLS# 2579880Listed by: THE W GROUP REAL ESTATE LLC


Protect your home and budget from life's surprises with an Assurant Home Warranty, backed by a partner that supports you through every step of homeownership. Explore Plans.
© 2023 - 2026 ERA Franchise Systems LLC. All rights reserved. ERA Franchise Systems LLC fully supports the principles of the Fair Housing Act and the Equal Opportunity Act. ERA, ERA Real Estate powered, and their respective logos are registered service marks of ERA Franchise Systems LLC. Each office is independently owned and operated.