
1201 Chartres Street #7, New Orleans, LA 70116
Local realty services provided by:ERA TOP AGENT REALTY
Listed by: robert van meter
Office: berkshire hathaway homeservices preferred, realtor
MLS#:2560246
Source:LA_GSREIN
Price summary
- Price:$875,000
- Price per sq. ft.:$460.53
About this home
Stunning three-story condo secluded in the sub-tropical oasis that is the Stella Maris Condominium building in the historic French Quarter of New Orleans. Property has been completely painted.
As you step inside, you'll immediately notice the meticulous attention to detail that went into the high-end renovation of this condo. No expense was spared, resulting in a residence that exudes elegance and luxury at every turn.
The three-story layout provides ample space for comfortable living and entertaining. On the ground floor, you'll find off-street, covered parking, ensuring convenience and security. There is a bedroom and full bath and a cute private outdoor garden area. As you make your way up, each floor unveils a unique living area, creating a sense of privacy and versatility. The kitchen is a chef's dream with ample counter space for cooking and entertaining. High end appliances. There is also a dining room and living room area with french doors that open to allow the subtropical breezes in. There is a Malm Zircon fireplaces hangs down from the soaring ceiling , and a second floor entry. Wide stairs then lead to the 3rd floor primary suite, a full bath with dramatic architectural windows, a guest bedroom (used as an office) and a luxury primary suite and jaw dropping primary bath. The industrial architectural elements ad unique style. One of the standout features of this condo is the rooftop deck, offering sweeping views of the French Quarter, Mississippi River, and downtown skyline. Imagine sipping your morning coffee or enjoying an evening cocktail while taking in the vibrant sights and sounds of this historic city. The condo complex itself is a tropical paradise, surrounded by lush greenery and vibrant tropical landscapes. The beautiful pool area invites you to unwind and relax, providing a tranquil oasis in the heart of the bustling French Quarter. Many fabulous restaurants within blocks of the unit!...
Contact an agent
Home facts
- Year built:1948
- Listing ID #:2560246
- Added:88 day(s) ago
- Updated:August 24, 2026 at 03:42 PM
Rooms and interior
- Bedrooms:3
- Total bathrooms:3
- Full bathrooms:3
- Rooms Total:6
- Kitchen Description:Cooktop, Dishwasher, Microwave, Oven, Refrigerator
- Living area:1,813 sq. ft.
Heating and cooling
- Cooling:1 Unit, Central Air
- Heating:Central, Heating
Structure and exterior
- Roof:Flat, Rolled/Hot Mop
- Year built:1948
- Building area:1,813 sq. ft.
- Lot Features:City Lot
- Architectural Style:Contemporary
- Construction Materials:Brick, Structural Insulated Panels
- Exterior Features:Balcony, Concrete, Courtyard, Patio, Porch
- Foundation Description:Slab
- Levels:3+ Story
Utilities
- Water:Public
- Sewer:Public Sewer
Finances and disclosures
- Price:$875,000
- Price per sq. ft.:$460.53
Features and amenities
- Appliances:Cooktop, Dishwasher, Microwave, Oven, Refrigerator, Washer
- Laundry features:Dryer, Washer
- Amenities:Ceiling Fan(s), Security System, Stainless Steel Appliances, Stone Counters, Vaulted Ceiling(S)
- Pool features:Community, In Ground
Parking
- Parking description:Covered, Off Street, One Space, Parking Available
New listings near 1201 Chartres Street #7
- New
 $215,000Active1 beds 1 baths999 sq. ft.
333 Julia Street #227, New Orleans, LA 70130
MLS# 2573976Listed by: AXEN REALTY, LLC - New
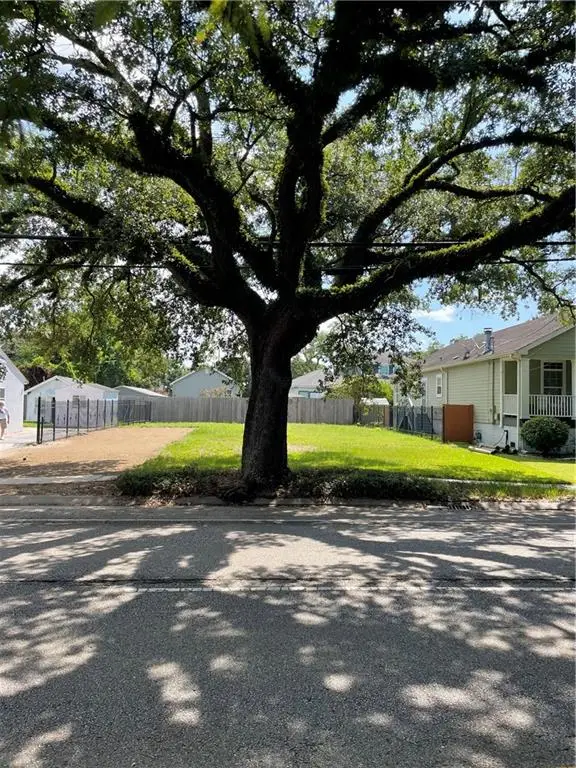 $125,000Active0.17 Acres
4527 Paris Avenue, New Orleans, LA 70122
MLS# 2574084Listed by: COMPASS WESTBANK - Open Wed, 12 to 2pmNew
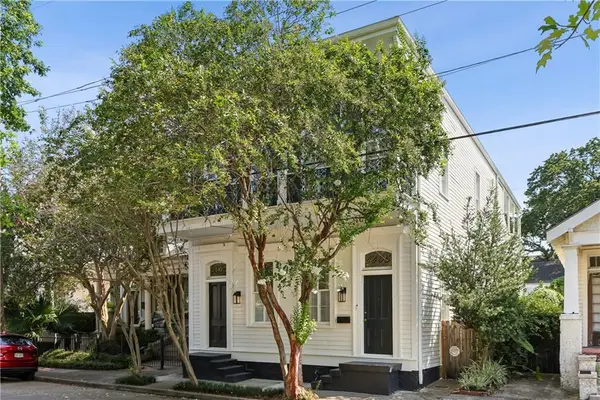 $995,000Active5 beds 5 baths3,537 sq. ft.
1405 Saint Mary Street, New Orleans, LA 70130
MLS# 2574013Listed by: MCENERY RESIDENTIAL, LLC - New
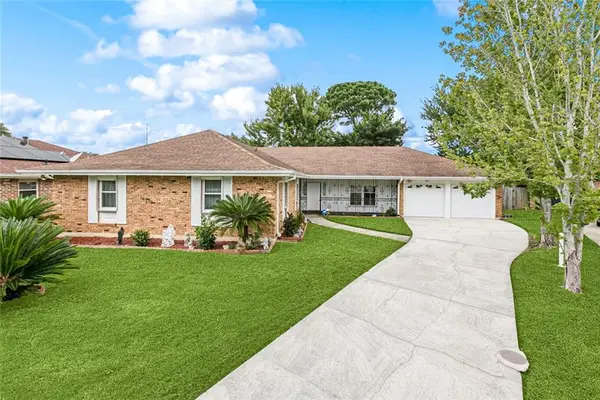 $279,000Active4 beds 2 baths2,759 sq. ft.
7631 Spring Lake Drive, New Orleans, LA 70126
MLS# 2574073Listed by: PAUL GILMORE & ASSOCIATES, INC. - Open Wed, 11am to 1pmNew
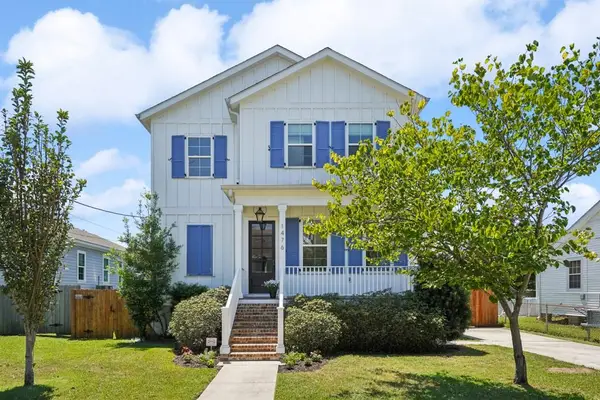 $595,000Active4 beds 4 baths2,519 sq. ft.
1476 Pressburg Street, New Orleans, LA 70122
MLS# 2572765Listed by: COMPASS METRO - New
 $110,000Active3.7 Acres
4332 Carrere Court, New Orleans, LA 70129
MLS# 2574065Listed by: KELLER WILLIAMS REALTY 455-0100 - New
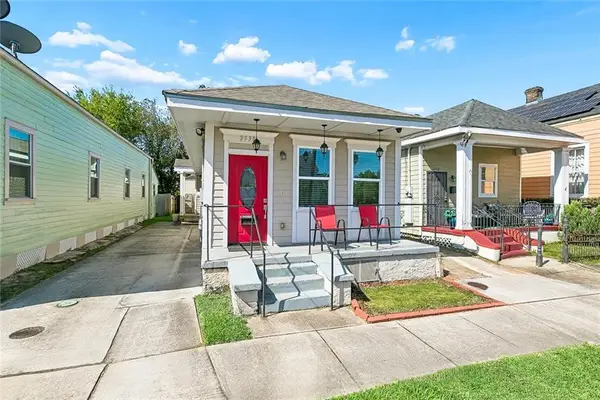 $359,000Active3 beds 3 baths1,256 sq. ft.
2538 Cleveland Avenue, New Orleans, LA 70119
MLS# 2573694Listed by: CHARBONNET & CO REALTORS, LLC - New
 $160,000Active2 beds 1 baths1,288 sq. ft.
1312 Numa Street, New Orleans, LA 70114
MLS# 2573981Listed by: TCK REALTY LLC - New
 $137,000Active4 beds 2 baths1,846 sq. ft.
4618 Virgilian Street, New Orleans, LA 70126
MLS# 2574050Listed by: HOMESMART REALTY SOUTH - New
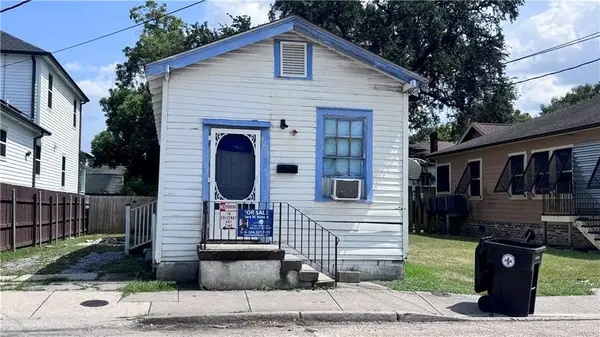 $99,000Active2 beds 1 baths825 sq. ft.
2209 Leondias Street, New Orleans, LA 70118
MLS# 2573850Listed by: THE VIRTUAL REALTY GROUP


Protect your home and budget from life's surprises with an Assurant Home Warranty, backed by a partner that supports you through every step of homeownership. Explore Plans.
© 2023 - 2026 ERA Franchise Systems LLC. All rights reserved. ERA Franchise Systems LLC fully supports the principles of the Fair Housing Act and the Equal Opportunity Act. ERA, ERA Real Estate powered, and their respective logos are registered service marks of ERA Franchise Systems LLC. Each office is independently owned and operated.