
1204 Poland Avenue, New Orleans, LA 70117
Local realty services provided by:ERA TOP AGENT REALTY
1204 Poland Avenue,New Orleans, LA 70117
$239,000
- 3 Beds
- 2 Baths
- 1,700 sq. ft.
- Single family
- Active
Listed by: jacob freedman
Office: fqr realtors
MLS#:2565876
Source:LA_GSREIN
Price summary
- Price:$239,000
- Price per sq. ft.:$132.78
About this home
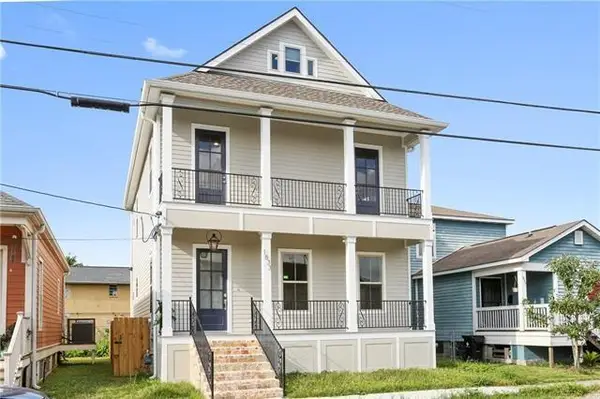
Move-In-Ready Home in the Coveted Bywater Neighborhood ~ Blocks to Bacchanal, Parleaux, The Joint, & Music Box Village. The home was renovated post-Katrina with current improvements including a 2022 metal roof, Hardie plank siding, and a reverse osmosis water filter. Interior boasts: tall ceilings, spacious open floor plan, central air and heat, no carpet, and sealed fireplace. Functional layout with charming front porch, open living/kitchen/dining room, three private bedrooms and two full baths. Large fenced-in backyard accommodates deck, shed, and green space. X flood zone.
Contact an agent
Home facts
- Year built:1921
- Listing ID #:2565876
- Added:1 day(s) ago
- Updated:July 06, 2026 at 11:55 PM
Rooms and interior
- Bedrooms:3
- Total bathrooms:2
- Full bathrooms:2
- Rooms Total:6
- Kitchen Description:Dishwasher, Microwave, Oven, Range, Refrigerator
- Living area:1,700 sq. ft.
Heating and cooling
- Cooling:1 Unit, Central Air
- Heating:Central, Heating
Structure and exterior
- Roof:Metal
- Year built:1921
- Building area:1,700 sq. ft.
- Lot Features:City Lot, Rectangular Lot
- Architectural Style:Traditional
- Construction Materials:Frame, HardiPlank Type
- Exterior Features:Fence, Porch
- Foundation Description:Raised
- Levels:1 Story
Utilities
- Water:Public
- Sewer:Public Sewer
Finances and disclosures
- Price:$239,000
- Price per sq. ft.:$132.78
Features and amenities
- Appliances:Dishwasher, Microwave, Oven, Range, Refrigerator, Washer
- Laundry features:Dryer, Washer, Washer Hookup
- Amenities:Ceiling Fan(s), Stainless Steel Appliances
New listings near 1204 Poland Avenue
- Open Wed, 11am to 1:30pmNew
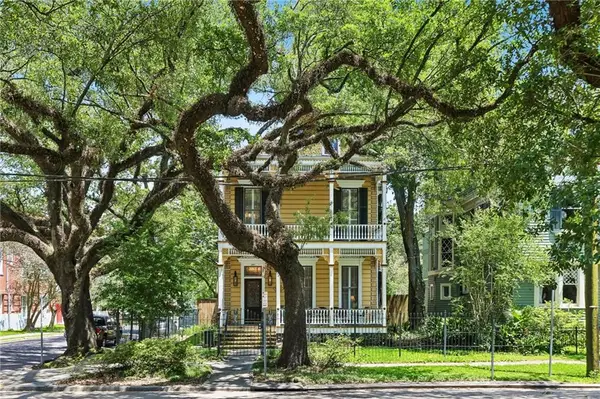 $1,125,000Active4 beds 4 baths2,910 sq. ft.
1537 S Carrollton Avenue, New Orleans, LA 70118
MLS# 2565091Listed by: COMPASS HISTORIC (LATT09) - Open Wed, 12 to 2pmNew
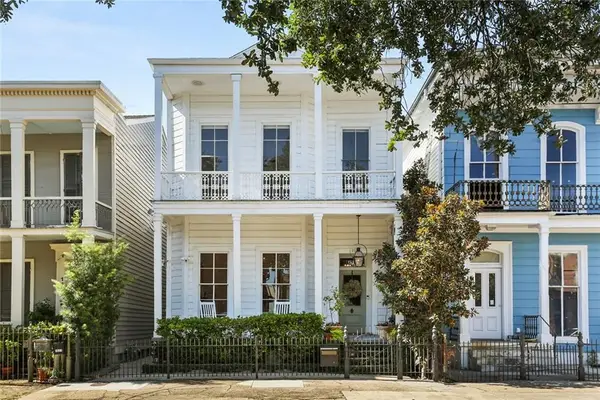 $1,095,000Active3 beds 4 baths3,376 sq. ft.
1615 Prytania Street, New Orleans, LA 70130
MLS# 2566185Listed by: MCENERY RESIDENTIAL, LLC - New
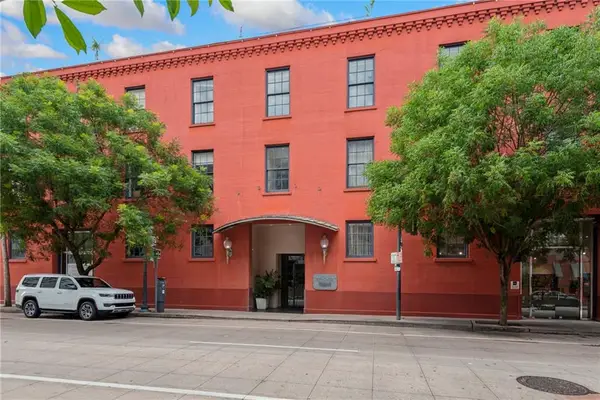 $230,000Active1 beds 1 baths732 sq. ft.
330 Julia Street #203, New Orleans, LA 70130
MLS# 2566452Listed by: CRESCENT CITY LIVING, LLC - New
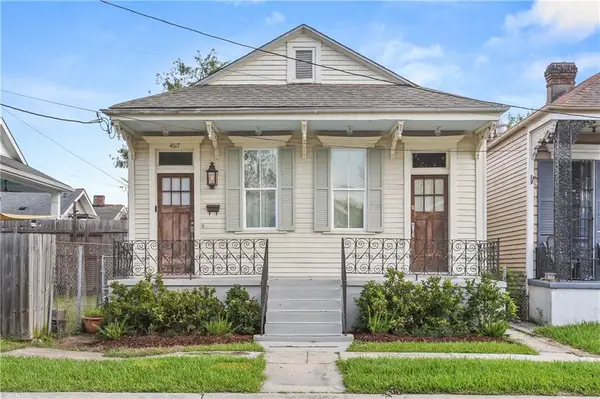 $640,000Active3 beds 3 baths1,973 sq. ft.
4617 S Saratoga Street, New Orleans, LA 70115
MLS# 2566261Listed by: WURTH REAL ESTATE SERVICES - Open Wed, 12 to 2pmNew
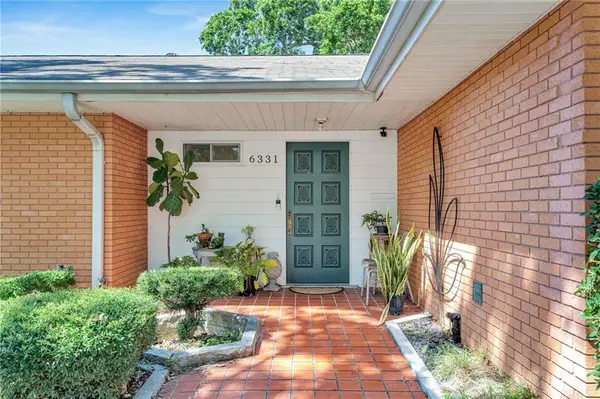 $575,000Active4 beds 2 baths2,208 sq. ft.
6331 Caldwell Drive, New Orleans, LA 70122
MLS# 2566440Listed by: EXP REALTY, LLC - New
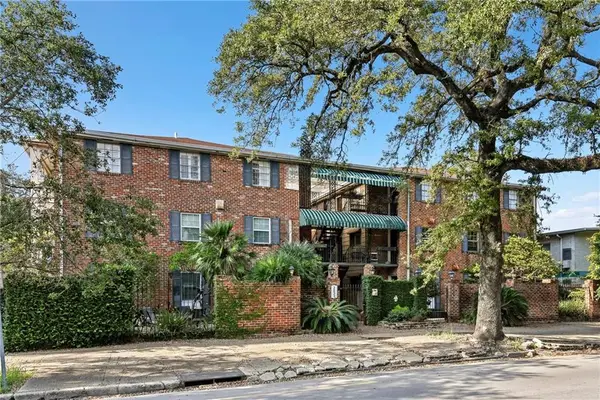 $179,000Active1 beds 1 baths494 sq. ft.
2855 St Charles Avenue #306, New Orleans, LA 70115
MLS# 2560477Listed by: COMPASS UPTOWN-MAPLE ST - New
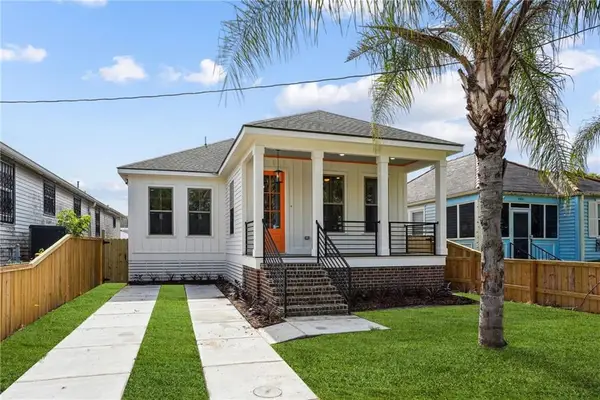 $374,000Active4 beds 3 baths1,987 sq. ft.
4402 Saint Anthony Avenue, New Orleans, LA 70122
MLS# 2566435Listed by: LPT REALTY, LLC. - Open Wed, 11:30am to 1:30pmNew
 $625,000Active2 beds 4 baths1,904 sq. ft.
920 Washington Avenue, New Orleans, LA 70130
MLS# 2566208Listed by: COMPASS UPTOWN - New
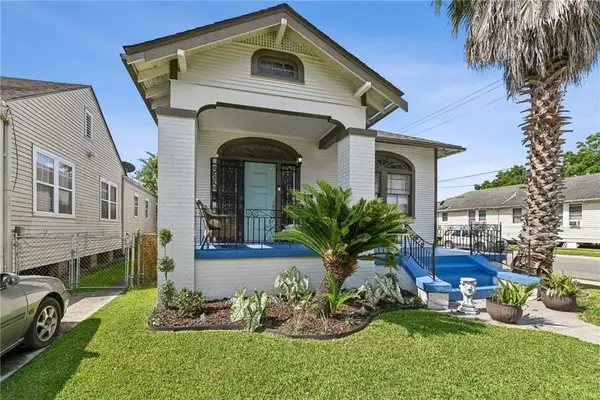 $215,000Active3 beds 1 baths1,450 sq. ft.
2100 St Denis Street, New Orleans, LA 70122
MLS# 2566291Listed by: KELLER WILLIAMS REALTY NEW ORLEANS - New
 $500,000Active6 beds 4 baths2,600 sq. ft.
1833 Marais Street, New Orleans, LA 70116
MLS# 2565974Listed by: REVE, REALTORS


Protect your home and budget from life's surprises with an Assurant Home Warranty, backed by a partner that supports you through every step of homeownership. Explore Plans.
© 2023 - 2026 ERA Franchise Systems LLC. All rights reserved. ERA Franchise Systems LLC fully supports the principles of the Fair Housing Act and the Equal Opportunity Act. ERA, ERA Real Estate powered, and their respective logos are registered service marks of ERA Franchise Systems LLC. Each office is independently owned and operated.