
6864 Vicksburg Street, New Orleans, LA 70124
Local realty services provided by:ERA Sarver Real Estate, Inc.
6864 Vicksburg Street,New Orleans, LA 70124
$925,000
- 4 Beds
- 4 Baths
- 2,921 sq. ft.
- Single family
- Active
Upcoming open houses
- Sat, Sep 2611:00 am - 01:00 pm
- Wed, Sep 3012:00 pm - 02:00 pm
Listed by: mary danna
Office: keller williams realty 455-0100
MLS#:2577151
Source:LA_GSREIN
Price summary
- Price:$925,000
- Price per sq. ft.:$239.51
About this home
Custom-built by Schmidt Homes in 2013, this light-filled Lakeview home offers generous living spaces, beautiful finishes, and a thoughtfully designed floor plan. Eleven-foot ceilings downstairs, 10-foot ceilings upstairs, crown molding, and abundant windows create an open, airy feel throughout. The large living room flows into the kitchen and breakfast area, while a separate formal dining room provides additional space for entertaining.
<br><br>
The kitchen features soapstone countertops, a five-burner gas cooktop, an oversized island with seating, ample cabinetry, and a separate bar area with a wine cooler. A walk-in pantry and dedicated laundry room add everyday function without taking away from the home’s polished design.
<br><br>
The first-floor primary suite includes a spacious bedroom, walk-in closet, and spa-like bathroom with a large shower and freestanding soaking tub. Upstairs, a second primary suite offers its own bathroom and walk-in closet, along with two additional bedrooms, each with a walk-in closet. A built-in office nook provides a convenient workspace without using an entire room.
<br><br>
The covered back porch is set up for year-round enjoyment with outdoor speakers, a built-in sink, wine cooler, and space for grilling. The backyard still offers plenty of green space along with a playset. An irrigation system makes maintaining the property easier. A covered walkway leads to the alley-accessed one-car garage and adjoining one-car carport.
<br><br>
Additional features include a whole-home generator and security system. Located in Lakeview with convenient access to Harrison Avenue, City Park, and the lakefront, this home combines custom design, comfortable living, and well-planned indoor and outdoor spaces.
<br><br>
Make an appointment to see this beauty before it's too late....
Contact an agent
Home facts
- Year built:2013
- Listing ID #:2577151
- Added:1 day(s) ago
- Updated:September 24, 2026 at 04:51 AM
Rooms and interior
- Bedrooms:4
- Total bathrooms:4
- Full bathrooms:3
- Half bathrooms:1
- Rooms Total:6
- Kitchen Description:Dishwasher, Disposal, Microwave, Oven, Range, Refrigerator, Wine Cooler
- Living area:2,921 sq. ft.
Heating and cooling
- Cooling:2 Units, Central Air
- Heating:Heating, Multiple Heating Units
Structure and exterior
- Roof:Shingle
- Year built:2013
- Building area:2,921 sq. ft.
- Lot area:0.14 Acres
- Lot Features:City Lot, Rectangular Lot
- Architectural Style:Traditional
- Construction Materials:Brick, Concrete, Frame, HardiPlank Type
- Exterior Features:Fence, Porch, Sound System
- Foundation Description:Slab
- Levels:2 Story
Utilities
- Water:Public
- Sewer:Public Sewer
Finances and disclosures
- Price:$925,000
- Price per sq. ft.:$239.51
Features and amenities
- Appliances:Dishwasher, ENERGY STAR Qualified Appliances, Microwave, Oven, Range, Refrigerator, Wine Cooler
- Laundry features:Washer Hookup
- Amenities:Attic, Closed Circuit Camera(s), Pull Down Attic Stairs, Security System, Window Screens
Parking
- Parking description:Carport, Garage, Garage Door Opener, Two Spaces
New listings near 6864 Vicksburg Street
- New
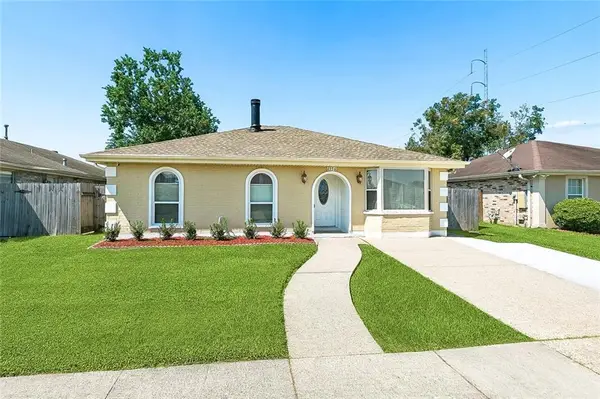 $199,900Active4 beds 2 baths1,789 sq. ft.
4956 Meadow Bank Street, New Orleans, LA 70128
MLS# 2578553Listed by: 1 PERCENT LISTS LEGACY - New
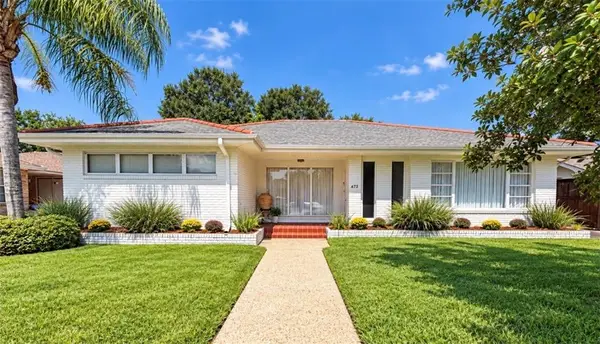 $649,900Active3 beds 2 baths2,464 sq. ft.
473 Amethyst Street, New Orleans, LA 70124
MLS# 2578588Listed by: LA REAL ESTATE INVESTMENTS, INC - New
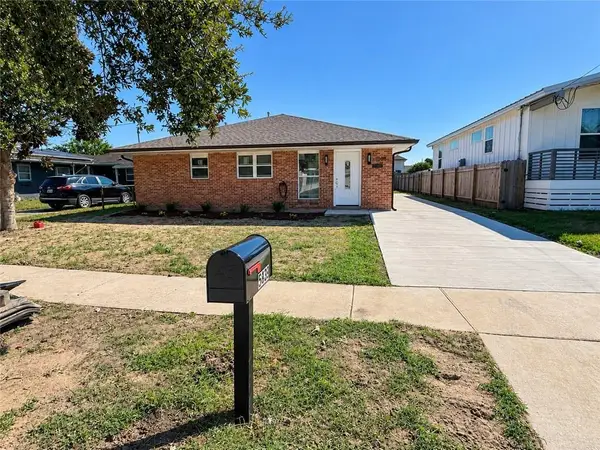 $259,000Active3 beds 2 baths1,584 sq. ft.
5439 Seminary Place, New Orleans, LA 70126
MLS# 2578594Listed by: PRESTIGE PROPERTIES OF LOUISIANA, LLC - Open Sat, 11am to 1pmNew
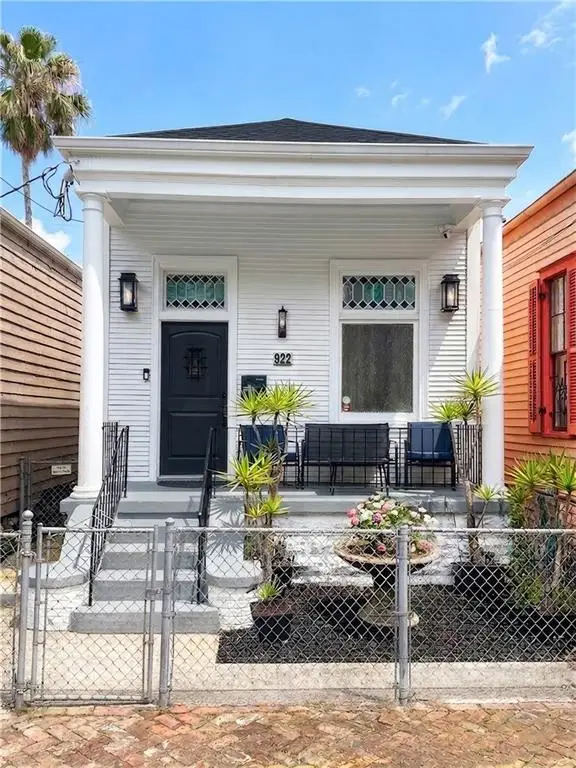 $649,000Active2 beds 2 baths1,437 sq. ft.
922 Ninth Street, New Orleans, LA 70115
MLS# 2577289Listed by: 504 REALTY - New
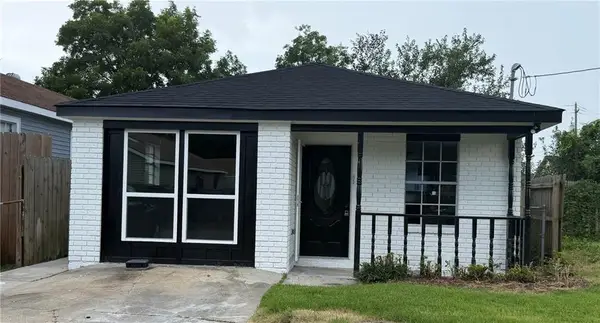 $179,000Active3 beds 2 baths1,305 sq. ft.
8020 Bass Street, New Orleans, LA 70128
MLS# 2575687Listed by: NOLA'S BEST REALTY, LLC - Open Sat, 10am to 12pmNew
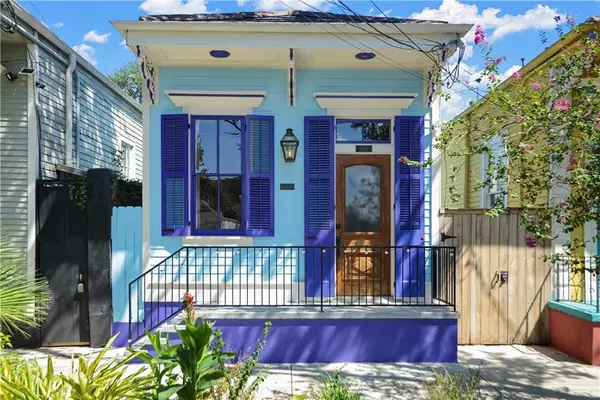 $475,000Active2 beds 2 baths1,142 sq. ft.
905 Elysian Fields Avenue, New Orleans, LA 70117
MLS# 2578314Listed by: KELLER WILLIAMS REALTY NEW ORLEANS - New
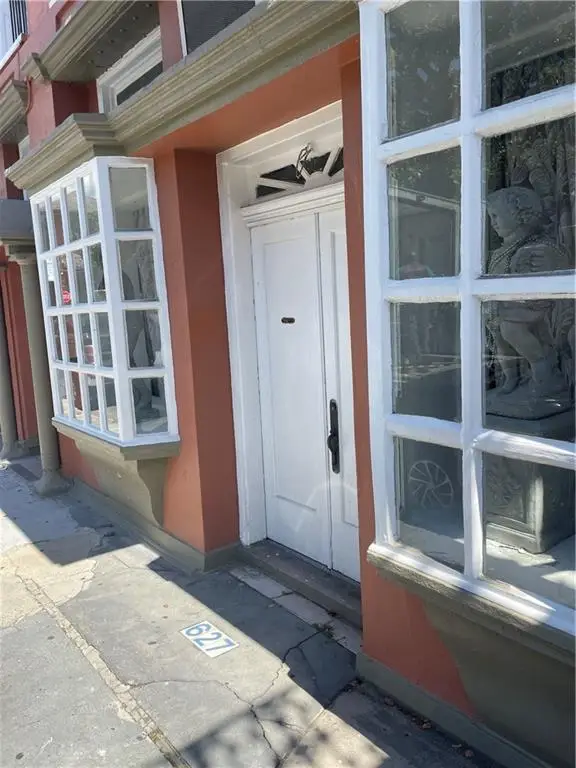 $289,000Active-- beds 1 baths840 sq. ft.
627 Ursuline Street #11, New Orleans, LA 70116
MLS# 2578507Listed by: SUPERIOR REAL ESTATE SERVICES, INC. DBA MY NEST NO - New
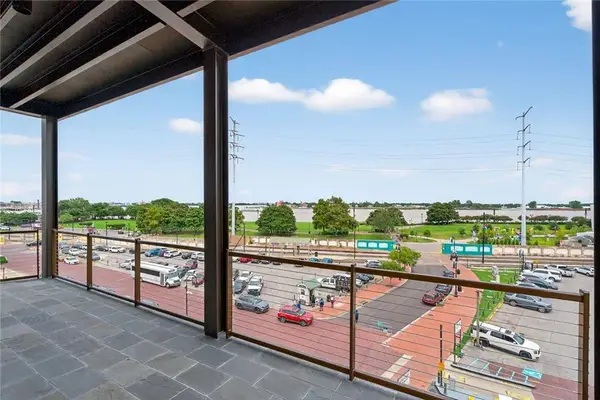 $1,399,000Active3 beds 3 baths1,935 sq. ft.
208 Bienville Street #4, New Orleans, LA 70130
MLS# 2578545Listed by: CORPORATE REALTY REALTY LEASING COMPANY, INC. - New
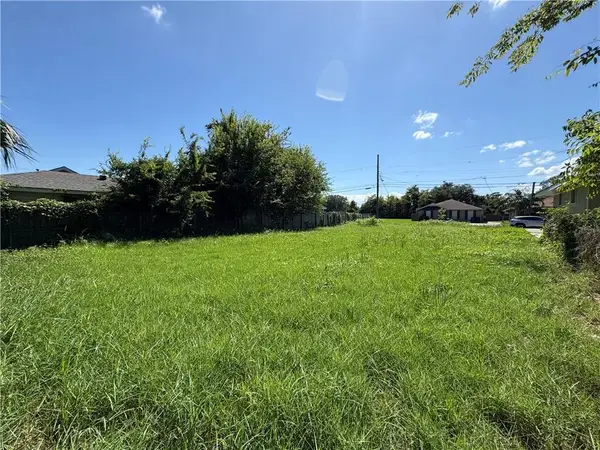 $15,000Active0.14 Acres
7721 Marquis Street, New Orleans, LA 70127
MLS# 2578551Listed by: BERKSHIRE HATHAWAY HOMESERVICES PREFERRED, REALTOR


Protect your home and budget from life's surprises with an Assurant Home Warranty, backed by a partner that supports you through every step of homeownership. Explore Plans.
© 2023 - 2026 ERA Franchise Systems LLC. All rights reserved. ERA Franchise Systems LLC fully supports the principles of the Fair Housing Act and the Equal Opportunity Act. ERA, ERA Real Estate powered, and their respective logos are registered service marks of ERA Franchise Systems LLC. Each office is independently owned and operated.