
822 Barracks Street #A, New Orleans, LA 70116
Local realty services provided by:ERA Sarver Real Estate
822 Barracks Street #A,New Orleans, LA 70116
$1,790,000
- 3 Beds
- 4 Baths
- 3,119 sq. ft.
- Condominium
- Active
Listed by: amberly stuart, annie taylor
Office: compass garden district
MLS#:2566312
Source:LA_GSREIN
Price summary
- Price:$1,790,000
- Price per sq. ft.:$495.16
About this home
Behind private gates in the heart of the French Quarter, this extraordinary townhouse with a private elevator offers the privacy and scale of a single-family home with the ease of luxury condominium living. Originally built in the 1820s as Maison Hospitaliere and meticulously renovated by Landis in 2019, this exceptional residence beautifully balances historic New Orleans architecture with refined modern living.
A dramatic three-story staircase anchors more than 3,100 square feet of thoughtfully designed living space, where cathedral and 10-foot ceilings, wide-plank antique hardwood floors, exquisite millwork, and five sets of French doors fill the home with natural light. Designed for effortless entertaining, the elegant parlor level is complemented by a custom gourmet kitchen, butler’s pantry, wet bar, and wine bar.
Three covered private outdoor living spaces, including a 22-foot gallery overlooking historic Barracks Street, extend the home’s gracious interiors, while beautifully landscaped courtyards with a pool, cabana, and fruit trees create a peaceful retreat rarely found in the Vieux Carré. One of only a select few residences within the intimate Maison du Parc, the home also includes gated assigned parking and an exceptionally managed association.
Perfectly positioned just moments from the majestic live oaks of Esplanade Avenue and the French Quarter’s only pocket park, this is a rare opportunity to own one of New Orleans’ most distinctive historic residences....
Contact an agent
Home facts
- Year built:1820
- Listing ID #:2566312
- Added:46 day(s) ago
- Updated:August 21, 2026 at 03:36 PM
Rooms and interior
- Bedrooms:3
- Total bathrooms:4
- Full bathrooms:3
- Half bathrooms:1
- Rooms Total:6
- Kitchen Description:Dishwasher, Disposal, Microwave, Oven, Range, Refrigerator, Wine Cooler
- Living area:3,119 sq. ft.
Heating and cooling
- Cooling:2 Units, Central Air
- Heating:Central, Heating, Multiple Heating Units
Structure and exterior
- Roof:Slate
- Year built:1820
- Building area:3,119 sq. ft.
- Lot Features:City Lot
- Architectural Style:Traditional
- Construction Materials:Wood Siding
- Exterior Features:Balcony, Courtyard, Covered, Patio, Permeable Paving, Porch
- Foundation Description:Raised
- Levels:3+ Story
Utilities
- Water:Public
- Sewer:Public Sewer
Finances and disclosures
- Price:$1,790,000
- Price per sq. ft.:$495.16
Features and amenities
- Appliances:Dishwasher, Microwave, Oven, Range, Refrigerator, Washer, Wine Cooler
- Laundry features:Dryer, Washer
- Amenities:Closed Circuit Camera(s), Gated Community, Security System, Stone Counters, Wet Bar, Wired For Sound
- Pool features:In Ground
Parking
- Parking description:Assigned, Driveway, Off Street, Parking Available
New listings near 822 Barracks Street #A
- New
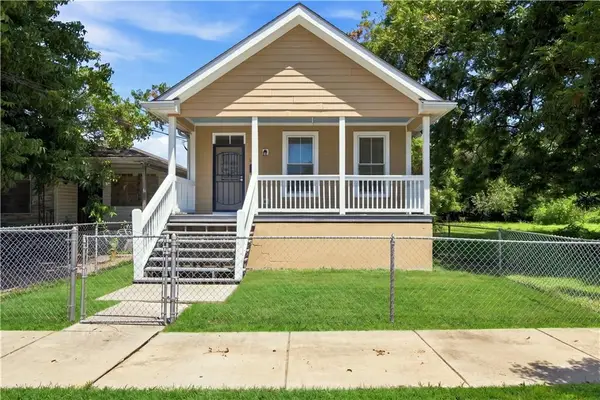 $138,000Active3 beds 1 baths1,056 sq. ft.
5415 Urquhart Street, New Orleans, LA 70117
MLS# 2570521Listed by: NOLA LIVING REALTY - New
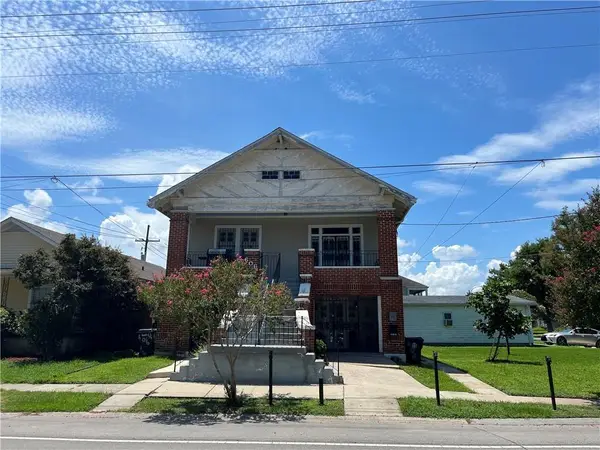 $499,000Active6 beds 3 baths4,019 sq. ft.
606 Filmore Avenue, New Orleans, LA 70124
MLS# 2573774Listed by: RE/MAX AFFILIATES - New
 $365,000Active4 beds 3 baths2,094 sq. ft.
5818 St Bernard Avenue, New Orleans, LA 70122
MLS# 2573035Listed by: REAL BROKER, LLC - New
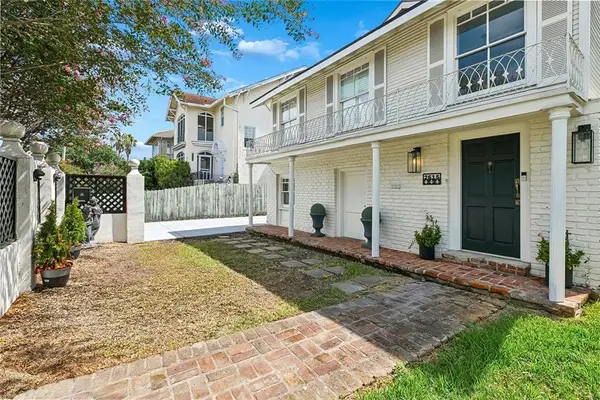 $674,000Active7 beds 5 baths3,209 sq. ft.
2615 Jefferson Avenue, New Orleans, LA 70115
MLS# 2573506Listed by: LALLA REAL ESTATE, LLC - New
 $1,024,999Active3 beds 3 baths2,516 sq. ft.
322 Arabella Street, New Orleans, LA 70115
MLS# 2573762Listed by: JON HUFFMAN REAL ESTATE - New
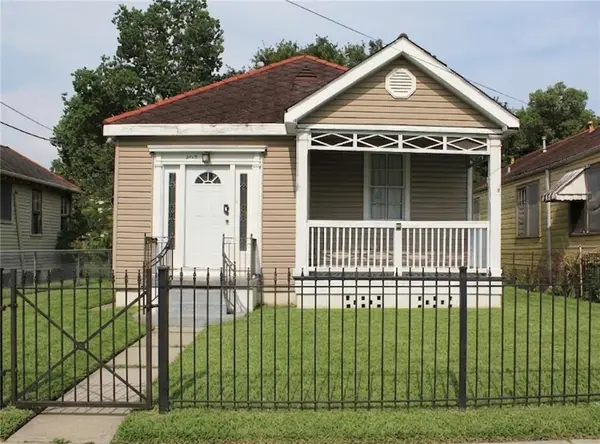 $185,000Active2 beds 1 baths927 sq. ft.
2713 A P Tureaud Avenue, New Orleans, LA 70119
MLS# 2573556Listed by: KELLER WILLIAMS REALTY 455-0100 - Open Sun, 12 to 1pmNew
 $210,000Active4 beds 2 baths2,249 sq. ft.
2146 Easter Lane, New Orleans, LA 70114
MLS# 2573582Listed by: HOMESMART REALTY SOUTH - Open Sat, 12 to 2pmNew
 $995,850Active3 beds 2 baths1,483 sq. ft.
818 Bourbon Street #2A, New Orleans, LA 70112
MLS# 2572648Listed by: HOMESMART REALTY SOUTH - New
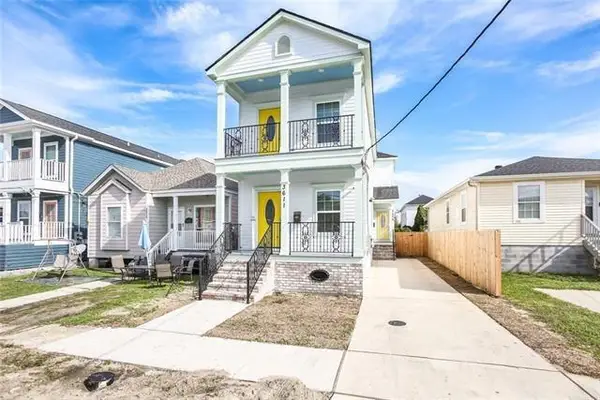 $398,000Active6 beds 6 baths2,462 sq. ft.
3609-3611 Fourth Street, New Orleans, LA 70125
MLS# 2573586Listed by: COMPASS UPTOWN - New
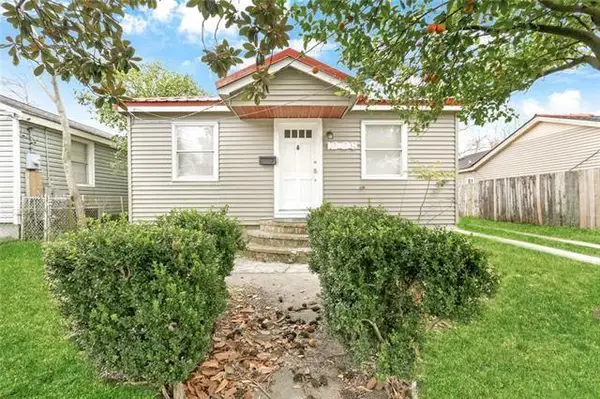 $190,000Active4 beds 2 baths1,000 sq. ft.
1228 Southlawn Boulevard, New Orleans, LA 70114
MLS# 2573587Listed by: COMPASS UPTOWN


Protect your home and budget from life's surprises with an Assurant Home Warranty, backed by a partner that supports you through every step of homeownership. Explore Plans.
© 2023 - 2026 ERA Franchise Systems LLC. All rights reserved. ERA Franchise Systems LLC fully supports the principles of the Fair Housing Act and the Equal Opportunity Act. ERA, ERA Real Estate powered, and their respective logos are registered service marks of ERA Franchise Systems LLC. Each office is independently owned and operated.