
8333 Pritchard Place #1, New Orleans, LA 70118
Local realty services provided by:ERA TOP AGENT REALTY
Listed by: michele marcombe
Office: compass garden district
MLS#:2573457
Source:LA_GSREIN
Price summary
- Price:$749,500
- Price per sq. ft.:$185.84
About this home
A stately Spanish/French style home beautifully renovated & meticulously cared for. Feel the cool air from the newly installed AC unit as natural light pours through an abundance of large windows highlighting crown moulding, original pine hardowood floors, fireplace and built-in bookshelves. Formal dining room leads to built-in pantry room with bay window & then into the expansive custom kitchen detailed with abundant storage & stainless appliances. The primary suite offers a large bedroom with bay windows, an attached flexible room, jetted tub, separate shower & double vanity. Across the hall is the second sizable bedroom also with bay windows & access to the hall bath. An airy large covered veranda complete the stunning upper residence. The two units below are accessible either by the interior staircase or private entrances. The first unit is an updated two bedroom, one full bath with a dining & living open floor plan. The second unit is a spacious one bedroom & one full bath, making this layout a convenient option for extended family or long-term tenants giving the buyer a mortgage offset. The property is set on a coveted corner lot with a two-car garage, curved drive & gated yard with patio. This convenient location is only moments from Tulane University, Loyola University & Audubon Park. Pritchard Place aka The Peacock House, is named after long-time neighbourhood resident peacock the beloved Archie. Schedule your showing today to view this truly exceptional home.
Copy & paste the link below to view the video!
https://www.propertypanorama.com/instaview/roam/2562948#tour...
Contact an agent
Home facts
- Year built:1912
- Listing ID #:2573457
- Added:1 day(s) ago
- Updated:August 22, 2026 at 12:30 PM
Rooms and interior
- Bedrooms:6
- Total bathrooms:4
- Full bathrooms:4
- Rooms Total:24
- Kitchen Description:Dishwasher, Disposal, Microwave, Oven, Range, Refrigerator
- Living area:4,033 sq. ft.
Heating and cooling
- Cooling:Central Air
- Heating:Central, Heating
Structure and exterior
- Roof:Shingle
- Year built:1912
- Building area:4,033 sq. ft.
- Lot Features:City Lot, Corner Lot
- Architectural Style:Spanish
- Construction Materials:Stucco
- Exterior Features:Balcony, Courtyard, Fence, Permeable Paving, Porch
- Foundation Description:Slab
- Levels:2 Story
Utilities
- Water:Public
- Sewer:Public Sewer
Finances and disclosures
- Price:$749,500
- Price per sq. ft.:$185.84
Features and amenities
- Appliances:Dishwasher, Microwave, Oven, Range, Refrigerator, Washer
- Laundry features:Dryer, Washer
- Amenities:Carbon Monoxide Detector, Ceiling Fan(s), Security System, Stainless Steel Appliances, Stone Counters
Parking
- Parking description:Driveway, Garage, Off Street, Three or more Spaces
New listings near 8333 Pritchard Place #1
- New
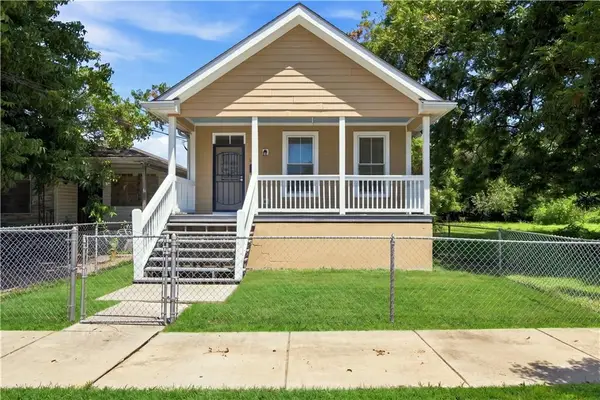 $138,000Active3 beds 1 baths1,056 sq. ft.
5415 Urquhart Street, New Orleans, LA 70117
MLS# 2570521Listed by: NOLA LIVING REALTY - New
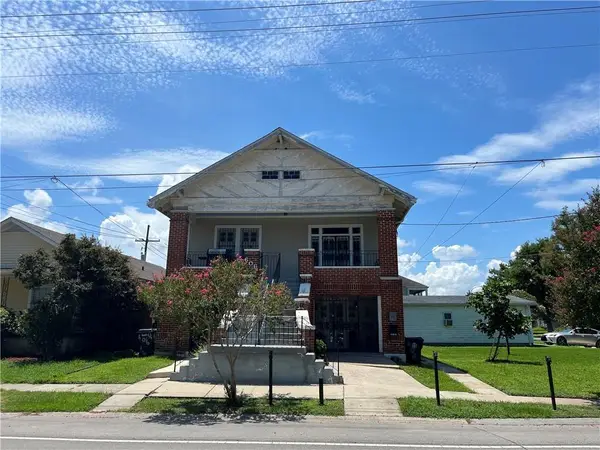 $499,000Active6 beds 3 baths4,019 sq. ft.
606 Filmore Avenue, New Orleans, LA 70124
MLS# 2573774Listed by: RE/MAX AFFILIATES - New
 $365,000Active4 beds 3 baths2,094 sq. ft.
5818 St Bernard Avenue, New Orleans, LA 70122
MLS# 2573035Listed by: REAL BROKER, LLC - New
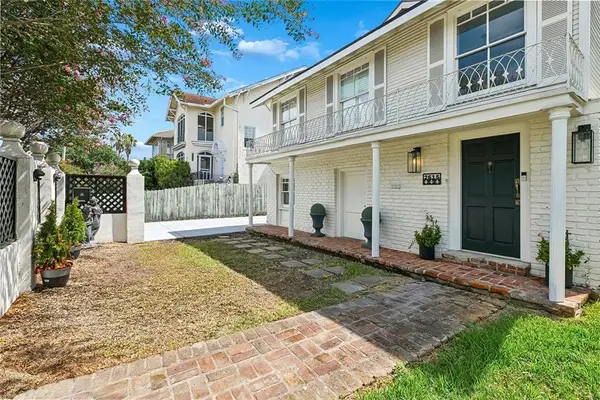 $674,000Active7 beds 5 baths3,209 sq. ft.
2615 Jefferson Avenue, New Orleans, LA 70115
MLS# 2573506Listed by: LALLA REAL ESTATE, LLC - New
 $1,024,999Active3 beds 3 baths2,516 sq. ft.
322 Arabella Street, New Orleans, LA 70115
MLS# 2573762Listed by: JON HUFFMAN REAL ESTATE - New
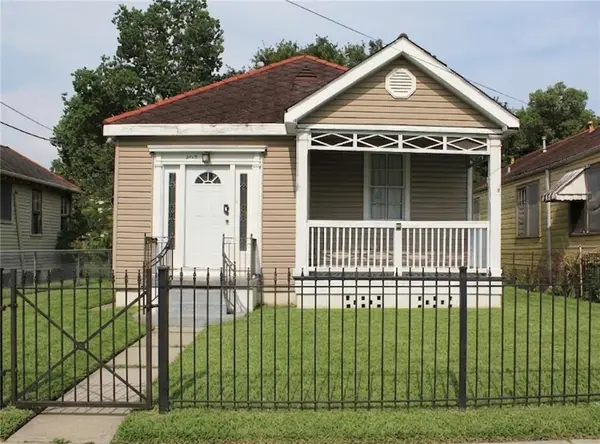 $185,000Active2 beds 1 baths927 sq. ft.
2713 A P Tureaud Avenue, New Orleans, LA 70119
MLS# 2573556Listed by: KELLER WILLIAMS REALTY 455-0100 - Open Sun, 12 to 1pmNew
 $210,000Active4 beds 2 baths2,249 sq. ft.
2146 Easter Lane, New Orleans, LA 70114
MLS# 2573582Listed by: HOMESMART REALTY SOUTH - Open Sat, 12 to 2pmNew
 $995,850Active3 beds 2 baths1,483 sq. ft.
818 Bourbon Street #2A, New Orleans, LA 70112
MLS# 2572648Listed by: HOMESMART REALTY SOUTH - New
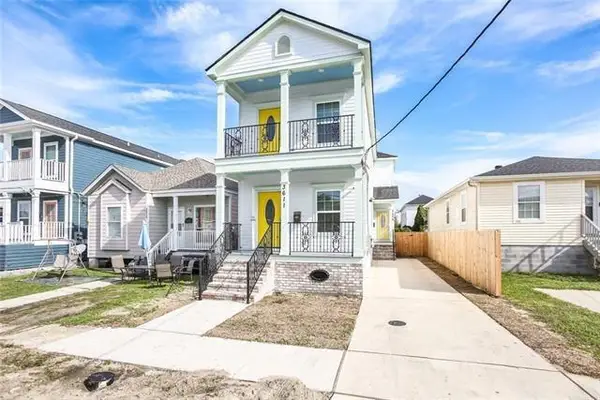 $398,000Active6 beds 6 baths2,462 sq. ft.
3609-3611 Fourth Street, New Orleans, LA 70125
MLS# 2573586Listed by: COMPASS UPTOWN - New
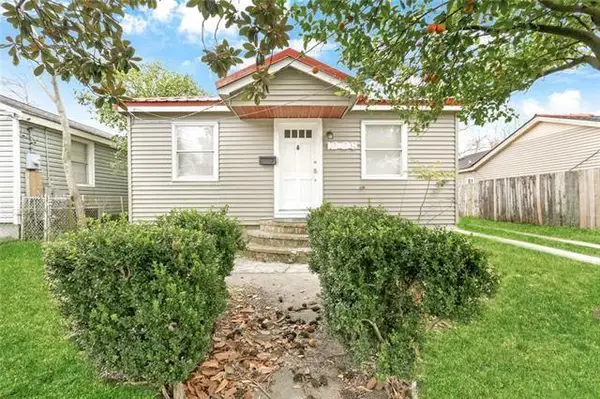 $190,000Active4 beds 2 baths1,000 sq. ft.
1228 Southlawn Boulevard, New Orleans, LA 70114
MLS# 2573587Listed by: COMPASS UPTOWN


Protect your home and budget from life's surprises with an Assurant Home Warranty, backed by a partner that supports you through every step of homeownership. Explore Plans.
© 2023 - 2026 ERA Franchise Systems LLC. All rights reserved. ERA Franchise Systems LLC fully supports the principles of the Fair Housing Act and the Equal Opportunity Act. ERA, ERA Real Estate powered, and their respective logos are registered service marks of ERA Franchise Systems LLC. Each office is independently owned and operated.