
116 Spring Creek Drive, Pineville, LA 71360
Local realty services provided by:ERA TOP AGENT REALTY
116 Spring Creek Drive,Pineville, LA 71360
$269,000
- 3 Beds
- 3 Baths
- 1,863 sq. ft.
- Single family
- Active
Listed by: jennifer byrd
Office: ritchie real estate
MLS#:2577411
Source:LA_GSREIN
Price summary
- Price:$269,000
- Price per sq. ft.:$102.2
About this home
Beautiful brick home in Huntington Ridge Subdivision, just off Susek Drive in Pineville! Zoned for J.I. Barron and Pineville schools, this two-story home offers 1,863 HSF, 3 bedrooms, and 2.5 baths, with the primary suite conveniently located downstairs. The primary bath features a walk-in tiled shower, sit-down vanity, and accessible tub. A large living room with a wood-burning fireplace provides plenty of space for gathering. Recent updates include new windows, fresh paint throughout, new light fixtures, and new flooring upstairs. The kitchen, laundry room, and half bath feature brick flooring, with tile countertops in the kitchen and granite in the upstairs bath. Upstairs are two large bedrooms with tons of closet space, along with two walk-in attic areas with plenty of floored storage space. A two-car carport with an attached storage room provides even more storage. This home has tons of curb appeal—you really need to drive by to appreciate it! Owner/Agent. Easy to show anytime.
Contact an agent
Home facts
- Year built:1978
- Subdivision & Development:HUNTINGTON RIDGE
- Listing ID #:2577411
- Added:1 day(s) ago
- Updated:September 16, 2026 at 07:52 PM
Rooms and interior
- Bedrooms:3
- Total bathrooms:3
- Full bathrooms:2
- Half bathrooms:1
- Rooms Total:6
- Bathrooms Description:Jetted Tub
- Kitchen Description:Dishwasher, Disposal, Microwave, Oven, Range
- Living area:1,863 sq. ft.
Heating and cooling
- Cooling:Central Air
- Heating:Central, Heating
Structure and exterior
- Roof:Shingle
- Year built:1978
- Building area:1,863 sq. ft.
- Lot area:0.28 Acres
- Lot Features:City Lot, Rectangular Lot
- Architectural Style:Acadian
- Construction Materials:Brick, Wood Siding
- Exterior Features:Concrete, Covered, Fence, Patio, Porch
- Foundation Description:Slab
- Levels:2 Story
Schools
- High school:Pineville
- Middle school:J. I. Barron
- Elementary school:J.I. Barron
Utilities
- Water:Public
- Sewer:Public Sewer
Finances and disclosures
- Price:$269,000
- Price per sq. ft.:$102.2
Features and amenities
- Appliances:Dishwasher, Microwave, Oven, Range
- Laundry features:Washer Hookup
- Amenities:Attic, Cable TV, Carbon Monoxide Detector, Ceiling Fan(s), Stainless Steel Appliances
Parking
- Parking description:Carport, Two Spaces
New listings near 116 Spring Creek Drive
- New
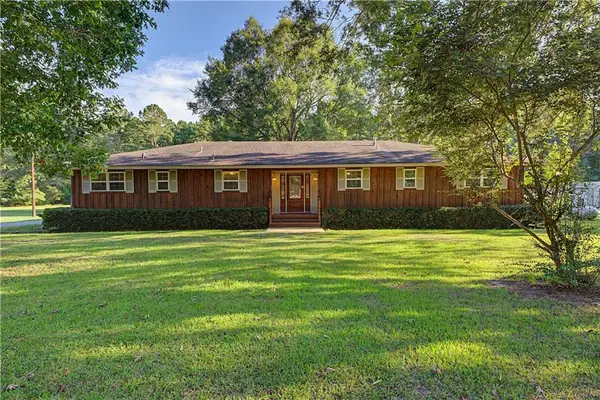 $188,500Active3 beds 3 baths2,000 sq. ft.
119 Vit Road, Pineville, LA 71360
MLS# 2577020Listed by: RITCHIE REAL ESTATE - New
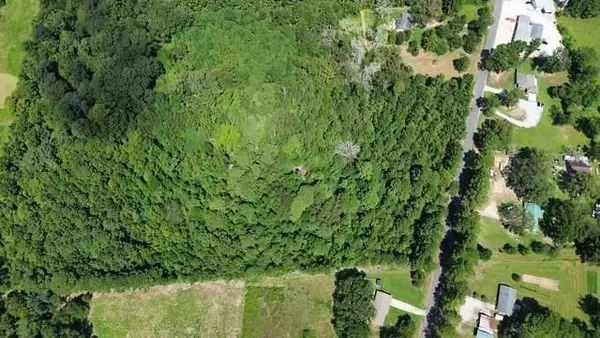 $99,999Active9 Acres
192 Palmer Chapel Road, Pineville, LA 71360
MLS# 2577269Listed by: KELLER WILLIAMS REALTY CENLA PARTNERS - New
 $160,000Active2 beds 2 baths1,019 sq. ft.
338 Flowers Road, Pineville, LA 71360
MLS# 2576951Listed by: CALL THE KELONES REALTY - New
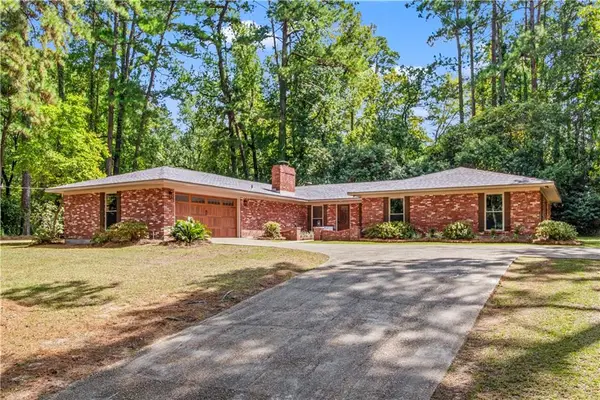 $369,000Active3 beds 3 baths2,750 sq. ft.
107 Washington Street, Pineville, LA 71360
MLS# 2575014Listed by: WEAVER REALTY LLC - New
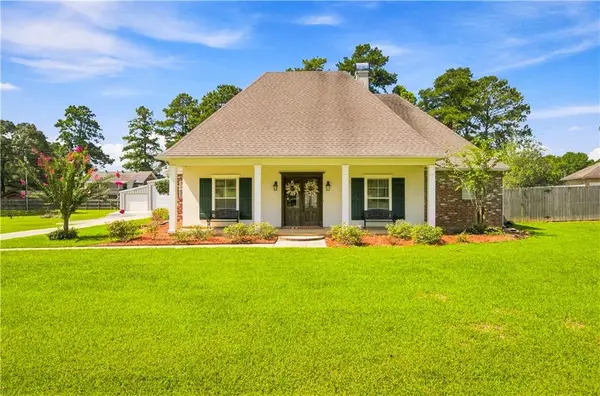 $450,000Active4 beds 3 baths2,600 sq. ft.
102 O Hara Lane, Pineville, LA 71360
MLS# 2576620Listed by: LATTER AND BLUM CENTRAL REALTY LLC - New
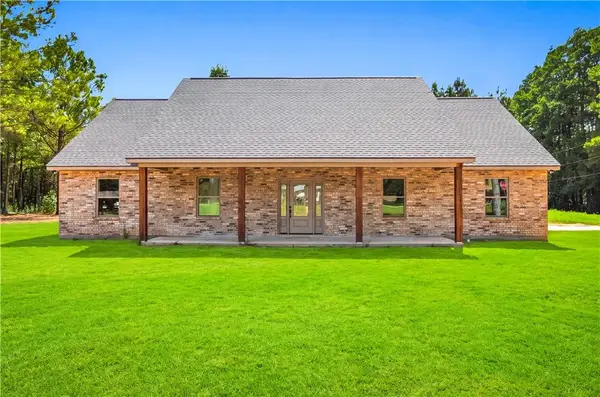 $355,000Active3 beds 2 baths1,844 sq. ft.
750 Williams Lake Road, Pineville, LA 71360
MLS# 2576435Listed by: THE SIGNATURE BROKERAGE - New
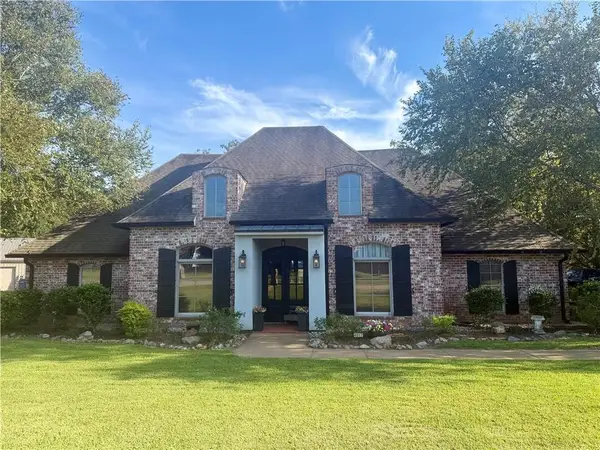 $449,900Active4 beds 3 baths2,562 sq. ft.
4017 Legacy Loop, Pineville, LA 71360
MLS# 2576486Listed by: STEVEN SEALE PROPERTIES, LLC 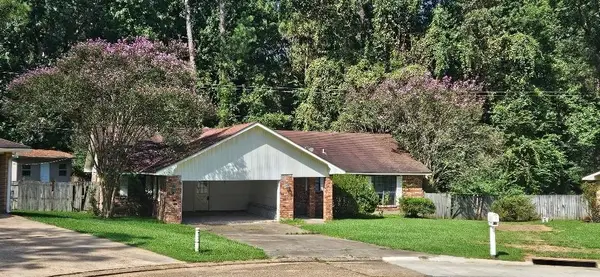 $139,900Pending3 beds 2 baths1,775 sq. ft.
107 Rock Point Circle, Pineville, LA 71360
MLS# 2576315Listed by: APEX REALTY GROUP- New
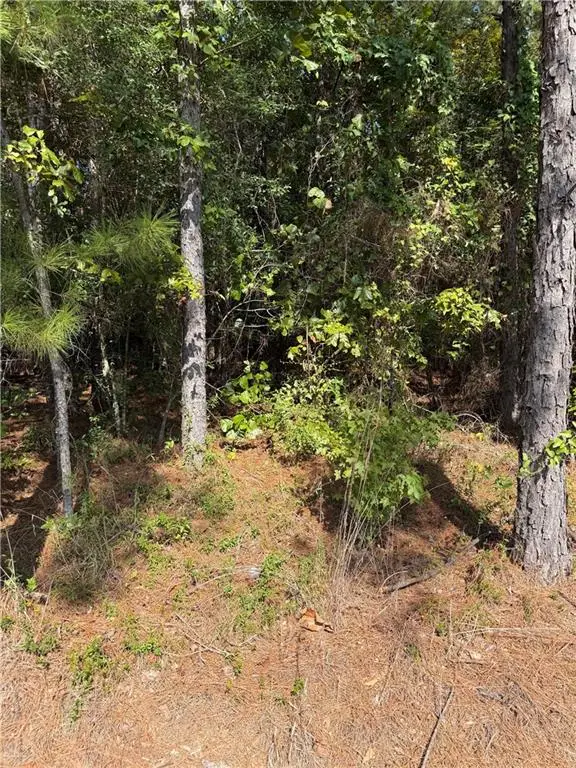 $119,000Active8.23 Acres
223 Wainwright Road, Pineville, LA 71360
MLS# 2573680Listed by: RITCHIE REAL ESTATE


Protect your home and budget from life's surprises with an Assurant Home Warranty, backed by a partner that supports you through every step of homeownership. Explore Plans.
© 2023 - 2026 ERA Franchise Systems LLC. All rights reserved. ERA Franchise Systems LLC fully supports the principles of the Fair Housing Act and the Equal Opportunity Act. ERA, ERA Real Estate powered, and their respective logos are registered service marks of ERA Franchise Systems LLC. Each office is independently owned and operated.