
6013 Linda Lane Lane, Pineville, LA 71360
Local realty services provided by:ERA TOP AGENT REALTY
6013 Linda Lane Lane,Pineville, LA 71360
$309,900
- 3 Beds
- 2 Baths
- 1,617 sq. ft.
- Single family
- Active
Listed by: debbie goynes
Office: service first realty
MLS#:2581617
Source:LA_GSREIN
Price summary
- Price:$309,900
- Price per sq. ft.:$131.54
About this home
NEW CONSTRUCTION | APPROXIMATELY 1 ACRE | BRICK EXTERIOR | PINEVILLE
Discover the perfect blend of modern design, quality craftsmanship, and peaceful country-style living in this beautiful new construction home near Hickory Hill in Pineville! Situated on approximately one acre with a wooded backdrop, this 3-bedroom, 2-bath home offers an inviting open-concept floor plan thoughtfully designed to maximize space, comfort, and functionality.
The heart of the home is a stunning kitchen featuring granite countertops, a generous center island, stainless steel appliances, stylish tile backsplash, farmhouse-style sink, contemporary fixtures, and a spacious pantry. The kitchen flows effortlessly into the main living area, creating an ideal setting for everyday living and entertaining.
Retreat to the spacious primary suite featuring a double vanity with granite countertops, an illuminated, fog-free LED mirror, sleek matte black fixtures, and abundant storage. A dedicated laundry room with a beautiful butcher block countertop adds both style and practicality.
Enjoy the outdoors year-round from the welcoming covered front porch or relax on the covered rear porch, complete with a ceiling fan and peaceful views of the wooded surroundings. Additional highlights include a durable brick exterior, oversized two-car garage, wide concrete driveway with convenient turnaround, and energy-conscious construction.
Tucked away in a quiet setting yet conveniently located near shopping, dining, schools, and recreation, this property offers the space and privacy buyers desire without sacrificing everyday conveniences. With approximately one acre, attractive modern finishes, and the benefits of new construction, this Pineville property delivers an exceptional combination of lifestyle, comfort, and value.
Owner/Agent Disclosure: One or more owners of Lynnex Investments, LLC, are licensed Louisiana real estate agents....
Contact an agent
Home facts
- Year built:2025
- Subdivision & Development:NORTH HIGHLAND
- Listing ID #:2581617
- Added:2 day(s) ago
- Updated:October 17, 2026 at 04:06 PM
Rooms and interior
- Bedrooms:3
- Total bathrooms:2
- Full bathrooms:2
- Rooms Total:7
- Kitchen Description:Dishwasher, Disposal, Granite Counters, Microwave, Oven, Range, Refrigerator
- Living area:1,617 sq. ft.
Heating and cooling
- Cooling:Central Air
- Heating:Central, Heating
Structure and exterior
- Roof:Asphalt, Shingle
- Year built:2025
- Building area:1,617 sq. ft.
- Lot Features:Cul-De-Sac, Irregular Lot, Outside City Limits
- Architectural Style:Ranch
- Construction Materials:Brick Veneer
- Exterior Features:Concrete, Covered, Porch
- Foundation Description:Slab
- Levels:1 Story
Schools
- High school:Tioga
- Middle school:Tioga
- Elementary school:Mary Goff
Utilities
- Water:Public
- Sewer:Treatment Plant
Finances and disclosures
- Price:$309,900
- Price per sq. ft.:$131.54
Features and amenities
- Appliances:Dishwasher, ENERGY STAR Qualified Appliances, Microwave, Oven, Range, Refrigerator
- Laundry features:Washer Hookup
- Amenities:Attic, Ceiling Fan(s), Pull Down Attic Stairs, Stainless Steel Appliances, Window Screens
Parking
- Parking description:Garage, Garage Door Opener, Two Spaces
New listings near 6013 Linda Lane Lane
- New
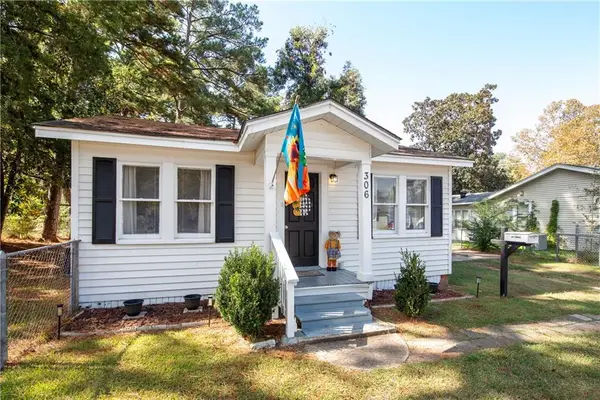 $132,000Active2 beds 1 baths1,016 sq. ft.
306 Corrine Street, Pineville, LA 71360
MLS# 2581790Listed by: THE TRISH LELEUX GROUP - New
 $149,900Active5 beds 2 baths2,240 sq. ft.
5699 Oaklane Road, Pineville, LA 71360
MLS# 2581829Listed by: REALTY EXPERTS, INC. - New
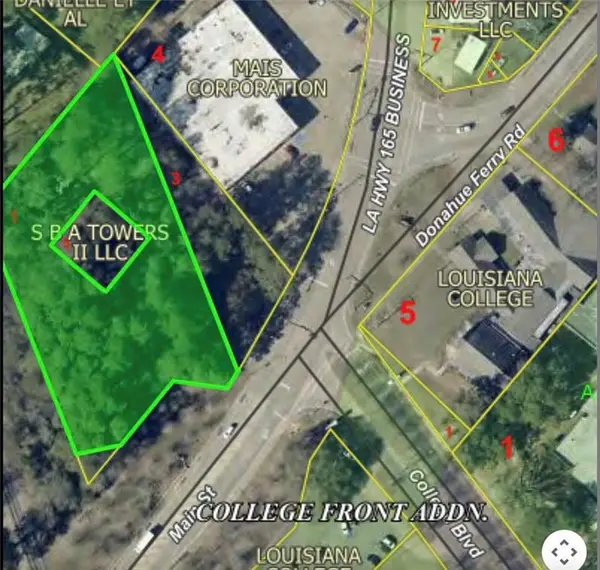 $100,000Active1.48 Acres
TBD Main Street, Pineville, LA 71360
MLS# 2578195Listed by: AHRENS REALTY COMPANY, LLC - New
 $130,000Active3 beds 2 baths1,644 sq. ft.
4546 Highway 454, Pineville, LA 71360
MLS# 2581562Listed by: THE SIGNATURE BROKERAGE - New
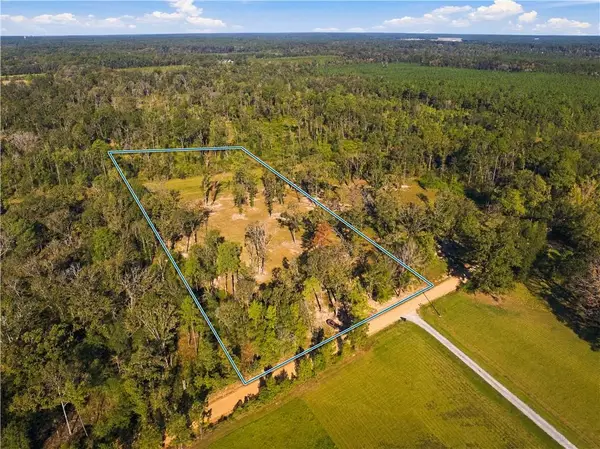 $80,000Active4.24 Acres
0 Hazmuka Road, Pineville, LA 71360
MLS# 2581330Listed by: THE SIGNATURE BROKERAGE - New
 $211,000Active3 beds 2 baths1,884 sq. ft.
503 Eagle Drive, Pineville, LA 71360
MLS# 2580989Listed by: CALL THE KELONES REALTY - New
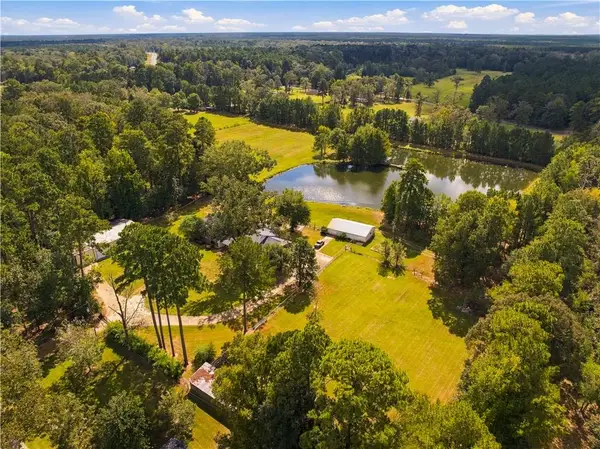 $1,395,000Active4 beds 3 baths3,726 sq. ft.
53 Magee Lane, Pineville, LA 71360
MLS# 2579488Listed by: RE/MAX REAL ESTATE PROFESSIONALS - New
 $520,000Active5 beds 4 baths3,204 sq. ft.
73 Curtis Road, Pineville, LA 71360
MLS# 2581260Listed by: KELLER WILLIAMS REALTY CENLA PARTNERS - New
 $225,000Active3 beds 2 baths1,933 sq. ft.
3626 Rigolette Road, Pineville, LA 71360
MLS# 2581301Listed by: KELLER WILLIAMS REALTY CENLA PARTNERS


Protect your home and budget from life's surprises with an Assurant Home Warranty, backed by a partner that supports you through every step of homeownership. Explore Plans.
© 2023 - 2026 ERA Franchise Systems LLC. All rights reserved. ERA Franchise Systems LLC fully supports the principles of the Fair Housing Act and the Equal Opportunity Act. ERA, ERA Real Estate powered, and their respective logos are registered service marks of ERA Franchise Systems LLC. Each office is independently owned and operated.