
4546 Highway 454, Pineville, LA 71360
Local realty services provided by:ERA TOP AGENT REALTY
4546 Highway 454,Pineville, LA 71360
$130,000
- 3 Beds
- 2 Baths
- 1,644 sq. ft.
- Single family
- Active
Listed by: jack ussery
Office: the signature brokerage
MLS#:2581562
Source:LA_GSREIN
Price summary
- Price:$130,000
- Price per sq. ft.:$79.08
About this home
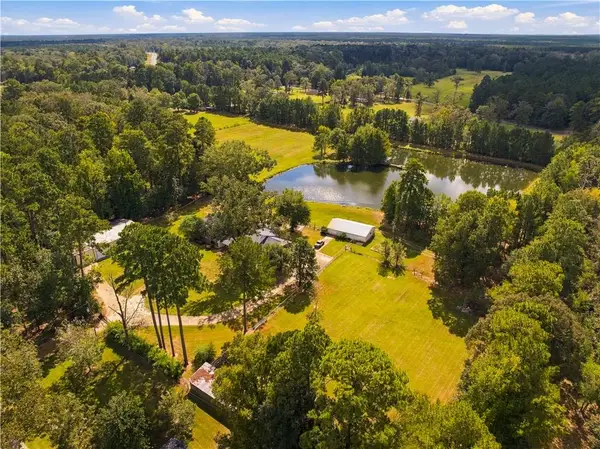
Located on Highway 454 in Pineville, this three-bedroom, two-bath mobile home offers approximately 1,600 heated square feet on approximately one acre of land. The split floor plan provides a functional layout, while the covered carport offers convenient covered parking. A storage shed provides additional space for tools and equipment. Situated outside of town while remaining within convenient driving distance of local amenities, this property offers a balance of space and accessibility.
Contact an agent
Home facts
- Year built:2005
- Listing ID #:2581562
- Added:3 day(s) ago
- Updated:October 17, 2026 at 04:06 PM
Rooms and interior
- Bedrooms:3
- Total bathrooms:2
- Full bathrooms:2
- Rooms Total:5
- Kitchen Description:Dishwasher, Microwave, Oven, Range, Refrigerator
- Living area:1,644 sq. ft.
Heating and cooling
- Cooling:Central Air
- Heating:Central, Heating
Structure and exterior
- Roof:Asphalt
- Year built:2005
- Building area:1,644 sq. ft.
- Lot area:1 Acres
- Lot Features:Outside City Limits
- Architectural Style:Mobile Home
- Construction Materials:Vinyl Siding
- Exterior Features:Concrete, Covered
- Foundation Description:Raised, Slab
- Levels:1 Story
Utilities
- Water:Public
- Sewer:Septic Tank
Finances and disclosures
- Price:$130,000
- Price per sq. ft.:$79.08
Features and amenities
- Appliances:Dishwasher, Microwave, Oven, Range, Refrigerator
Parking
- Parking description:Carport, Covered
New listings near 4546 Highway 454
- New
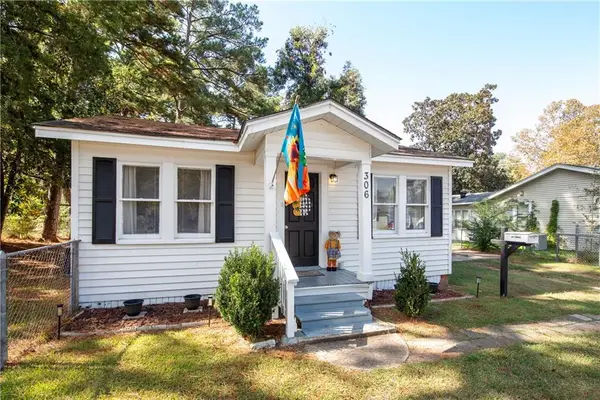 $132,000Active2 beds 1 baths1,016 sq. ft.
306 Corrine Street, Pineville, LA 71360
MLS# 2581790Listed by: THE TRISH LELEUX GROUP - New
 $149,900Active5 beds 2 baths2,240 sq. ft.
5699 Oaklane Road, Pineville, LA 71360
MLS# 2581829Listed by: REALTY EXPERTS, INC. - New
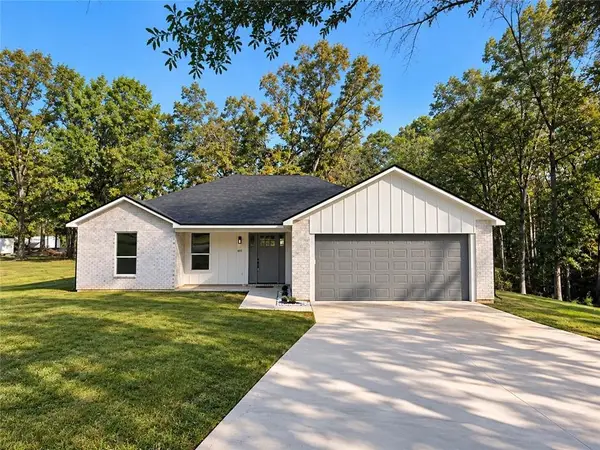 $309,900Active3 beds 2 baths1,617 sq. ft.
6013 Linda Lane Lane, Pineville, LA 71360
MLS# 2581617Listed by: SERVICE FIRST REALTY - New
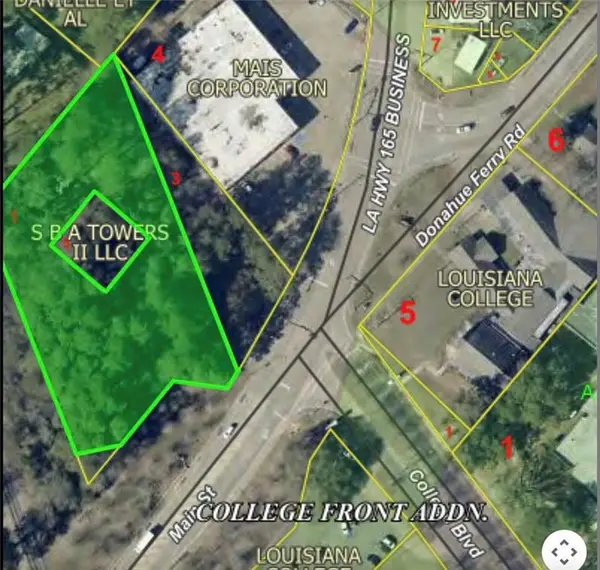 $100,000Active1.48 Acres
TBD Main Street, Pineville, LA 71360
MLS# 2578195Listed by: AHRENS REALTY COMPANY, LLC - New
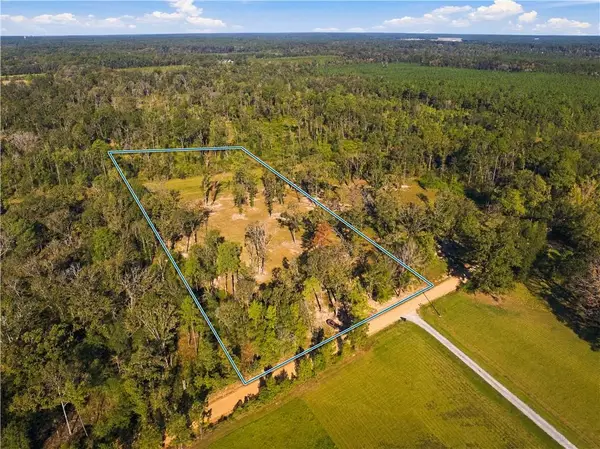 $80,000Active4.24 Acres
0 Hazmuka Road, Pineville, LA 71360
MLS# 2581330Listed by: THE SIGNATURE BROKERAGE - New
 $211,000Active3 beds 2 baths1,884 sq. ft.
503 Eagle Drive, Pineville, LA 71360
MLS# 2580989Listed by: CALL THE KELONES REALTY - New
 $1,395,000Active4 beds 3 baths3,726 sq. ft.
53 Magee Lane, Pineville, LA 71360
MLS# 2579488Listed by: RE/MAX REAL ESTATE PROFESSIONALS - New
 $520,000Active5 beds 4 baths3,204 sq. ft.
73 Curtis Road, Pineville, LA 71360
MLS# 2581260Listed by: KELLER WILLIAMS REALTY CENLA PARTNERS - New
 $225,000Active3 beds 2 baths1,933 sq. ft.
3626 Rigolette Road, Pineville, LA 71360
MLS# 2581301Listed by: KELLER WILLIAMS REALTY CENLA PARTNERS


Protect your home and budget from life's surprises with an Assurant Home Warranty, backed by a partner that supports you through every step of homeownership. Explore Plans.
© 2023 - 2026 ERA Franchise Systems LLC. All rights reserved. ERA Franchise Systems LLC fully supports the principles of the Fair Housing Act and the Equal Opportunity Act. ERA, ERA Real Estate powered, and their respective logos are registered service marks of ERA Franchise Systems LLC. Each office is independently owned and operated.