
210 Fendler Parkway, Pineville, LA 71360
Local realty services provided by:ERA TOP AGENT REALTY
210 Fendler Parkway,Pineville, LA 71360
$205,900
- 3 Beds
- 2 Baths
- 1,842 sq. ft.
- Single family
- Active
Listed by: yvette hardy, aaron lacour
Office: ritchie real estate
MLS#:2577836
Source:LA_GSREIN
Price summary
- Price:$205,900
- Price per sq. ft.:$100.68
- Monthly HOA dues:$20
About this home
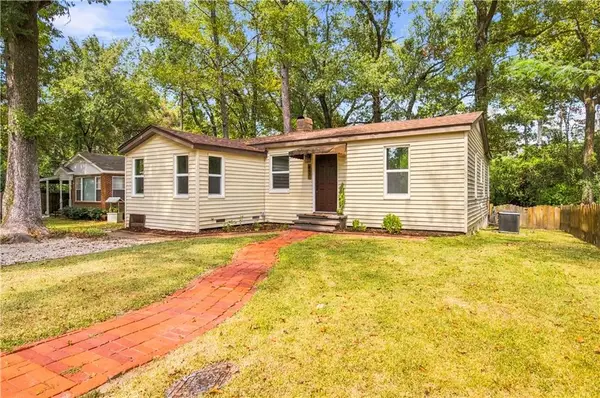
This 3bd/2ba home in Village Green subdivision features recent updates such as painting, floors, and a roof that was put on in July 2024. Neighborhood features include club house and swimming pool for members use. Conveniently located to shopping, schools, and more. Seller is offering a home warranty with acceptable offer.
Call today and schedule your showing.
Contact an agent
Home facts
- Year built:1975
- Subdivision & Development:VILLAGE GREEN
- Listing ID #:2577836
- Added:7 day(s) ago
- Updated:September 28, 2026 at 09:51 PM
Rooms and interior
- Bedrooms:3
- Total bathrooms:2
- Full bathrooms:2
- Rooms Total:12
- Kitchen Description:Microwave, Oven, Range
- Living area:1,842 sq. ft.
Heating and cooling
- Cooling:1 Unit, Central Air
- Heating:Central, Heating
Structure and exterior
- Roof:Shingle
- Year built:1975
- Building area:1,842 sq. ft.
- Lot area:0.33 Acres
- Lot Features:Outside City Limits, Rectangular Lot
- Architectural Style:Ranch
- Construction Materials:Brick
- Exterior Features:Concrete, Covered, Fence, Porch
- Foundation Description:Slab
- Levels:1 Story
Utilities
- Water:Public
- Sewer:Public Sewer
Finances and disclosures
- Price:$205,900
- Price per sq. ft.:$100.68
Features and amenities
- Appliances:Microwave, Oven, Range
- Laundry features:Washer Hookup
- Amenities:Carbon Monoxide Detector, Ceiling Fan(s)
Parking
- Parking description:Attached, Garage, Garage Door Opener, Two Spaces
New listings near 210 Fendler Parkway
- New
 $60,000Active0.8 Acres
0 Greer Road, Pineville, LA 71360
MLS# 2579481Listed by: AHRENS REALTY COMPANY, LLC - New
 $219,900Active3 beds 2 baths1,890 sq. ft.
580 Rubin Drive, Pineville, LA 71360
MLS# 2579022Listed by: THE SIGNATURE BROKERAGE  $259,900Active3 beds 2 baths1,888 sq. ft.
110 Anna Lane, Pineville, LA 71360
MLS# 2577772Listed by: UNITED REAL ESTATE PARTNERS LLC- New
 $305,000Active3 beds 2 baths2,131 sq. ft.
451 Azalea Avenue, Pineville, LA 71360
MLS# 2578359Listed by: CALL THE KELONES REALTY - New
 $539,900Active4 beds 3 baths2,763 sq. ft.
1029 Hidden Hills Drive, Pineville, LA 71360
MLS# 2578690Listed by: REALTY EXPERTS, INC. - New
 $145,000Active3 beds 1 baths1,048 sq. ft.
203 Moriarity Street, Pineville, LA 71360
MLS# 2578778Listed by: CENTURY 21 BUELOW-MILLER REALTY - New
 $249,900Active3 beds 2 baths1,535 sq. ft.
3221 Skyline Drive, Pineville, LA 71360
MLS# 2578741Listed by: KELLER WILLIAMS REALTY CENLA PARTNERS  $213,000Active3 beds 3 baths1,776 sq. ft.
136 Nalley Drive, Pineville, LA 71360
MLS# 2524737Listed by: CREST REALTY- New
 $90,000Active2 beds 2 baths1,333 sq. ft.
505 Riverside Drive, Pineville, LA 71360
MLS# 2578405Listed by: SOUTHERN HOMES AND LAND REAL ESTATE - New
 $5,000Active0.1 Acres
0 Baker Street, Pineville, LA 71360
MLS# 2577132Listed by: KELLER WILLIAMS REALTY CENLA PARTNERS


Protect your home and budget from life's surprises with an Assurant Home Warranty, backed by a partner that supports you through every step of homeownership. Explore Plans.
© 2023 - 2026 ERA Franchise Systems LLC. All rights reserved. ERA Franchise Systems LLC fully supports the principles of the Fair Housing Act and the Equal Opportunity Act. ERA, ERA Real Estate powered, and their respective logos are registered service marks of ERA Franchise Systems LLC. Each office is independently owned and operated.