
2225 Donahue Ferry Road, Pineville, LA 71360
Local realty services provided by:ERA TOP AGENT REALTY
2225 Donahue Ferry Road,Pineville, LA 71360
$325,000
- 4 Beds
- 3 Baths
- 3,708 sq. ft.
- Single family
- Active
Listed by: john walker, danny lair
Office: keller williams realty cenla partners
MLS#:2567849
Source:LA_GSREIN
Price summary
- Price:$325,000
- Price per sq. ft.:$71.33
About this home
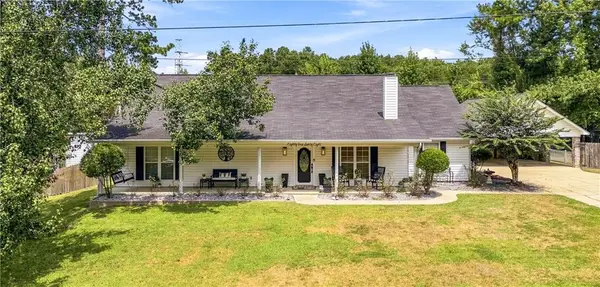
Are you looking for space and a great location!?!? This home is located in the heart of Pineville, conveniently located between the Kingsville area and 28 east corridor. The home is 4 Bedrooms, 2.5 Bathrooms, an office, sunroom, and huge living room. The primary suite is enormous! Large room, 3 closets total with 2 walk in closets, separated vanity area with huge room with bathtub and shower. There's custom placed floor safe as well. The sunroom is amazing with a beautiful view of the backyard. There's also a courtyard area with brick pavers to enjoy the outdoors and still be inside the privacy of your own home. Two car garage with large utility room. There are 2 HVACs with one of them just recently replaced in the past couple of months. The home has 4 water heaters. All of this is located on 1 acre of land. There's a great deck for relaxing and entertaining. The property/house has tons of great small features like concrete walkways, built in drain in laundry room, and folding table. The home should be eligible for VA, FHA, and conventional financing. Schedule your showing now!...
Contact an agent
Home facts
- Year built:1966
- Listing ID #:2567849
- Added:49 day(s) ago
- Updated:September 05, 2026 at 03:54 PM
Rooms and interior
- Bedrooms:4
- Total bathrooms:3
- Full bathrooms:2
- Half bathrooms:1
- Rooms Total:6
- Kitchen Description:Dishwasher
- Living area:3,708 sq. ft.
Heating and cooling
- Cooling:2 Units, Central Air
- Heating:Central, Heating, Multiple Heating Units
Structure and exterior
- Roof:Shingle
- Year built:1966
- Building area:3,708 sq. ft.
- Lot area:1.03 Acres
- Lot Features:City Lot, Rectangular Lot
- Architectural Style:Traditional
- Construction Materials:Brick Veneer, Vinyl Siding
- Exterior Features:Courtyard, Porch
- Foundation Description:Slab
- Levels:1 Story
Utilities
- Water:Public
- Sewer:Public Sewer
Finances and disclosures
- Price:$325,000
- Price per sq. ft.:$71.33
Features and amenities
- Appliances:Dishwasher
- Laundry features:Washer Hookup
- Amenities:Cable TV, Ceiling Fan(s), Vaulted Ceiling(S)
Parking
- Parking description:Garage, Garage Door Opener, Two Spaces
New listings near 2225 Donahue Ferry Road
- New
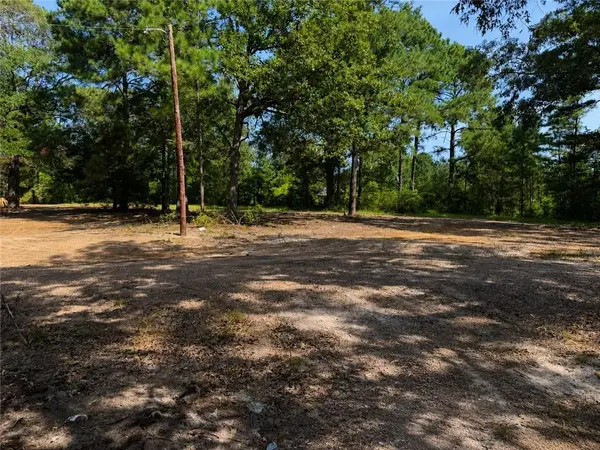 $35,000Active1.79 Acres
Tract 3 Stokes Road, Pineville, LA 71360
MLS# 2575073Listed by: RITCHIE REAL ESTATE - New
 $265,900Active4 beds 3 baths2,461 sq. ft.
1515 College Drive, Pineville, LA 71360
MLS# 2575598Listed by: STEVEN SEALE PROPERTIES, LLC - New
 $49,900Active1.68 Acres
27 Stokes Road, Pineville, LA 71360
MLS# 2575627Listed by: RITCHIE REAL ESTATE 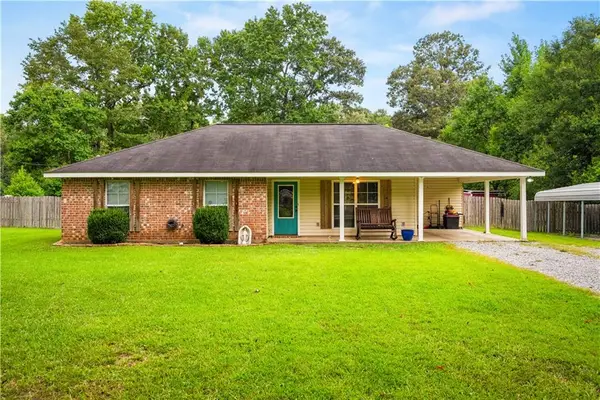 $234,900Pending3 beds 2 baths1,906 sq. ft.
29 Yohanna Lane, Pineville, LA 71360
MLS# 2574955Listed by: SPRIG REAL ESTATE, LLC- New
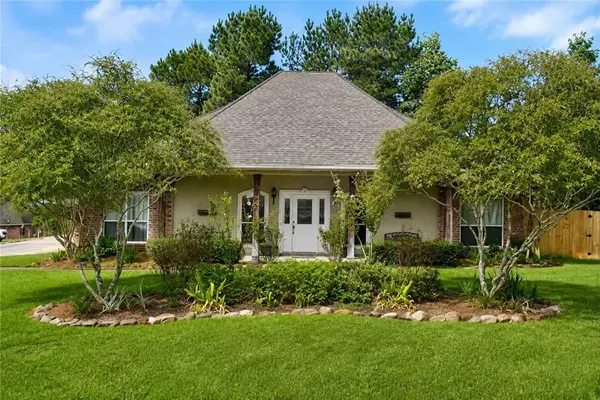 $245,000Active4 beds 2 baths2,075 sq. ft.
207 Stilley Road, Pineville, LA 71360
MLS# 2574742Listed by: LATTER AND BLUM CENTRAL REALTY LLC - New
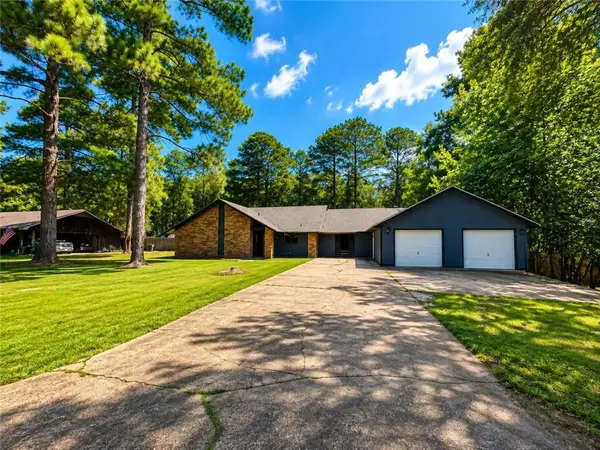 $294,900Active4 beds 2 baths2,317 sq. ft.
4410 Walden Drive, Pineville, LA 71360
MLS# 2574819Listed by: REALTY EXPERTS, INC. - New
 $185,000Active4 beds 3 baths3,677 sq. ft.
825 Palmer Chapel Road, Pineville, LA 71360
MLS# 2575174Listed by: KELLER WILLIAMS REALTY CENLA PARTNERS - New
 $29,900Active0.59 Acres
Tract 1 Stokes Road, Pineville, LA 71360
MLS# 2575028Listed by: RITCHIE REAL ESTATE - New
 $595,000Active10.02 Acres
0 Trinity Church Road, Pineville, LA 71360
MLS# 2574287Listed by: RITCHIE REAL ESTATE - New
 $330,000Active3 beds 2 baths2,352 sq. ft.
8168 Titleist Drive, Pineville, LA 71360
MLS# 2574888Listed by: CALL THE KELONES REALTY


Protect your home and budget from life's surprises with an Assurant Home Warranty, backed by a partner that supports you through every step of homeownership. Explore Plans.
© 2023 - 2026 ERA Franchise Systems LLC. All rights reserved. ERA Franchise Systems LLC fully supports the principles of the Fair Housing Act and the Equal Opportunity Act. ERA, ERA Real Estate powered, and their respective logos are registered service marks of ERA Franchise Systems LLC. Each office is independently owned and operated.