
277 Crossover Road, Pineville, LA 71360
Local realty services provided by:ERA Sarver Real Estate
277 Crossover Road,Pineville, LA 71360
$315,000
- 3 Beds
- 2 Baths
- 1,600 sq. ft.
- Single family
- Active
Listed by: kaitee aldecoa
Office: the signature brokerage
MLS#:2569517
Source:LA_GSREIN
Price summary
- Price:$315,000
- Price per sq. ft.:$143.84
About this home
This like new 3 bedroom, 2 bath home, built just 3 years ago, is located in the desirable Shadow Creek Ranch subdivision in Pineville, just off Highway 28 East. Offering approximately 1,600 HSF, the split floor plan provides privacy with the primary suite situated separately from the two guest bedrooms. The spacious primary bedroom features a walk-in closet, double vanities, a soaking tub, and a separate shower. The open-concept kitchen is equipped with granite countertops, stainless steel appliances, custom cabinetry, an island with an undermount sink, and plantation shutters in the breakfast area. Additional features include stained V-board ceilings on both the front porch and covered back patio, a 2-car attached garage with extra storage, and modern finishes throughout. Conveniently located near shopping, dining, and schools, this move-in ready home is ready for its next owner. Schedule your private showing today!
Contact an agent
Home facts
- Year built:2023
- Listing ID #:2569517
- Added:1 day(s) ago
- Updated:July 28, 2026 at 03:54 AM
Rooms and interior
- Bedrooms:3
- Total bathrooms:2
- Full bathrooms:2
- Rooms Total:5
- Kitchen Description:Dishwasher, Disposal, Granite Counters, Oven, Range, Refrigerator
- Living area:1,600 sq. ft.
Heating and cooling
- Cooling:Central Air
- Heating:Central, Heating
Structure and exterior
- Roof:Shingle
- Year built:2023
- Building area:1,600 sq. ft.
- Lot Features:City Lot, Rectangular Lot
- Architectural Style:Acadian
- Construction Materials:Brick
- Exterior Features:Covered, Porch
- Foundation Description:Slab
- Levels:1 Story
Utilities
- Water:Public
- Sewer:Public Sewer
Finances and disclosures
- Price:$315,000
- Price per sq. ft.:$143.84
Features and amenities
- Appliances:Dishwasher, Oven, Range, Refrigerator
- Laundry features:Washer Hookup
- Amenities:Attic, Carbon Monoxide Detector, Pull Down Attic Stairs, Storm Window(S), Vaulted Ceiling(S)
Parking
- Parking description:Garage, Garage Door Opener, Two Spaces
New listings near 277 Crossover Road
- New
 $192,000Active3 beds 2 baths1,835 sq. ft.
6654 Lost Ridge Drive, Pineville, LA 71360
MLS# 2569558Listed by: LATTER AND BLUM CENTRAL REALTY LLC - New
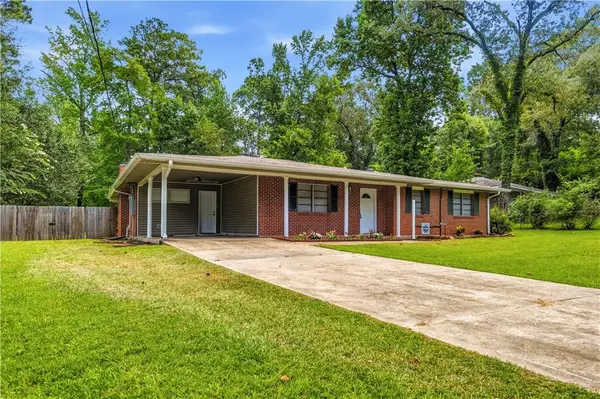 $177,500Active2 beds 2 baths1,483 sq. ft.
2330 Linda Drive, Pineville, LA 71360
MLS# 2569033Listed by: KELLER WILLIAMS REALTY CENLA PARTNERS - New
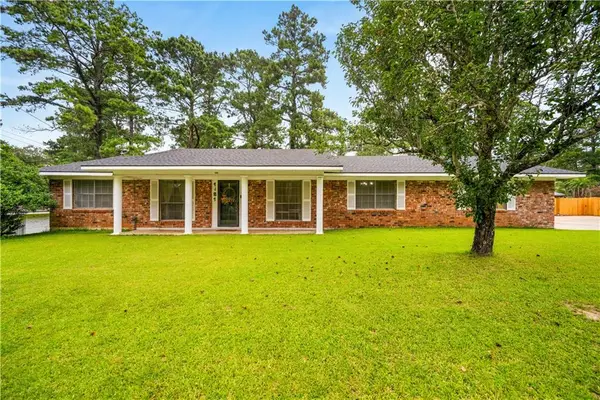 $275,000Active3 beds 2 baths1,905 sq. ft.
1481 Susek Drive, Pineville, LA 71360
MLS# 2569002Listed by: CENTURY 21 BUELOW-MILLER REALTY - New
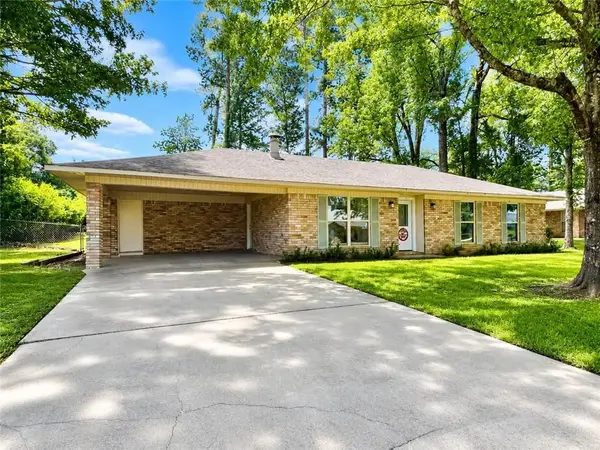 $245,000Active3 beds 2 baths1,485 sq. ft.
233 Mosby Drive, Pineville, LA 71360
MLS# 2569410Listed by: EXP REALTY, LLC - New
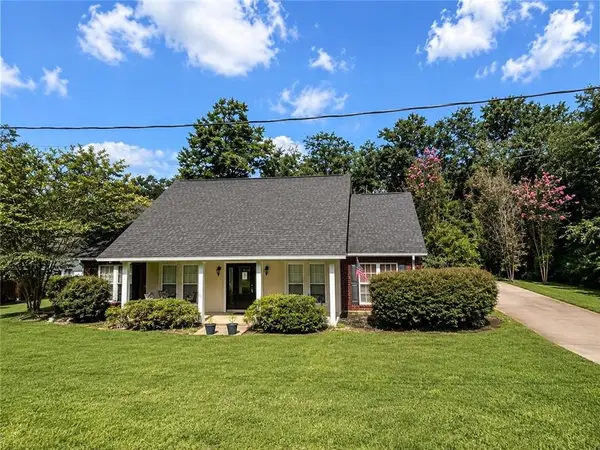 $297,900Active4 beds 3 baths2,125 sq. ft.
317 Pearce Road, Pineville, LA 71360
MLS# 2567946Listed by: REALTY EXPERTS, INC. - New
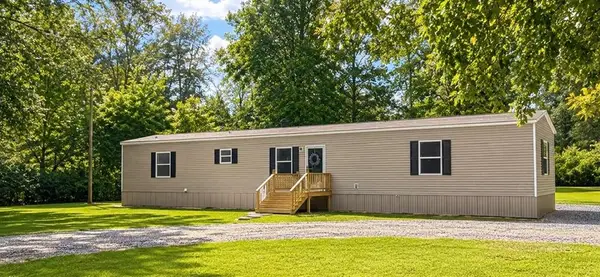 $159,900Active3 beds 2 baths1,216 sq. ft.
183 Gunter Road, Pineville, LA 71360
MLS# 2569126Listed by: CENTURY 21 BUELOW-MILLER REALTY - New
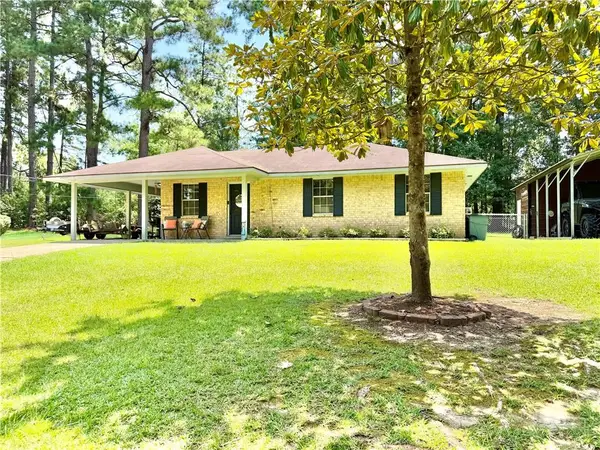 $159,900Active3 beds 1 baths1,009 sq. ft.
102 Jill Court, Pineville, LA 71360
MLS# 2569116Listed by: RED DOG REAL ESTATE TEAM - New
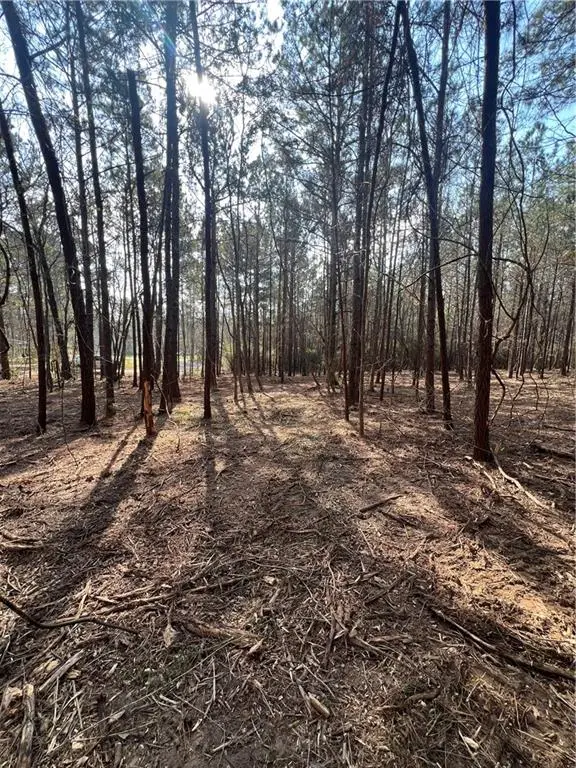 $119,000Active9.39 Acres
0 Chadwick Loop, Pineville, LA 71360
MLS# 2568887Listed by: RITCHIE REAL ESTATE 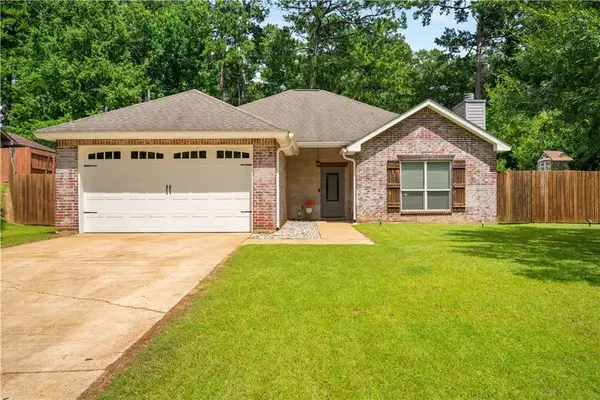 $265,000Pending3 beds 2 baths1,673 sq. ft.
122 Wildwood Drive, Pineville, LA 71360
MLS# 2568638Listed by: THE SIGNATURE BROKERAGE


Protect your home and budget from life's surprises with an Assurant Home Warranty, backed by a partner that supports you through every step of homeownership. Explore Plans.
© 2023 - 2026 ERA Franchise Systems LLC. All rights reserved. ERA Franchise Systems LLC fully supports the principles of the Fair Housing Act and the Equal Opportunity Act. ERA, ERA Real Estate powered, and their respective logos are registered service marks of ERA Franchise Systems LLC. Each office is independently owned and operated.