
73 Curtis Road, Pineville, LA 71360
Local realty services provided by:ERA Sarver Real Estate, Inc.
73 Curtis Road,Pineville, LA 71360
$520,000
- 5 Beds
- 4 Baths
- 3,204 sq. ft.
- Single family
- Active
Listed by: ashley wenkel
Office: keller williams realty cenla partners
MLS#:2581260
Source:LA_GSREIN
Price summary
- Price:$520,000
- Price per sq. ft.:$127.86
About this home
Looking for a well-maintained home with acreage, a large workshop, and in the Buckeye school district? This Acadian-style home in Pineville, LA sits on 2.5 acres and offers 3,200 square feet with 5 bedrooms and 3.5 bathrooms. The split floor plan features 4 bedrooms downstairs, including a private primary suite separated from the other 3 bedrooms. Upstairs, you'll find the 5th bedroom, a full bathroom, and a spacious game room. Outside, the 30x40 workshop offers plenty of room for equipment, hobbies, or storage, and there's an 8x8 storage shed as well. An outdoor kitchen and firepit provide a great space for entertaining. Zoned for Buckeye schools, this property offers a hard-to-find combination of living space, acreage, and a large shop in Pineville, Louisiana. Located on a quiet dead-end street; no through traffic! Schedule your showing today!!
Contact an agent
Home facts
- Year built:2005
- Listing ID #:2581260
- Added:10 day(s) ago
- Updated:October 23, 2026 at 03:10 AM
Rooms and interior
- Bedrooms:5
- Total bathrooms:4
- Full bathrooms:3
- Half bathrooms:1
- Rooms Total:8
- Kitchen Description:Granite Counters, Refrigerator
- Living area:3,204 sq. ft.
Heating and cooling
- Cooling:3+ Units, Central Air
- Heating:Central, Heating, Multiple Heating Units
Structure and exterior
- Roof:Shingle
- Year built:2005
- Building area:3,204 sq. ft.
- Lot area:2.57 Acres
- Lot Features:Outside City Limits
- Architectural Style:Acadian
- Construction Materials:Brick
- Exterior Features:Covered, Outdoor Kitchen, Patio, Porch
- Foundation Description:Slab
- Levels:1 1/2 Story
Schools
- High school:Buckeye
- Middle school:HR Lawrence
- Elementary school:Buckeye
Utilities
- Water:Public
- Sewer:Treatment Plant
Finances and disclosures
- Price:$520,000
- Price per sq. ft.:$127.86
Features and amenities
- Appliances:Refrigerator
- Amenities:Attic, Stainless Steel Appliances
Parking
- Parking description:Attached, Carport, Two Spaces
New listings near 73 Curtis Road
- New
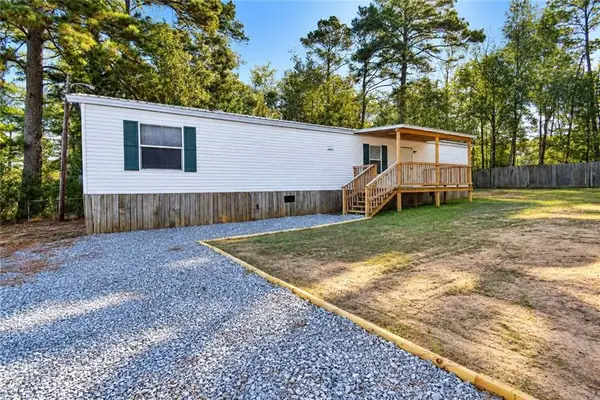 $120,000Active3 beds 1 baths840 sq. ft.
1423 Barthel Drive, Pineville, LA 71360
MLS# 2582574Listed by: EXP REALTY, LLC - New
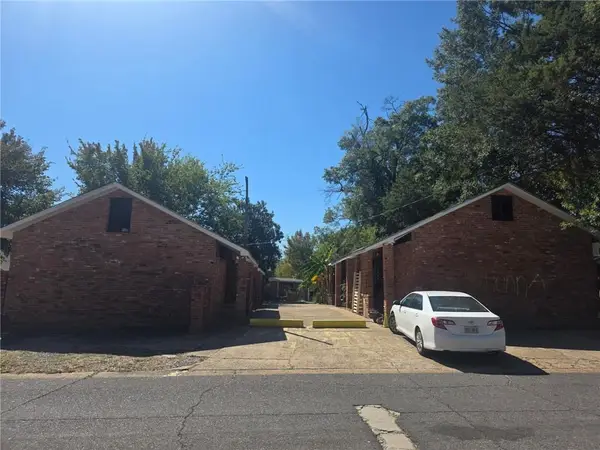 $400,000Active10 beds 10 baths6,000 sq. ft.
533 Lakeview Street, Pineville, LA 71360
MLS# 2582526Listed by: RITCHIE REAL ESTATE - New
 $675,000Active5 beds 6 baths5,274 sq. ft.
308 Raintree Place, Pineville, LA 71360
MLS# 2582178Listed by: EXP REALTY, LLC - New
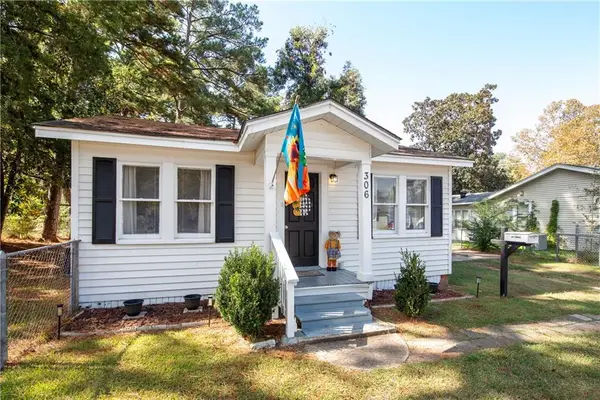 $132,000Active2 beds 1 baths1,016 sq. ft.
306 Corrine Street, Pineville, LA 71360
MLS# 2581790Listed by: THE TRISH LELEUX GROUP - New
 $149,900Active5 beds 2 baths2,240 sq. ft.
5699 Oaklane Road, Pineville, LA 71360
MLS# 2581829Listed by: REALTY EXPERTS, INC. - New
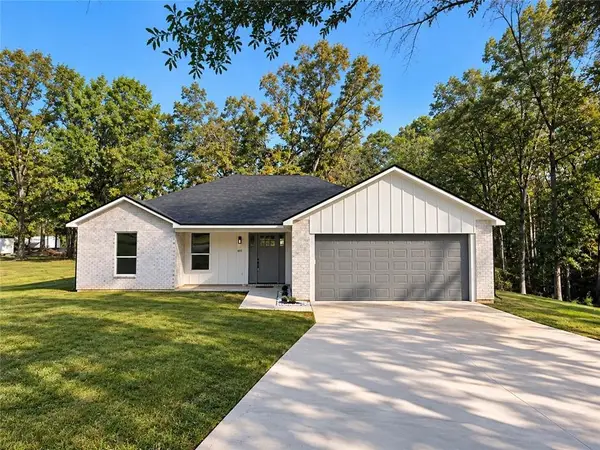 $309,900Active3 beds 2 baths1,617 sq. ft.
6013 Linda Lane Lane, Pineville, LA 71360
MLS# 2581617Listed by: SERVICE FIRST REALTY - New
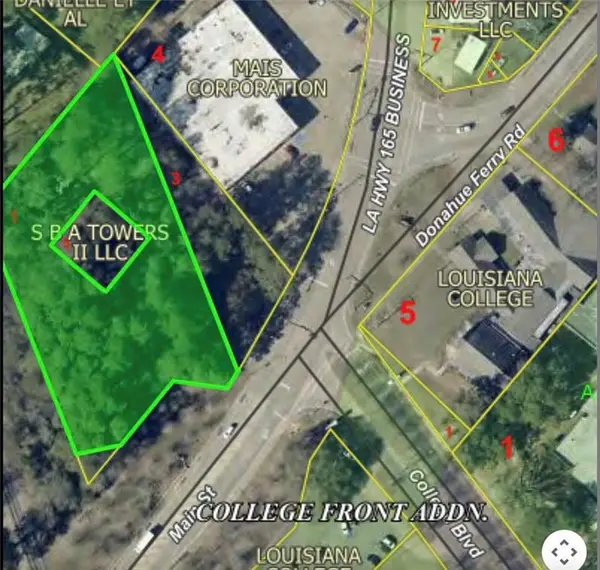 $100,000Active1.48 Acres
TBD Main Street, Pineville, LA 71360
MLS# 2578195Listed by: AHRENS REALTY COMPANY, LLC - New
 $130,000Active3 beds 2 baths1,644 sq. ft.
4546 Highway 454, Pineville, LA 71360
MLS# 2581562Listed by: THE SIGNATURE BROKERAGE - New
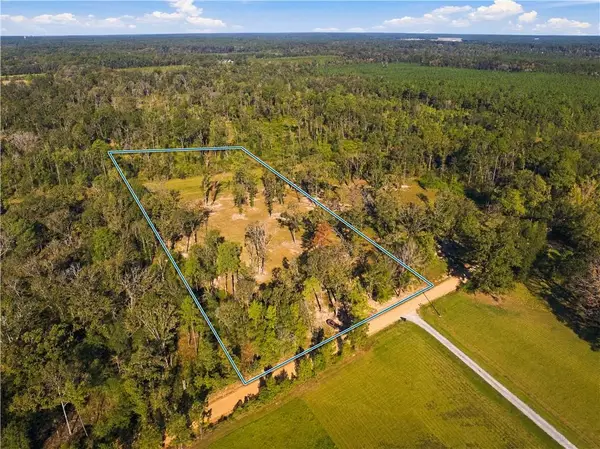 $80,000Active4.24 Acres
0 Hazmuka Road, Pineville, LA 71360
MLS# 2581330Listed by: THE SIGNATURE BROKERAGE - New
 $211,000Active3 beds 2 baths1,884 sq. ft.
503 Eagle Drive, Pineville, LA 71360
MLS# 2580989Listed by: CALL THE KELONES REALTY


Protect your home and budget from life's surprises with an Assurant Home Warranty, backed by a partner that supports you through every step of homeownership. Explore Plans.
© 2023 - 2026 ERA Franchise Systems LLC. All rights reserved. ERA Franchise Systems LLC fully supports the principles of the Fair Housing Act and the Equal Opportunity Act. ERA, ERA Real Estate powered, and their respective logos are registered service marks of ERA Franchise Systems LLC. Each office is independently owned and operated.