
8058 Champions Way, Pineville, LA 71360
Local realty services provided by:ERA TOP AGENT REALTY
8058 Champions Way,Pineville, LA 71360
$775,000
- 5 Beds
- 4 Baths
- 5,078 sq. ft.
- Single family
- Active
Listed by: debbie goynes
Office: service first realty
MLS#:2567580
Source:LA_GSREIN
Price summary
- Price:$775,000
- Price per sq. ft.:$118.63
About this home
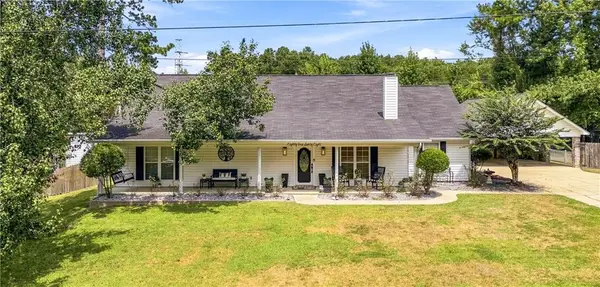
Welcome to your own private paradise in the prestigious Fairway East Golf Community! This exceptional custom-built estate is perfectly situated on a beautifully landscaped 1.79-acre corner lot and offers over 5,000 square feet of luxurious living designed for both everyday comfort and unforgettable entertaining.
From the moment you arrive, the impressive circular driveway and stately curb appeal set the tone for what awaits inside. The spacious floor plan features 5 bedrooms, 3.5 bathrooms, multiple living areas, a dedicated office, game room, and abundant storage, providing flexibility for growing families, multigenerational living, or those who love to entertain.
The gourmet kitchen opens seamlessly into expansive gathering spaces highlighted by granite countertops, quality cabinetry, stainless steel appliances, and beautiful architectural details throughout. The private primary suite offers a peaceful retreat with generous space and a luxurious bath.
Step outside to your own resort-style backyard complete with an outdoor pool house entertaining, spacious patios, and room to relax. The oversized garage, walk-in attic space, and thoughtful custom features make this home as practical as it is impressive.
Located just minutes from Pineville, Alexandria, shopping, dining, medical facilities, and top-rated Tioga schools, this one-of-a-kind property combines luxury, privacy, and convenience in one remarkable package.
If you've been searching for a home that truly has it all—space, elegance, and endless possibilities—8058 Champions Way is ready to exceed your expectations. Schedule your private showing today!...
Contact an agent
Home facts
- Year built:2002
- Subdivision & Development:FAIRWAY EAST
- Listing ID #:2567580
- Added:47 day(s) ago
- Updated:September 05, 2026 at 03:54 PM
Rooms and interior
- Bedrooms:5
- Total bathrooms:4
- Full bathrooms:3
- Half bathrooms:1
- Rooms Total:12
- Kitchen Description:Cooktop, Dishwasher, Disposal, Granite Counters, Microwave, Oven, Range
- Living area:5,078 sq. ft.
Heating and cooling
- Cooling:2 Units, Central Air
- Heating:Central, Heating, Multiple Heating Units
Structure and exterior
- Roof:Asphalt, Shingle
- Year built:2002
- Building area:5,078 sq. ft.
- Lot area:1.79 Acres
- Lot Features:Corner Lot, Outside City Limits
- Architectural Style:Traditional
- Construction Materials:Brick Veneer
- Exterior Features:Balcony, Concrete, Covered, Enclosed Porch, Outdoor Kitchen, Patio, Porch
- Foundation Description:Slab
- Levels:2 Story
Schools
- High school:Tioga
- Middle school:Tioga
- Elementary school:Mary Goff
Utilities
- Water:Public
- Sewer:Septic Tank
Finances and disclosures
- Price:$775,000
- Price per sq. ft.:$118.63
Features and amenities
- Appliances:Cooktop, Dishwasher, Microwave, Oven, Range
- Amenities:Attic, Ceiling Fan(s), Smoke Detector(s), Stainless Steel Appliances, Tray Ceiling(s)
- Pool features:In Ground
Parking
- Parking description:Attached, Boat, Garage, Rv Access/Parking, Three or more Spaces
New listings near 8058 Champions Way
- New
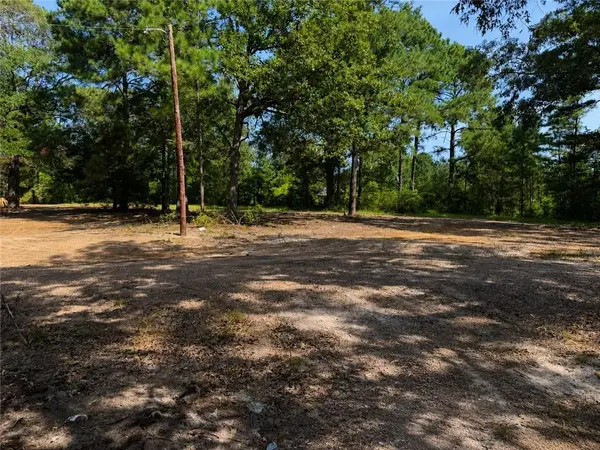 $35,000Active1.79 Acres
Tract 3 Stokes Road, Pineville, LA 71360
MLS# 2575073Listed by: RITCHIE REAL ESTATE - New
 $265,900Active4 beds 3 baths2,461 sq. ft.
1515 College Drive, Pineville, LA 71360
MLS# 2575598Listed by: STEVEN SEALE PROPERTIES, LLC - New
 $49,900Active1.68 Acres
27 Stokes Road, Pineville, LA 71360
MLS# 2575627Listed by: RITCHIE REAL ESTATE 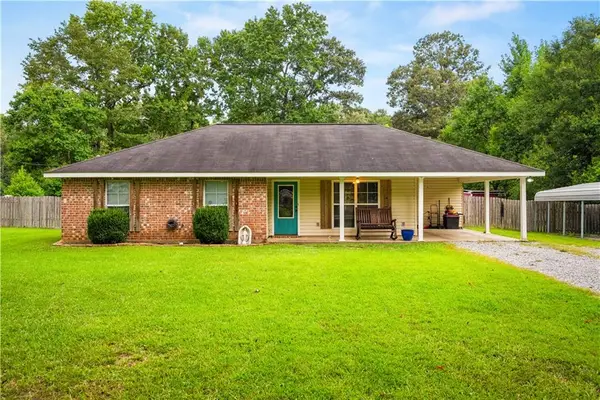 $234,900Pending3 beds 2 baths1,906 sq. ft.
29 Yohanna Lane, Pineville, LA 71360
MLS# 2574955Listed by: SPRIG REAL ESTATE, LLC- New
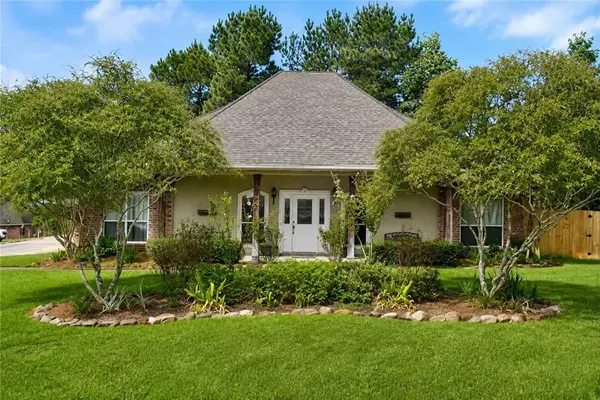 $245,000Active4 beds 2 baths2,075 sq. ft.
207 Stilley Road, Pineville, LA 71360
MLS# 2574742Listed by: LATTER AND BLUM CENTRAL REALTY LLC - New
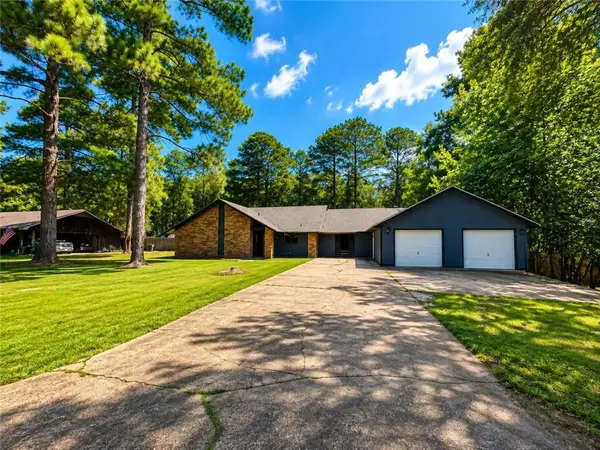 $294,900Active4 beds 2 baths2,317 sq. ft.
4410 Walden Drive, Pineville, LA 71360
MLS# 2574819Listed by: REALTY EXPERTS, INC. - New
 $185,000Active4 beds 3 baths3,677 sq. ft.
825 Palmer Chapel Road, Pineville, LA 71360
MLS# 2575174Listed by: KELLER WILLIAMS REALTY CENLA PARTNERS - New
 $29,900Active0.59 Acres
Tract 1 Stokes Road, Pineville, LA 71360
MLS# 2575028Listed by: RITCHIE REAL ESTATE - New
 $595,000Active10.02 Acres
0 Trinity Church Road, Pineville, LA 71360
MLS# 2574287Listed by: RITCHIE REAL ESTATE - New
 $330,000Active3 beds 2 baths2,352 sq. ft.
8168 Titleist Drive, Pineville, LA 71360
MLS# 2574888Listed by: CALL THE KELONES REALTY


Protect your home and budget from life's surprises with an Assurant Home Warranty, backed by a partner that supports you through every step of homeownership. Explore Plans.
© 2023 - 2026 ERA Franchise Systems LLC. All rights reserved. ERA Franchise Systems LLC fully supports the principles of the Fair Housing Act and the Equal Opportunity Act. ERA, ERA Real Estate powered, and their respective logos are registered service marks of ERA Franchise Systems LLC. Each office is independently owned and operated.