
23493 N Will Richardson Road, Ponchatoula, LA 70454
Local realty services provided by:ERA Sarver Real Estate
23493 N Will Richardson Road,Ponchatoula, LA 70454
$349,900
- 3 Beds
- 2 Baths
- 2,261 sq. ft.
- Single family
- Active
Listed by: laura province
Office: 1 percent lists gulf south
MLS#:2572795
Source:LA_GSREIN
Price summary
- Price:$349,900
- Price per sq. ft.:$91.29
About this home
Welcome to riverside serenity! This custom-built home is situated on .88 acres with approximately 190 feet of private sandy beach along the picturesque Tangipahoa River, offering beautiful views and a peaceful waterfront setting.
The main level features an inviting living and dining area, kitchen with luxurious Dekton X-gloss countertops, a full bath, bedroom, and a versatile, flex space, set up as an office now, that can serve as a third bedroom. Large picture windows span the rear of the home, filling the space with natural light while showcasing the river views. Step outside onto the spacious riverside deck, installed in 2019, and enjoy your own private retreat overlooking the water.
Upstairs, the expansive primary suite offers a private balcony, sitting room, and a stunning double-sided wood-burning fireplace. The primary bath features a large soaking tub and separate shower, while two approximately 13' x 6' walk-in closets provide exceptional storage.
Additional features include two HVAC units and an operational attic fan on the second level. With its private sandy beach, generous outdoor space, and incredible Tangipahoa River frontage, this one-of-a-kind property offers the opportunity to enjoy waterfront living right from your own backyard.
Whether you're looking for an investment property with potential for short-term rental income, a second home for riverfront getaways, or a primary residence, this property offers incredible versatility. The home can be sold furnished, or the furniture can be removed based on the buyer's preference....
Contact an agent
Home facts
- Year built:1989
- Subdivision & Development:Not a Subdivision
- Listing ID #:2572795
- Added:1 day(s) ago
- Updated:August 22, 2026 at 11:16 AM
Rooms and interior
- Bedrooms:3
- Total bathrooms:2
- Full bathrooms:2
- Rooms Total:9
- Kitchen Description:Dishwasher, Disposal, Microwave, Oven, Range, Refrigerator
- Living area:2,261 sq. ft.
Heating and cooling
- Cooling:2 Units, Attic Fan, Central Air
- Heating:Central, Heating, Multiple Heating Units
Structure and exterior
- Roof:Shingle
- Year built:1989
- Building area:2,261 sq. ft.
- Lot area:0.89 Acres
- Lot Features:City Lot, Irregular Lot
- Architectural Style:French Provincial
- Construction Materials:Cedar
- Exterior Features:Balcony, Permeable Paving, Porch, Sprinkler/Irrigation
- Foundation Description:Raised
- Levels:1 1/2 Story
Schools
- High school:BOARD
- Middle school:SEE
- Elementary school:PLEASE
Utilities
- Water:Public
- Sewer:Septic Tank
Finances and disclosures
- Price:$349,900
- Price per sq. ft.:$91.29
Features and amenities
- Appliances:Dishwasher, Microwave, Oven, Range, Refrigerator, Washer
- Laundry features:Dryer, Washer
- Amenities:Ceiling Fan(s), Security System, Stainless Steel Appliances, Vaulted Ceiling(S), Wet Bar, Window Screens
Parking
- Parking description:Covered, Driveway, Three or more Spaces
New listings near 23493 N Will Richardson Road
- New
 $214,500Active3 beds 2 baths1,292 sq. ft.
25160 Harvey Lavigne Road, Ponchatoula, LA 70454
MLS# 2573591Listed by: BRANCH REAL ESTATE, L.L.C. - New
 $225,000Active3 beds 2 baths1,363 sq. ft.
26380 Brownstone Drive, Ponchatoula, LA 70454
MLS# 2573623Listed by: 1 PERCENT LISTS - New
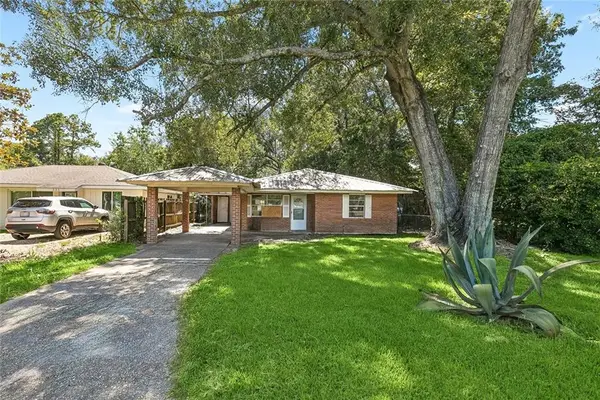 $74,500Active3 beds 1 baths1,291 sq. ft.
245 N Dryades Street, Ponchatoula, LA 70454
MLS# 2573583Listed by: COMMUNITY REALESTATE LLC  $302,280Pending3 beds 2 baths1,939 sq. ft.
25247 Blue Heron Drive, Ponchatoula, LA 70454
MLS# NO2026015430Listed by: CICERO REALTY, LLC- New
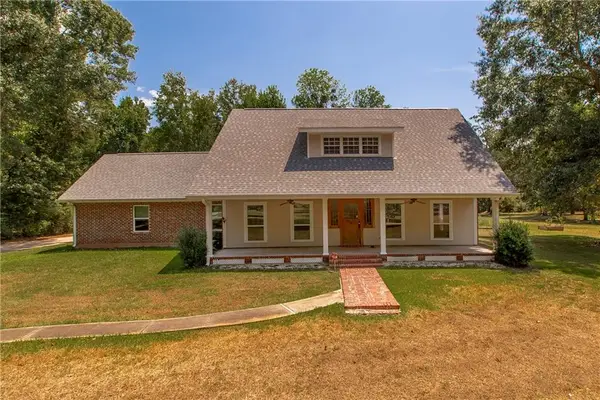 $449,000Active3 beds 3 baths2,725 sq. ft.
39360 Babin Lane, Ponchatoula, LA 70454
MLS# 2573523Listed by: KELLER WILLIAMS REALTY SERVICES - New
 $219,000Active3 beds 2 baths1,475 sq. ft.
28231 Stanga Lane, Ponchatoula, LA 70454
MLS# 2573033Listed by: CANNON REALTY GROUP LLC - New
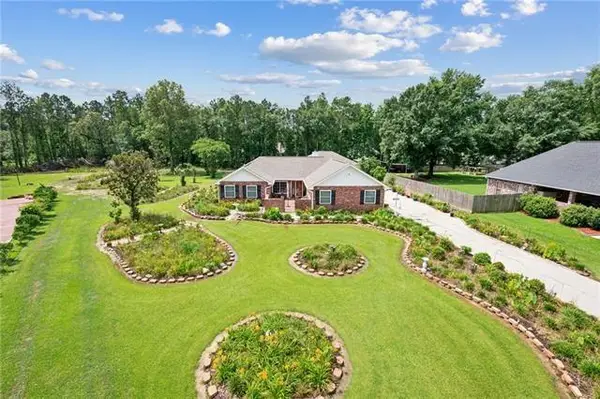 $499,000Active3 beds 2 baths2,760 sq. ft.
18382 Wisteria Drive, Ponchatoula, LA 70454
MLS# 2573424Listed by: KELLER WILLIAMS REALTY SERVICES - New
 $278,000Active3 beds 2 baths1,887 sq. ft.
28413 Loiret Court, Ponchatoula, LA 70454
MLS# 2573385Listed by: ABADIE REALTY LLC 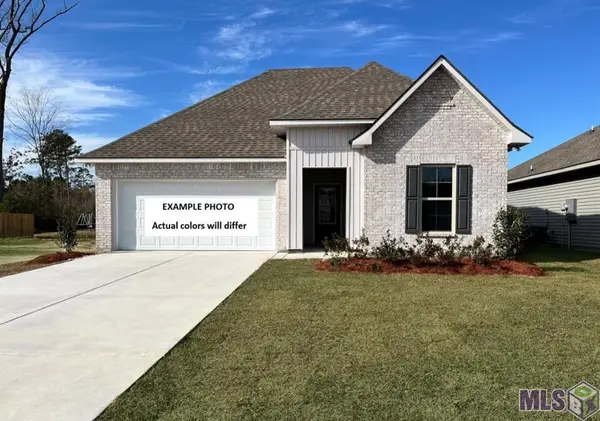 $266,696Pending3 beds 2 baths1,782 sq. ft.
39890 Axis Avenue, Ponchatoula, LA 70454
MLS# NO2026015331Listed by: CICERO REALTY, LLC


Protect your home and budget from life's surprises with an Assurant Home Warranty, backed by a partner that supports you through every step of homeownership. Explore Plans.
© 2023 - 2026 ERA Franchise Systems LLC. All rights reserved. ERA Franchise Systems LLC fully supports the principles of the Fair Housing Act and the Equal Opportunity Act. ERA, ERA Real Estate powered, and their respective logos are registered service marks of ERA Franchise Systems LLC. Each office is independently owned and operated.