
42412 Jasper Lane Lane, Ponchatoula, LA 70454
Local realty services provided by:ERA TOP AGENT REALTY
42412 Jasper Lane Lane,Ponchatoula, LA 70454
$283,000
- 3 Beds
- 2 Baths
- 1,887 sq. ft.
- Single family
- Active
Listed by: ashton fonseca
Office: keller williams realty services
MLS#:2582160
Source:LA_GSREIN
Price summary
- Price:$283,000
- Price per sq. ft.:$113.34
- Monthly HOA dues:$20.83
About this home
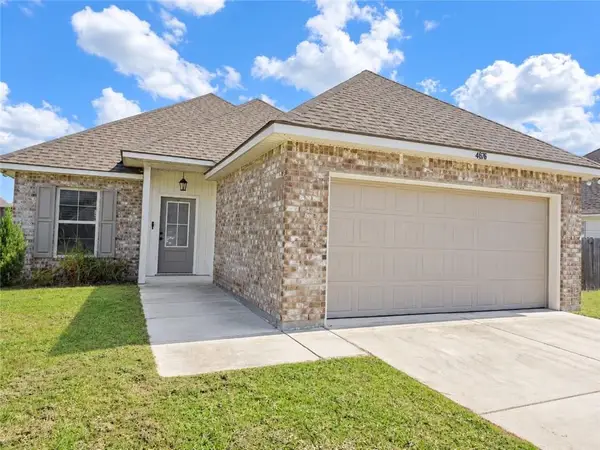
A MUST SEE!! This well-maintained home, which sits on a spacious corner lot, has plenty of character and offers its new owner a comfortable open floor plan. There are numerous upgrades including quartz countertops in the kitchen, along with a welcoming backsplash and matching cabinetry hardware and fixtures, giving it a clean and seamless modern feel. There is both a breakfast area and separate dining room/bonus room which adjoin the ample sized living area. Details such as recessed lighting and crown molding accent these spaces and add to the home's overall charm. A designated office area with a built-in desk contributes to the carefully considered floor plan. The larger primary bedroom offers a tray ceiling and wood flooring, leading to the primary bathroom which has a double vanity and two walk-in closets. There is an e-vehicle charger installed in the two-car garage, along with exterior security cameras and a video doorbell to give you peace of mind for when you're away from home. This gem of a home is move-in ready. All appliances are to remain with sale and are electric, with exception to the tankless hot water heater, fireplace and stove, which operate using natural gas. Additionally, this home features a covered back patio, a large backyard, and a custom built 8 X 8 shed to store your lawn equipment....
Contact an agent
Home facts
- Year built:2021
- Subdivision & Development:The Estates at Silver Hill
- Listing ID #:2582160
- Added:1 day(s) ago
- Updated:October 22, 2026 at 11:17 AM
Rooms and interior
- Bedrooms:3
- Total bathrooms:2
- Full bathrooms:2
- Rooms Total:9
- Kitchen Description:Dishwasher, Disposal, Microwave, Oven, Range, Refrigerator
- Living area:1,887 sq. ft.
Heating and cooling
- Cooling:Central Air
- Heating:Central, Heating
Structure and exterior
- Roof:Shingle
- Year built:2021
- Building area:1,887 sq. ft.
- Lot area:0.23 Acres
- Lot Features:Corner Lot, Irregular Lot, Outside City Limits
- Architectural Style:Traditional
- Construction Materials:Brick, Stucco, Vinyl Siding
- Exterior Features:Concrete, Covered, Porch
- Foundation Description:Slab
- Levels:1 Story
Schools
- High school:Ponchatoula
- Middle school:Champ Cooper
- Elementary school:Champ Cooper
Utilities
- Water:Public
- Sewer:Public Sewer
Finances and disclosures
- Price:$283,000
- Price per sq. ft.:$113.34
Features and amenities
- Appliances:Dishwasher, Microwave, Oven, Range, Refrigerator, Washer
- Laundry features:Dryer, Washer, Washer Hookup
- Amenities:Carbon Monoxide Detector, Ceiling Fan(s), Closed Circuit Camera(s), Smoke Detector(s), Stainless Steel Appliances
Parking
- Parking description:Garage, Garage Door Opener, Two Spaces
New listings near 42412 Jasper Lane Lane
- New
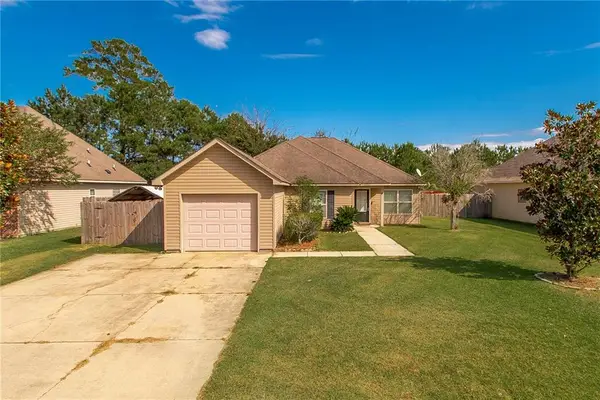 $223,000Active3 beds 2 baths1,468 sq. ft.
41837 Snowball Circle, Ponchatoula, LA 70454
MLS# 2582606Listed by: K COMPANY REALTY - New
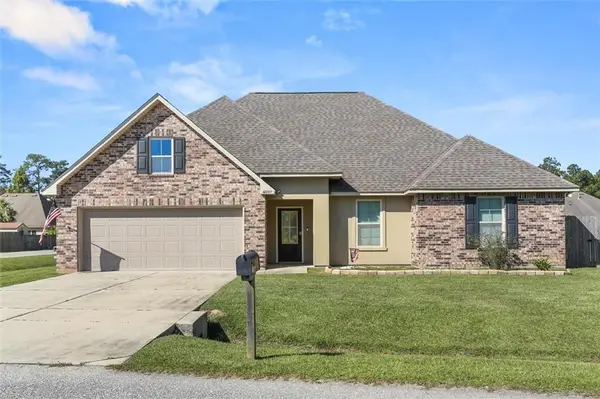 $255,000Active3 beds 2 baths1,667 sq. ft.
42299 Cy Circle, Ponchatoula, LA 70454
MLS# 2582597Listed by: GOOD ROOTS REALTY, LLC - New
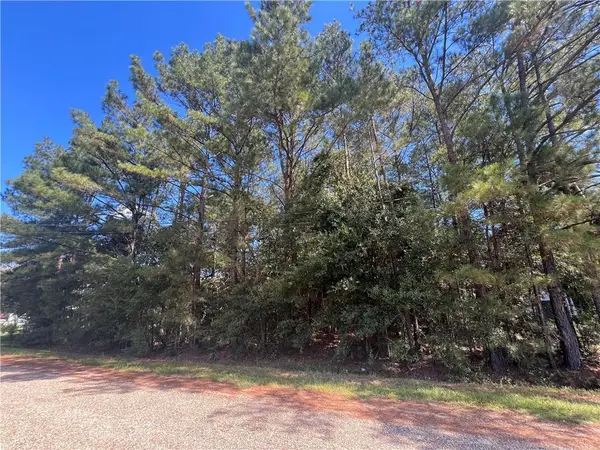 $25,000Active0.58 Acres
Lot 10 Caillier Road, Ponchatoula, LA 70454
MLS# 2582218Listed by: COLDWELL BANKER TEC HAMMOND - New
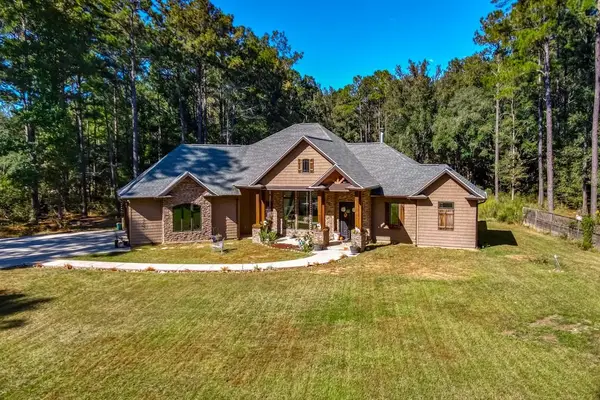 $599,000Active4 beds 3 baths2,644 sq. ft.
25107 Harvey Lavigne Road, Ponchatoula, LA 70454
MLS# 2582433Listed by: CYPRESS KEY REALTY LLC - New
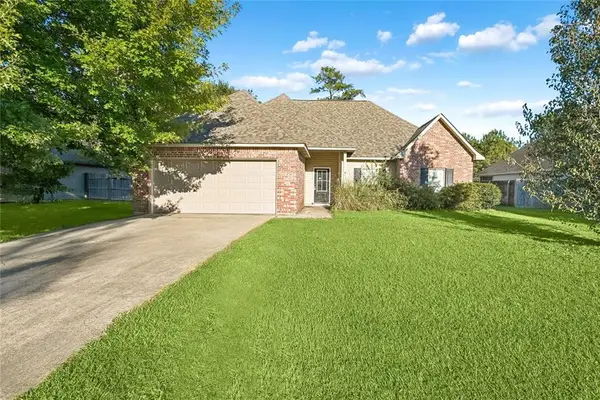 $212,500Active3 beds 2 baths1,706 sq. ft.
41817 Snowball Circle, Ponchatoula, LA 70454
MLS# 2582558Listed by: COMMUNITY REALESTATE LLC - New
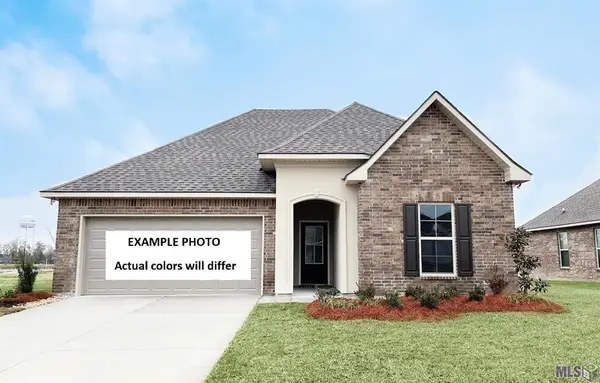 $269,971Active3 beds 2 baths1,825 sq. ft.
25294 Kingfisher Drive, Ponchatoula, LA 70454
MLS# NO2026018994Listed by: CICERO REALTY, LLC - New
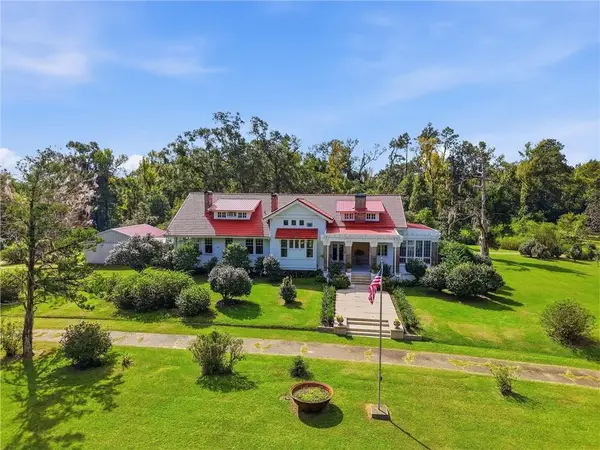 $1,550,000Active6 beds 5 baths5,480 sq. ft.
39241 Mount Villa Estate Road, Ponchatoula, LA 70454
MLS# 2580322Listed by: TALBOT HISTORIC PROPERTIES - New
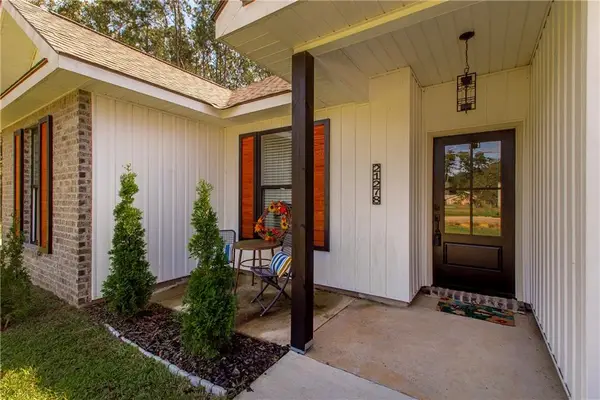 $325,000Active4 beds 2 baths1,779 sq. ft.
21278 Weinberger Road, Ponchatoula, LA 70454
MLS# 2582234Listed by: KELLER WILLIAMS REALTY SERVICES - New
 $235,000Active3 beds 2 baths1,321 sq. ft.
41676 Whisper Woods Road, Ponchatoula, LA 70454
MLS# 2582072Listed by: WEICHERT REALTORS, LOESCHER PR


Protect your home and budget from life's surprises with an Assurant Home Warranty, backed by a partner that supports you through every step of homeownership. Explore Plans.
© 2023 - 2026 ERA Franchise Systems LLC. All rights reserved. ERA Franchise Systems LLC fully supports the principles of the Fair Housing Act and the Equal Opportunity Act. ERA, ERA Real Estate powered, and their respective logos are registered service marks of ERA Franchise Systems LLC. Each office is independently owned and operated.