
25160 Harvey Lavigne Road, Ponchatoula, LA 70454
Local realty services provided by:ERA TOP AGENT REALTY
25160 Harvey Lavigne Road,Ponchatoula, LA 70454
$214,500
- 3 Beds
- 2 Baths
- 1,292 sq. ft.
- Single family
- Active
Listed by: joshua davis
Office: branch real estate, l.l.c.
MLS#:2573591
Source:LA_GSREIN
Price summary
- Price:$214,500
- Price per sq. ft.:$102.63
About this home
Welcome to this spacious 2.17-acre property featuring a 2021 Fleetwood mobile home with 3 bedrooms and 2 bathrooms. The inviting 52-foot covered front porch is the perfect spot to enjoy your morning coffee or to relax and grill in the evenings. Inside, the well-designed floor plan offers plenty of comfortable living space, including a large bonus room that could easily serve as a home office, playroom, media room, or secondary living area. The primary suite features a spacious bathroom with a relaxing soaker tub, separate shower, and double vanities.
Outside, enjoy plenty of room to spread out along with a 24' x 22' wooden workshop and an 8' x 10' storage shed, offering excellent space for hobbies, projects, equipment, and additional storage. The property is located in Flood Zone X, adding another desirable feature for buyers. This property is a great opportunity for those looking for comfort, space, and flexibility.
Contact an agent
Home facts
- Year built:2021
- Subdivision & Development:Not a Subdivision
- Listing ID #:2573591
- Added:1 day(s) ago
- Updated:August 23, 2026 at 01:51 AM
Rooms and interior
- Bedrooms:3
- Total bathrooms:2
- Full bathrooms:2
- Rooms Total:11
- Kitchen Description:Dishwasher, Microwave, Oven, Range, Refrigerator
- Living area:1,292 sq. ft.
Heating and cooling
- Cooling:1 Unit, Central Air
- Heating:Central, Heating
Structure and exterior
- Roof:Shingle
- Year built:2021
- Building area:1,292 sq. ft.
- Lot area:2.17 Acres
- Lot Features:Outside City Limits, Oversized Lot
- Architectural Style:Mobile Home
- Construction Materials:Vinyl Siding
- Exterior Features:Permeable Paving
- Foundation Description:Raised
- Levels:1 Story
Schools
- High school:BOARD
- Middle school:CALL
- Elementary school:PLEASE
Utilities
- Water:Public
- Sewer:Treatment Plant
Finances and disclosures
- Price:$214,500
- Price per sq. ft.:$102.63
Features and amenities
- Appliances:Dishwasher, Microwave, Oven, Range, Refrigerator
- Amenities:Ceiling Fan(s), Smoke Detector(s)
Parking
- Parking description:Driveway, Off Street
New listings near 25160 Harvey Lavigne Road
- New
 $340,000Active4 beds 2 baths2,175 sq. ft.
20260 Clemson Way, Ponchatoula, LA 70454
MLS# 2573744Listed by: BRANCH REAL ESTATE, L.L.C. - New
 $225,000Active3 beds 2 baths1,363 sq. ft.
26380 Brownstone Drive, Ponchatoula, LA 70454
MLS# 2573623Listed by: 1 PERCENT LISTS - New
 $349,900Active3 beds 2 baths2,261 sq. ft.
23493 N Will Richardson Road, Ponchatoula, LA 70454
MLS# 2572795Listed by: 1 PERCENT LISTS GULF SOUTH - New
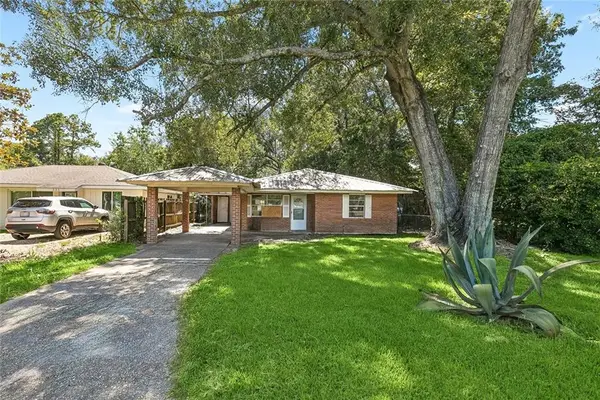 $74,500Active3 beds 1 baths1,291 sq. ft.
245 N Dryades Street, Ponchatoula, LA 70454
MLS# 2573583Listed by: COMMUNITY REALESTATE LLC  $302,280Pending3 beds 2 baths1,939 sq. ft.
25247 Blue Heron Drive, Ponchatoula, LA 70454
MLS# NO2026015430Listed by: CICERO REALTY, LLC- New
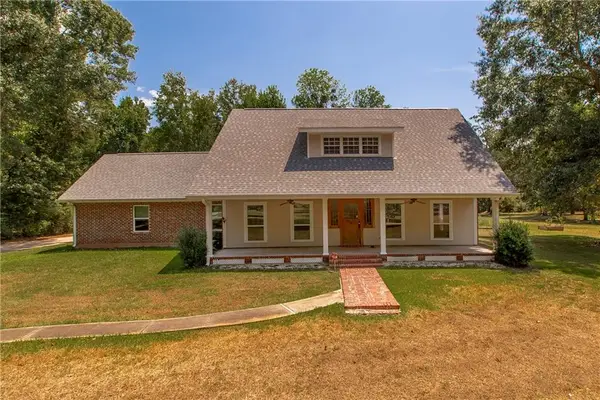 $449,000Active3 beds 3 baths2,725 sq. ft.
39360 Babin Lane, Ponchatoula, LA 70454
MLS# 2573523Listed by: KELLER WILLIAMS REALTY SERVICES - New
 $219,000Active3 beds 2 baths1,475 sq. ft.
28231 Stanga Lane, Ponchatoula, LA 70454
MLS# 2573033Listed by: CANNON REALTY GROUP LLC - New
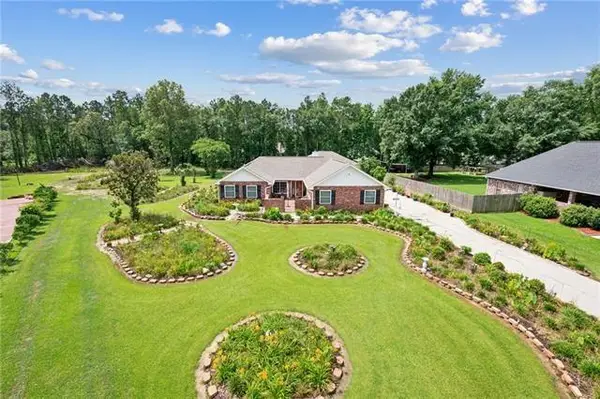 $499,000Active3 beds 2 baths2,760 sq. ft.
18382 Wisteria Drive, Ponchatoula, LA 70454
MLS# 2573424Listed by: KELLER WILLIAMS REALTY SERVICES - New
 $278,000Active3 beds 2 baths1,887 sq. ft.
28413 Loiret Court, Ponchatoula, LA 70454
MLS# 2573385Listed by: ABADIE REALTY LLC


Protect your home and budget from life's surprises with an Assurant Home Warranty, backed by a partner that supports you through every step of homeownership. Explore Plans.
© 2023 - 2026 ERA Franchise Systems LLC. All rights reserved. ERA Franchise Systems LLC fully supports the principles of the Fair Housing Act and the Equal Opportunity Act. ERA, ERA Real Estate powered, and their respective logos are registered service marks of ERA Franchise Systems LLC. Each office is independently owned and operated.