
26380 Brownstone Drive, Ponchatoula, LA 70454
Local realty services provided by:ERA Sarver Real Estate
26380 Brownstone Drive,Ponchatoula, LA 70454
$225,000
- 3 Beds
- 2 Baths
- 1,363 sq. ft.
- Single family
- Active
Listed by: lori sanborn
Office: 1 percent lists
MLS#:2573623
Source:LA_GSREIN
Price summary
- Price:$225,000
- Price per sq. ft.:$121.95
- Monthly HOA dues:$20.83
About this home
Welcome home to this well-maintained 3-bedroom, 2-bath home featuring a spacious open floor plan designed for comfortable living and easy entertaining. The large kitchen and dining area provide plenty of room to gather with family and friends, while the inviting layout offers a seamless flow throughout the main living spaces. Step outside to the generously sized backyard, where the possibilities are endless?create your own outdoor oasis, add a pool, garden, entertaining space, or simply enjoy plenty of room to play and relax. A wonderful opportunity to make this well-cared-for home your own!
Contact an agent
Home facts
- Year built:2021
- Subdivision & Development:Silver Hill
- Listing ID #:2573623
- Added:1 day(s) ago
- Updated:August 22, 2026 at 11:16 AM
Rooms and interior
- Bedrooms:3
- Total bathrooms:2
- Full bathrooms:2
- Rooms Total:5
- Kitchen Description:Dishwasher, Granite Counters, Microwave, Oven, Range
- Living area:1,363 sq. ft.
Heating and cooling
- Cooling:Central Air
- Heating:Central, Heating
Structure and exterior
- Roof:Shingle
- Year built:2021
- Building area:1,363 sq. ft.
- Lot area:0.17 Acres
- Lot Features:Outside City Limits, Rectangular Lot
- Architectural Style:Traditional
- Construction Materials:Brick, Vinyl Siding
- Exterior Features:Concrete, Covered, Fence
- Foundation Description:Slab
- Levels:1 Story
Schools
- High school:Tangi
- Middle school:Tangi
- Elementary school:Tangi
Utilities
- Water:Public
- Sewer:Public Sewer
Finances and disclosures
- Price:$225,000
- Price per sq. ft.:$121.95
Features and amenities
- Appliances:Dishwasher, Microwave, Oven, Range
- Amenities:Ceiling Fan(s), Smoke Detector(s), Stainless Steel Appliances
Parking
- Parking description:Two Spaces
New listings near 26380 Brownstone Drive
- New
 $214,500Active3 beds 2 baths1,292 sq. ft.
25160 Harvey Lavigne Road, Ponchatoula, LA 70454
MLS# 2573591Listed by: BRANCH REAL ESTATE, L.L.C. - New
 $349,900Active3 beds 2 baths2,261 sq. ft.
23493 N Will Richardson Road, Ponchatoula, LA 70454
MLS# 2572795Listed by: 1 PERCENT LISTS GULF SOUTH - New
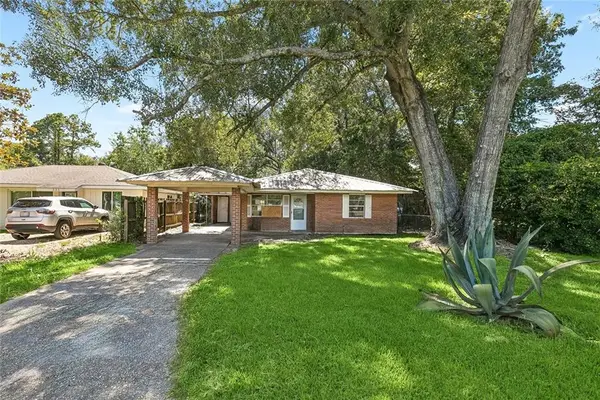 $74,500Active3 beds 1 baths1,291 sq. ft.
245 N Dryades Street, Ponchatoula, LA 70454
MLS# 2573583Listed by: COMMUNITY REALESTATE LLC  $302,280Pending3 beds 2 baths1,939 sq. ft.
25247 Blue Heron Drive, Ponchatoula, LA 70454
MLS# NO2026015430Listed by: CICERO REALTY, LLC- New
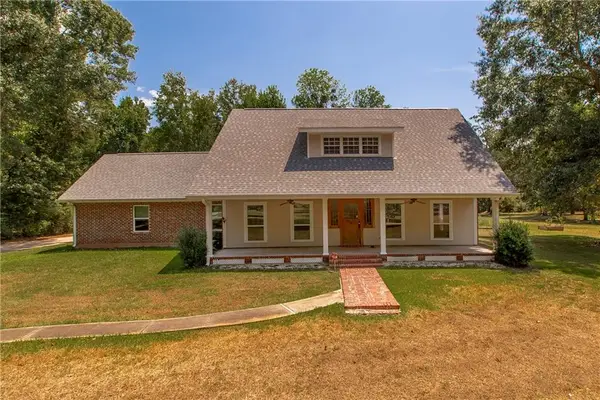 $449,000Active3 beds 3 baths2,725 sq. ft.
39360 Babin Lane, Ponchatoula, LA 70454
MLS# 2573523Listed by: KELLER WILLIAMS REALTY SERVICES - New
 $219,000Active3 beds 2 baths1,475 sq. ft.
28231 Stanga Lane, Ponchatoula, LA 70454
MLS# 2573033Listed by: CANNON REALTY GROUP LLC - New
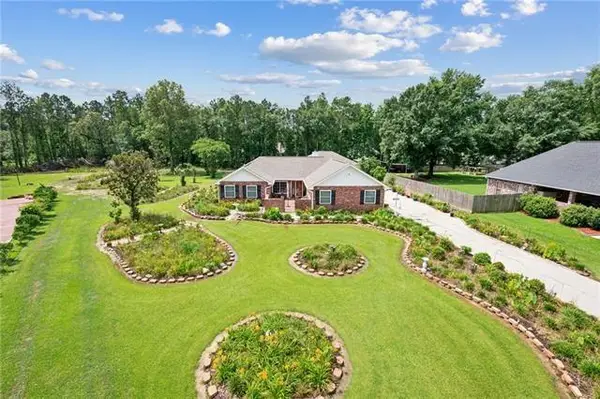 $499,000Active3 beds 2 baths2,760 sq. ft.
18382 Wisteria Drive, Ponchatoula, LA 70454
MLS# 2573424Listed by: KELLER WILLIAMS REALTY SERVICES - New
 $278,000Active3 beds 2 baths1,887 sq. ft.
28413 Loiret Court, Ponchatoula, LA 70454
MLS# 2573385Listed by: ABADIE REALTY LLC 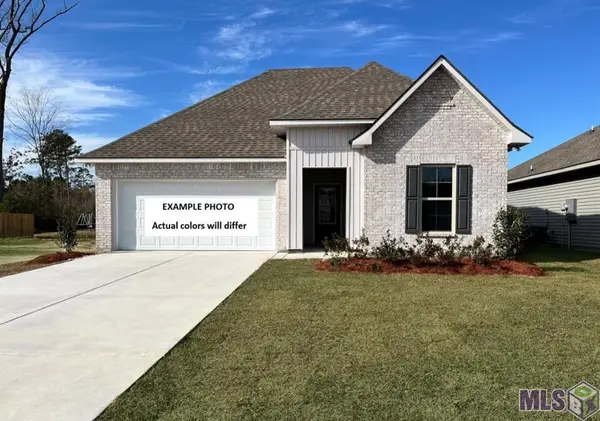 $266,696Pending3 beds 2 baths1,782 sq. ft.
39890 Axis Avenue, Ponchatoula, LA 70454
MLS# NO2026015331Listed by: CICERO REALTY, LLC


Protect your home and budget from life's surprises with an Assurant Home Warranty, backed by a partner that supports you through every step of homeownership. Explore Plans.
© 2023 - 2026 ERA Franchise Systems LLC. All rights reserved. ERA Franchise Systems LLC fully supports the principles of the Fair Housing Act and the Equal Opportunity Act. ERA, ERA Real Estate powered, and their respective logos are registered service marks of ERA Franchise Systems LLC. Each office is independently owned and operated.