
40124 Annette Drive, Ponchatoula, LA 70454
Local realty services provided by:ERA Sarver Real Estate
40124 Annette Drive,Ponchatoula, LA 70454
$238,200
- 5 Beds
- 3 Baths
- 2,584 sq. ft.
- Single family
- Active
Listed by: jovan payton
Office: fathom realty la, llc.
MLS#:2570780
Source:LA_GSREIN
Price summary
- Price:$238,200
- Price per sq. ft.:$83.49
About this home
COUNTRY LIVING AT ITS FINEST
If you're looking for space, privacy, natural light, and a move-in-ready home outside the city limits, this could be the property for you!
This spacious 5-bedroom, 3-bath home has been fully remodeled from front to back, inside and out, giving you the charm and peaceful setting of country living with a fresh, updated interior.
Inside you'll immediately notice just how bright and inviting this home feels. Oversized windows throughout bring in tons of natural light, while the open, spacious layout gives the home an airy feel that's great for both everyday living and entertaining.
The bright, open kitchen and dining area flow naturally into the surrounding living spaces, creating a comfortable gathering place at the heart of the home. With multiple living and flex spaces, five bedrooms, and three bathrooms, there's plenty of room for a growing household, guests, a home office, or multi-generational living.
Outside is where this property really separates itself. Enjoy a large yard, developed trees, expansive covered patio and walkways, plenty of parking, and substantial storage/workshop space. There's room to spread out, entertain, work on projects, or simply sit back and enjoy the peaceful surroundings.
PROPERTY HIGHLIGHTS
5 Bedrooms
3 Bathrooms
Fully remodeled inside & out
Tons of natural light throughout
Bright, open kitchen & dining area
Spacious living areas + additional flex space
Extensive covered outdoor living areas
Large storage/workshop
Long driveway with plenty of parking
Located outside the city limits
Peaceful country setting with room to breathe
Country living doesn't have to mean sacrificing space, style, or convenience. This home gives you the best of both worlds—a fully remodeled home with plenty of room inside and out, away from the feel of city living.
Schedule your private showing today and come see everything this property has to offer!!!...
Contact an agent
Home facts
- Year built:1985
- Subdivision & Development:Not a Subdivision
- Listing ID #:2570780
- Added:1 day(s) ago
- Updated:August 25, 2026 at 03:58 PM
Rooms and interior
- Bedrooms:5
- Total bathrooms:3
- Full bathrooms:3
- Rooms Total:13
- Kitchen Description:Dishwasher, Disposal, Oven, Range
- Living area:2,584 sq. ft.
Heating and cooling
- Cooling:2 Units, Central Air
- Heating:Central, Heating, Multiple Heating Units
Structure and exterior
- Roof:Shingle
- Year built:1985
- Building area:2,584 sq. ft.
- Lot area:0.52 Acres
- Lot Features:City Lot, Oversized Lot
- Architectural Style:Traditional
- Construction Materials:Brick, Wood Siding
- Exterior Features:Concrete, Covered
- Foundation Description:Slab
- Levels:1 Story
Utilities
- Water:Public
- Sewer:Septic Tank
Finances and disclosures
- Price:$238,200
- Price per sq. ft.:$83.49
Features and amenities
- Appliances:Dishwasher, Oven, Range
- Laundry features:Washer Hookup
- Amenities:Ceiling Fan(s), Smoke Detector(s), Stainless Steel Appliances
Parking
- Parking description:Boat, Carport, Off Street, Rv Access/Parking, Three or more Spaces
New listings near 40124 Annette Drive
- New
 $340,000Active4 beds 2 baths2,175 sq. ft.
20260 Clemson Way, Ponchatoula, LA 70454
MLS# 2573744Listed by: BRANCH REAL ESTATE, L.L.C. - New
 $214,500Active3 beds 2 baths1,292 sq. ft.
25160 Harvey Lavigne Road, Ponchatoula, LA 70454
MLS# 2573591Listed by: BRANCH REAL ESTATE, L.L.C. - New
 $225,000Active3 beds 2 baths1,363 sq. ft.
26380 Brownstone Drive, Ponchatoula, LA 70454
MLS# 2573623Listed by: 1 PERCENT LISTS - New
 $349,900Active3 beds 2 baths2,261 sq. ft.
23493 N Will Richardson Road, Ponchatoula, LA 70454
MLS# 2572795Listed by: 1 PERCENT LISTS GULF SOUTH - New
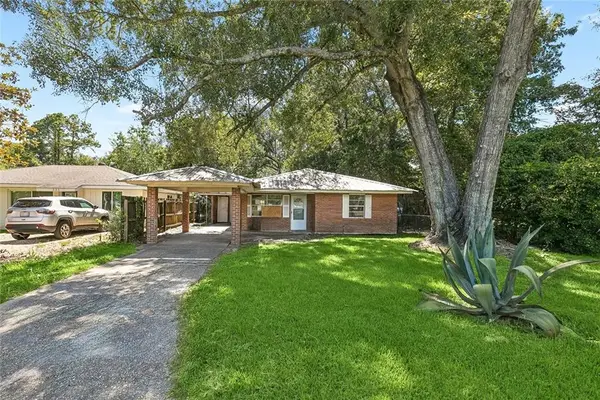 $74,500Active3 beds 1 baths1,291 sq. ft.
245 N Dryades Street, Ponchatoula, LA 70454
MLS# 2573583Listed by: COMMUNITY REALESTATE LLC  $302,280Pending3 beds 2 baths1,939 sq. ft.
25247 Blue Heron Drive, Ponchatoula, LA 70454
MLS# NO2026015430Listed by: CICERO REALTY, LLC- New
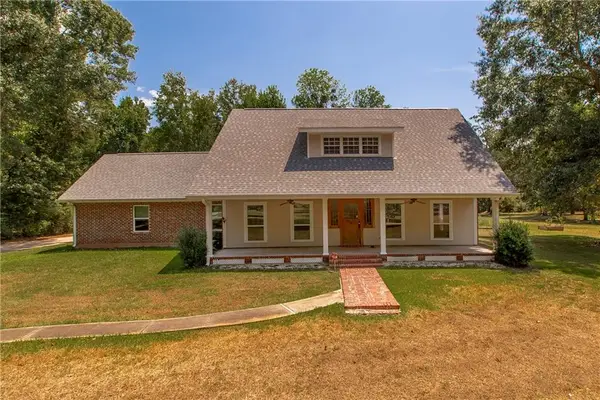 $449,000Active3 beds 3 baths2,725 sq. ft.
39360 Babin Lane, Ponchatoula, LA 70454
MLS# 2573523Listed by: KELLER WILLIAMS REALTY SERVICES - New
 $217,500Active3 beds 2 baths1,475 sq. ft.
28231 Stanga Lane, Ponchatoula, LA 70454
MLS# 2573033Listed by: CANNON REALTY GROUP LLC - New
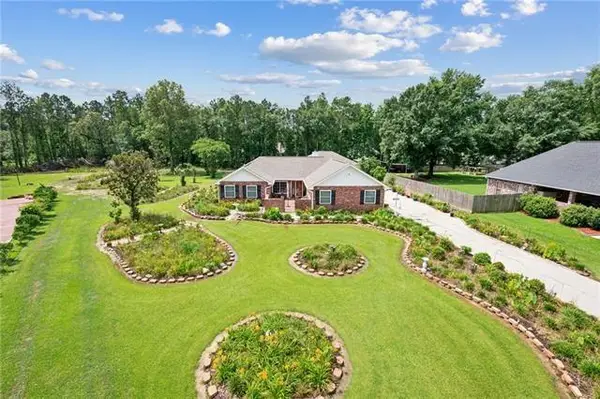 $499,000Active3 beds 2 baths2,760 sq. ft.
18382 Wisteria Drive, Ponchatoula, LA 70454
MLS# 2573424Listed by: KELLER WILLIAMS REALTY SERVICES


Protect your home and budget from life's surprises with an Assurant Home Warranty, backed by a partner that supports you through every step of homeownership. Explore Plans.
© 2023 - 2026 ERA Franchise Systems LLC. All rights reserved. ERA Franchise Systems LLC fully supports the principles of the Fair Housing Act and the Equal Opportunity Act. ERA, ERA Real Estate powered, and their respective logos are registered service marks of ERA Franchise Systems LLC. Each office is independently owned and operated.