
815 Lee Drive, Ponchatoula, LA 70454
Local realty services provided by:ERA Sarver Real Estate, Inc.
815 Lee Drive,Ponchatoula, LA 70454
$315,000
- 4 Beds
- 2 Baths
- 1,954 sq. ft.
- Single family
- Active
Listed by: david pevey
Office: pevey realtors & appraisers
MLS#:2567515
Source:LA_GSREIN
Price summary
- Price:$315,000
- Price per sq. ft.:$108.92
- Monthly HOA dues:$46.67
About this home
NEED turn key? NEED 4 bedrooms? NEED city limits? This home has what you need and more. Wood plank flooring and new carpet in all bedrooms. Freshly painted, even the garage. All granite countertops, walk-in pantry, mudroom, computer nook, eat-at breakfast bar, dining area and stainless appliances. Custom tiled shower in the primary bath with walk-in closet and large soaking tub. Garage is finished painted sheetrock with painted flake flooring. Extended paved parking area, landscaped front entry area and large fenced back yard.
Contact an agent
Home facts
- Year built:2019
- Subdivision & Development:The Crossings
- Listing ID #:2567515
- Added:52 day(s) ago
- Updated:September 05, 2026 at 03:54 PM
Rooms and interior
- Bedrooms:4
- Total bathrooms:2
- Full bathrooms:2
- Rooms Total:7
- Kitchen Description:Dishwasher, Disposal, Granite Counters, Microwave, Oven, Range
- Living area:1,954 sq. ft.
Heating and cooling
- Cooling:1 Unit, Central Air
- Heating:Central, Heating
Structure and exterior
- Roof:Shingle
- Year built:2019
- Building area:1,954 sq. ft.
- Lot area:0.38 Acres
- Lot Features:City Lot, Cul-De-Sac, Rectangular Lot
- Architectural Style:Traditional
- Construction Materials:Brick, Stucco
- Exterior Features:Concrete, Covered, Fence, Porch
- Foundation Description:Slab
- Levels:1 Story
Utilities
- Water:Public
- Sewer:Public Sewer
Finances and disclosures
- Price:$315,000
- Price per sq. ft.:$108.92
Features and amenities
- Appliances:Dishwasher, Microwave, Oven, Range
- Laundry features:Washer Hookup
- Amenities:Attic, Ceiling Fan(s), Pull Down Attic Stairs, Stainless Steel Appliances
Parking
- Parking description:Attached, Garage, Garage Door Opener, Two Spaces
New listings near 815 Lee Drive
- New
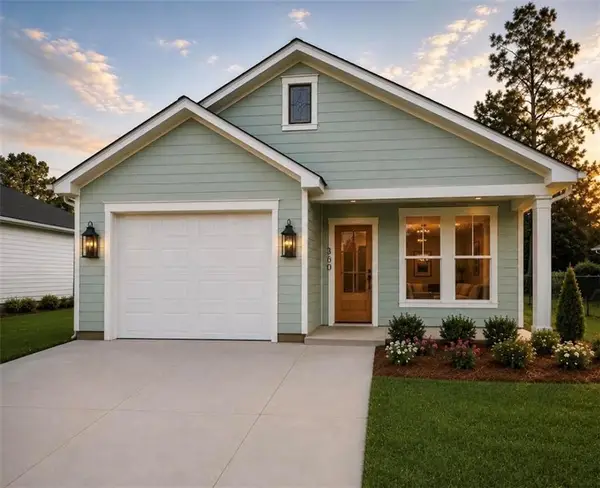 $270,000Active3 beds 2 baths1,475 sq. ft.
360 S 1st Street, Ponchatoula, LA 70454
MLS# 2575434Listed by: DOWNTOWN REALTY - New
 $235,000Active3 beds 2 baths1,823 sq. ft.
22167 Moss Street, Ponchatoula, LA 70454
MLS# 2575275Listed by: UNITED REAL ESTATE PARTNERS LLC - New
 $220,000Active3 beds 2 baths1,394 sq. ft.
42154 Millbrook Way, Ponchatoula, LA 70454
MLS# 2575518Listed by: REALTY ONE GROUP IMMOBILIA - New
 $269,000Active3 beds 2 baths1,802 sq. ft.
42148 Delacer Lane, Ponchatoula, LA 70454
MLS# 2575778Listed by: THE W GROUP REAL ESTATE LLC - New
 $35,000Active1 Acres
40219 Lot 2 N Thibodeaux Road, Ponchatoula, LA 70454
MLS# 2575578Listed by: CENTURY 21 J. CARTER & COMPANY - New
 $399,900Active4 beds 3 baths3,507 sq. ft.
19232 Wildoak Lane, Ponchatoula, LA 70454
MLS# 2575570Listed by: GEAUX SOUTH REALTY LLC - New
 $325,000Active3 beds 2 baths2,139 sq. ft.
42470 Salt Grass Drive, Ponchatoula, LA 70454
MLS# 2574752Listed by: UNITED REAL ESTATE PARTNERS LLC - New
 $279,000Active3 beds 2 baths1,607 sq. ft.
20439 Egret Road, Ponchatoula, LA 70454
MLS# 2574351Listed by: REALTY EXECUTIVES FLORIDA PARISHES - New
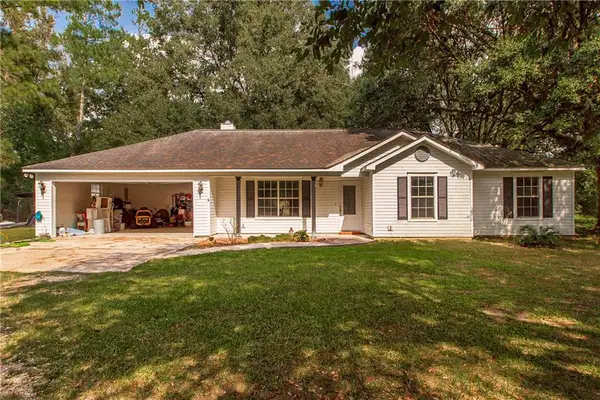 $225,000Active3 beds 2 baths1,586 sq. ft.
14259 Highway 22 Highway, Ponchatoula, LA 70454
MLS# 2575222Listed by: KELLER WILLIAMS REALTY SERVICES 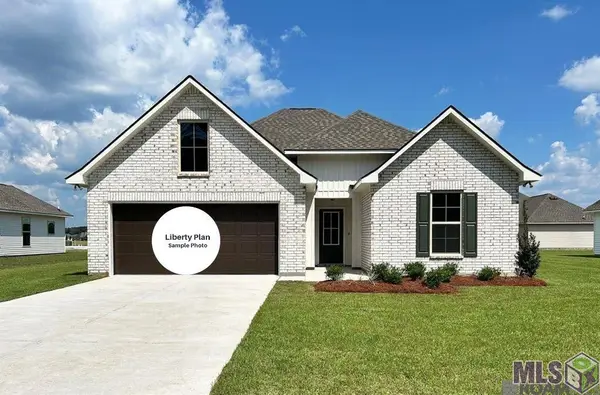 $272,432Pending3 beds 2 baths1,649 sq. ft.
39594 Axis Avenue, Ponchatoula, LA 70454
MLS# NO2026016060Listed by: CICERO REALTY, LLC


Protect your home and budget from life's surprises with an Assurant Home Warranty, backed by a partner that supports you through every step of homeownership. Explore Plans.
© 2023 - 2026 ERA Franchise Systems LLC. All rights reserved. ERA Franchise Systems LLC fully supports the principles of the Fair Housing Act and the Equal Opportunity Act. ERA, ERA Real Estate powered, and their respective logos are registered service marks of ERA Franchise Systems LLC. Each office is independently owned and operated.