
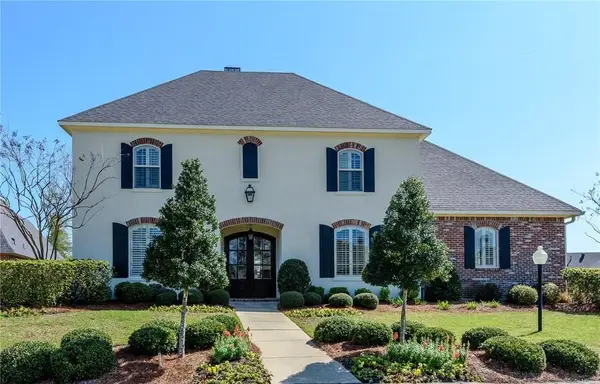
6121 Fern Avenue #116, Shreveport, LA 71105
Local realty services provided by:ERA Courtyard Real Estate
Listed by: alice sample
Office: pelican realty advisors
MLS#:21322239
Source:GDAR
Price summary
- Price:$399,000
- Price per sq. ft.:$204.09
- Monthly HOA dues:$150
About this home
Welcome to this one-owner home in the highly sought-after Pierremont Place neighborhood! Designed with an open floor plan, this home offers comfortable living and effortless entertaining. The spacious kitchen features granite countertops and overlooks the inviting living area with a cozy gas-log fireplace. The large remote primary suite provides a peaceful retreat with an oversized walk-in closet and an accessible en-suite bath complete with a walk-in tub. Enjoy relaxing on the covered rear patio overlooking beautifully landscaped grounds, while the whole-home generator provides added peace of mind. With its neutral color palette, desirable layout, and exceptional location, this home offers an outstanding opportunity to make it your own.
Contact an agent
Home facts
- Year built:2008
- Listing ID #:21322239
- Added:1 day(s) ago
- Updated:July 07, 2026 at 01:54 AM
Rooms and interior
- Bedrooms:3
- Total bathrooms:3
- Full bathrooms:2
- Half bathrooms:1
- Flooring:Carpet, Ceramic Tile
- Kitchen Description:Dishwasher, Disposal, Electric Range, Microwave
- Living area:1,955 sq. ft.
Heating and cooling
- Cooling:Central Air
- Heating:Central
- Central air:Yes
Structure and exterior
- Year built:2008
- Building area:1,955 sq. ft.
- Lot area:0.21 Acres
- Lot Features:Sprinkler System
- Construction Materials:Brick
- Foundation Description:Slab
- Levels:1 Story
Finances and disclosures
- Price:$399,000
- Price per sq. ft.:$204.09
Features and amenities
- Appliances:Dishwasher, Disposal, Electric Range, Microwave
- Amenities:Security System, Smoke Detectors
Parking
- Garage:Yes
- Garage spaces:2
 Information provided, in part, by North Texas Real Estate Information Systems, Inc. Last Updated July 7, 2026 Listings with the NTREIS logo are listed by brokerages other than ERA Courtyard Real Estate.
New listings near 6121 Fern Avenue #116
- New
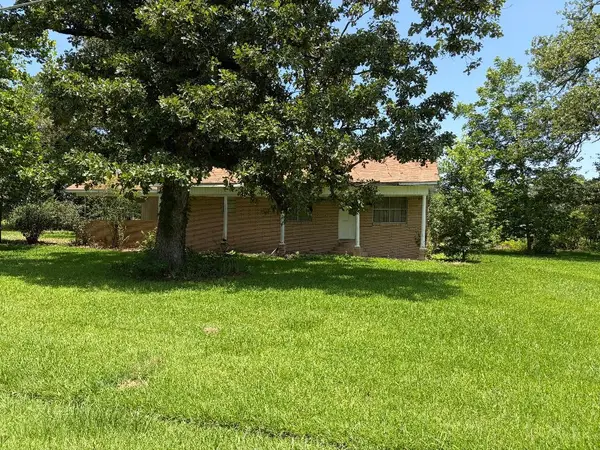 $109,900Active3 beds 1 baths1,464 sq. ft.
4433 Pruett Road, Shreveport, LA 71107
MLS# 21320734Listed by: DIAMOND REALTY & ASSOCIATES 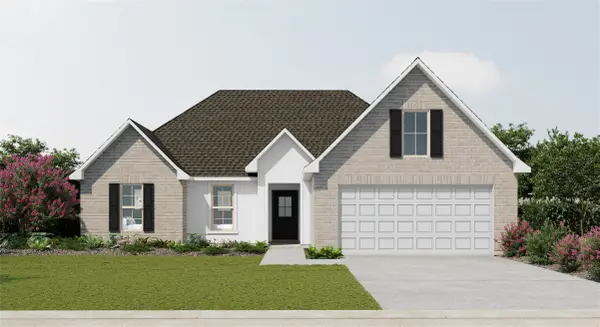 $267,998Pending3 beds 2 baths1,740 sq. ft.
6568 Haswell Drive, Shreveport, LA 71107
MLS# 21322694Listed by: CICERO REALTY LLC- New
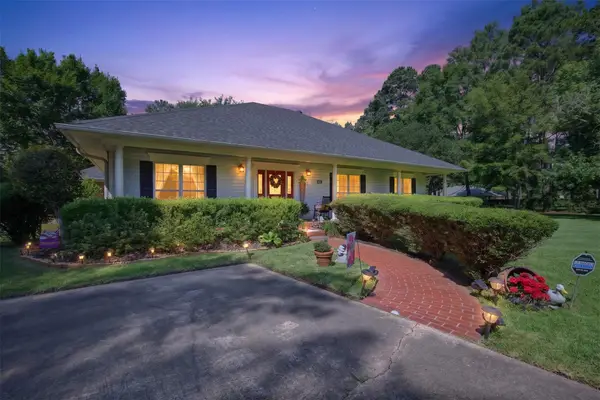 $515,000Active4 beds 5 baths2,994 sq. ft.
3090 Dartmoor Court, Shreveport, LA 71115
MLS# 21322289Listed by: PINNACLE REALTY ADVISORS - New
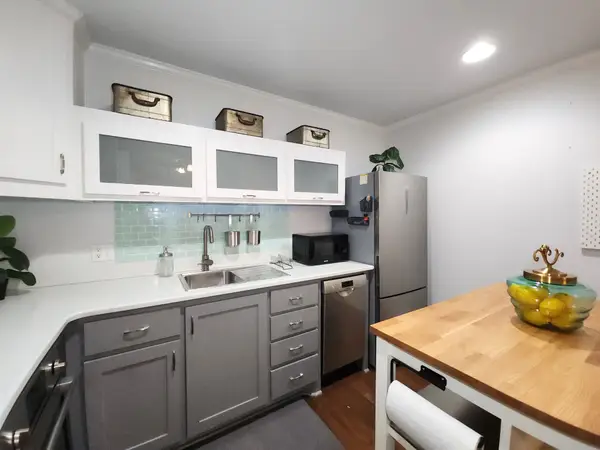 $100,000Active2 beds 2 baths817 sq. ft.
245 Settlers Park Drive, Shreveport, LA 71115
MLS# 21272572Listed by: PINNACLE REALTY ADVISORS - New
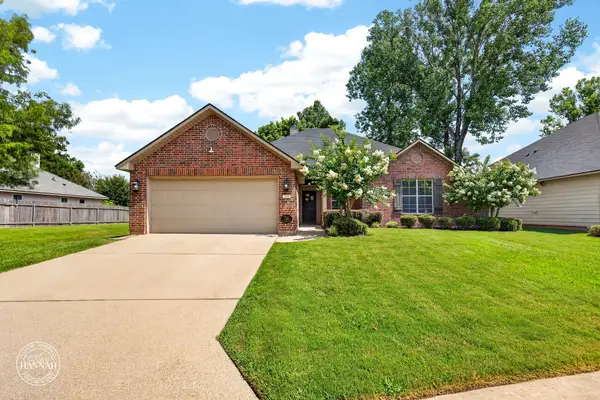 $264,900Active3 beds 2 baths1,737 sq. ft.
158 Clear Brooke Drive, Shreveport, LA 71115
MLS# 21316157Listed by: 318 REAL ESTATE L.L.C. - New
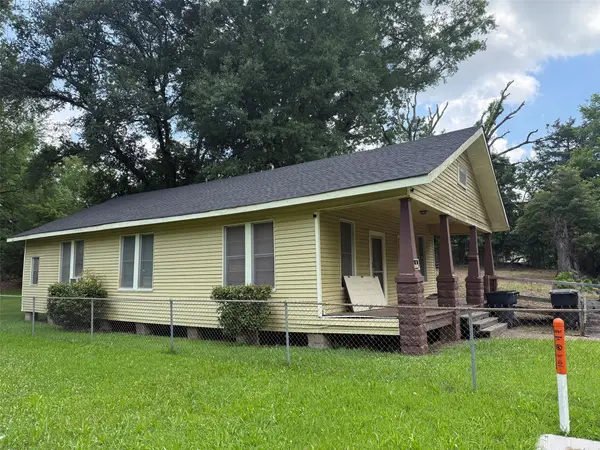 $37,000Active2 beds 1 baths1,221 sq. ft.
3001 Hardy, Shreveport, LA 71109
MLS# 21321840Listed by: DIAMOND REALTY & ASSOCIATES - New
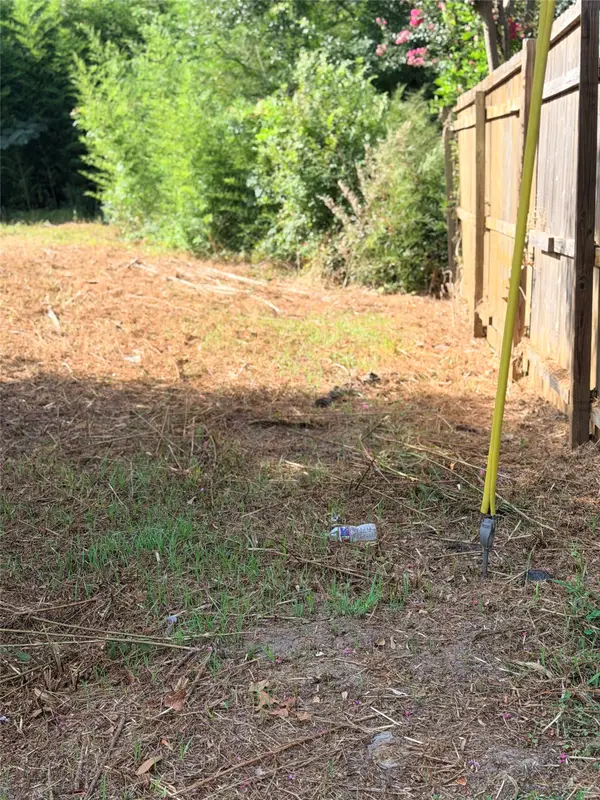 $15,000Active0.1 Acres
710 Mitchell Lane, Shreveport, LA 71106
MLS# 21317854Listed by: PINNACLE REALTY ADVISORS - New
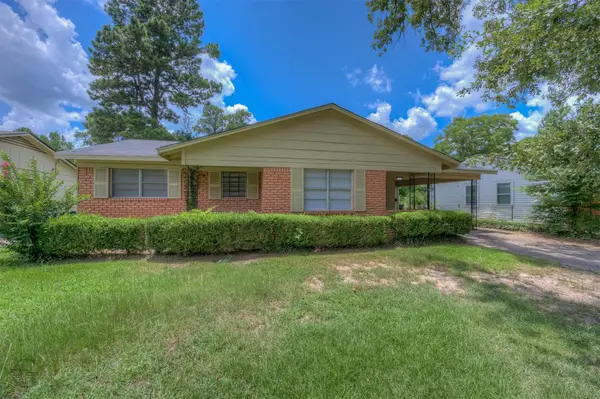 $149,000Active3 beds 1 baths1,205 sq. ft.
3413 Fernwood Lane, Shreveport, LA 71108
MLS# 21321996Listed by: DIAMOND REALTY & ASSOCIATES - New
 $645,000Active4 beds 4 baths3,723 sq. ft.
307 Freret Drive, Shreveport, LA 71106
MLS# 21318198Listed by: PELICAN REALTY ADVISORS


Protect your home and budget from life's surprises with an Assurant Home Warranty, backed by a partner that supports you through every step of homeownership. Explore Plans.
© 2023 - 2026 ERA Franchise Systems LLC. All rights reserved. ERA Franchise Systems LLC fully supports the principles of the Fair Housing Act and the Equal Opportunity Act. ERA, ERA Real Estate powered, and their respective logos are registered service marks of ERA Franchise Systems LLC. Each office is independently owned and operated.