
200 Grove Lane, Slidell, NC 27534
Local realty services provided by:ERA Strother Real Estate
200 Grove Lane,Goldsboro, NC 27534
$259,000
- 3 Beds
- 2 Baths
- - sq. ft.
- Single family
- Sold
Listed by: garth duthie
Office: d.r. horton, inc.
MLS#:100416155
Source:NC_CCAR
Sorry, we are unable to map this address
Price summary
- Price:$259,000
About this home
Our Aria floorplan is a beautifully designed ranch. Open concept kitchen with Granite countertops and soft close cabinets. Overlooking the family room and separate dining area. Master bed includes large walk-in closet, quartz countertops with dual vanity and 5ft fiberglass walk in shower. This home includes a one-year builder's warranty & a ten-year structural warranty. Smart Home Package Included!
Contact an agent
Home facts
- Year built:2024
- Subdivision & Development:Magnolia Grove
- Listing ID #:100416155
- Added:991 day(s) ago
- Updated:August 06, 2024 at 07:05 PM
Rooms and interior
- Bedrooms:3
- Total bathrooms:2
- Full bathrooms:2
- Rooms Total:8
- Flooring:Vinyl
- Bathrooms Description:Walk-in Shower
- Kitchen Description:Kitchen Island
- Bedroom Description:Master Downstairs, Walk-In Closet(s)
Heating and cooling
- Heating:Electric, Forced Air, Heat Pump, Heating
Structure and exterior
- Roof:Shingle
- Year built:2024
- Lot Features:Level, Open Lot
- Construction Materials:Vinyl Siding
- Exterior Features:Patio
- Foundation Description:Slab
- Levels:1 Story
Utilities
- Water:Municipal Water Available
- Sewer:Municipal Sewer Available
Finances and disclosures
- Price:$259,000
Features and amenities
- Smart home:Yes
Parking
- Total parking spaces:2
- Parking description:Concrete

New listings near 200 Grove Lane
- New
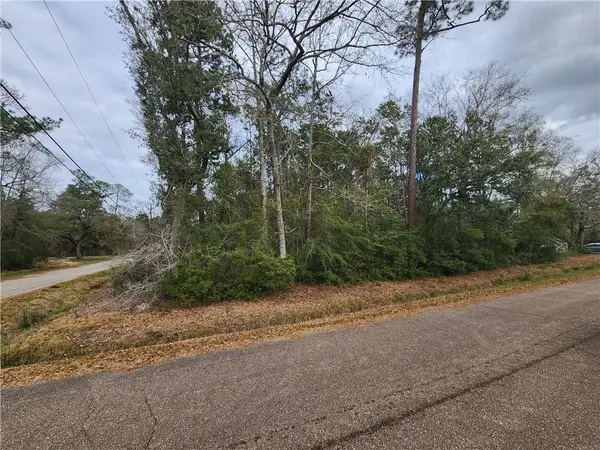 $35,000Active0.57 Acres
Lots 1,2,24,&25 Dunbar Drive, Slidell, LA 70461
MLS# 2572070Listed by: KELLER WILLIAMS REALTY 455-0100 - New
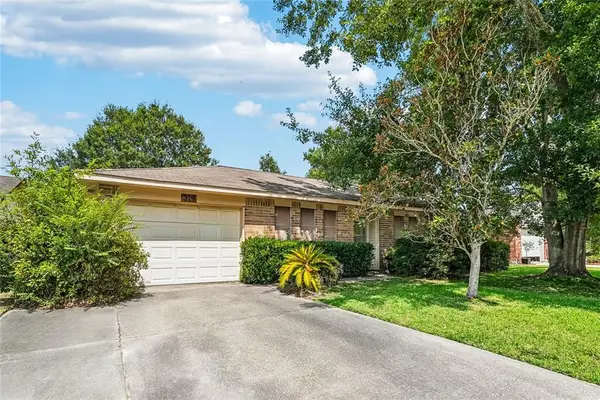 $100,000Active3 beds 2 baths991 sq. ft.
319 Almond Creek Road, Slidell, LA 70461
MLS# 2571897Listed by: MIRAMBELL REALTY 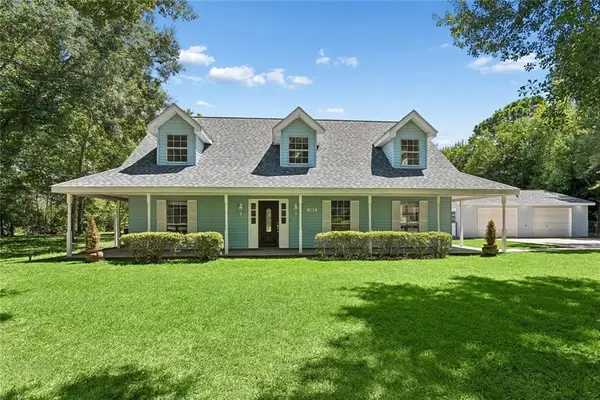 $329,000Active3 beds 3 baths2,551 sq. ft.
105 N Holiday Drive, Slidell, LA 70461
MLS# 2569542Listed by: CENTURY 21 INVESTMENT REALTY- New
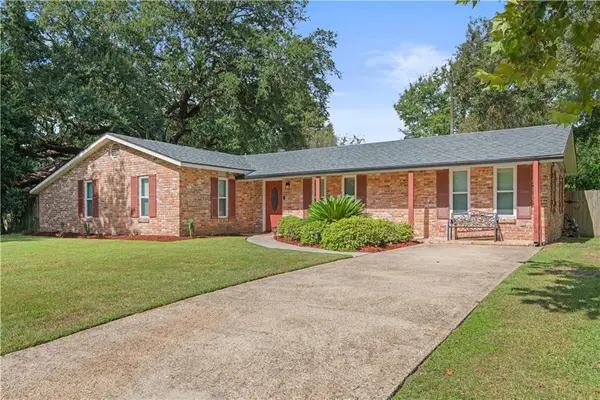 $235,000Active3 beds 2 baths1,595 sq. ft.
1361 Sunset Drive, Slidell, LA 70460
MLS# 2572118Listed by: CRESCENT SOTHEBY'S INTERNATIONAL REALTY - New
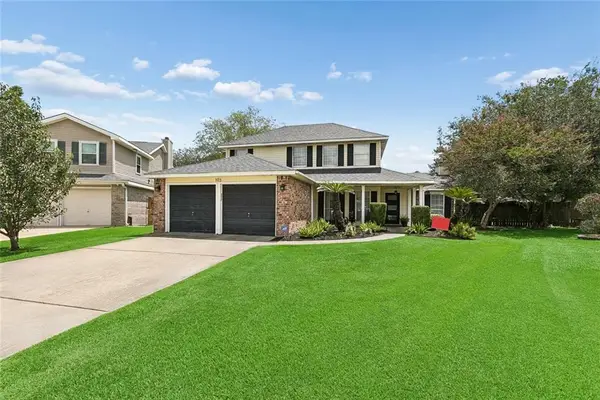 $329,900Active4 beds 3 baths2,411 sq. ft.
103 Circlewood Court, Slidell, LA 70461
MLS# 2571914Listed by: ZMD REALTY - New
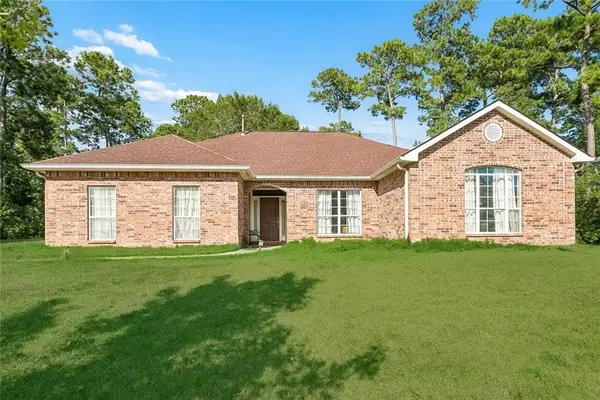 $285,000Active3 beds 3 baths2,300 sq. ft.
1028 Claire Drive, Slidell, LA 70461
MLS# 2572006Listed by: REAL BROKER, LLC - New
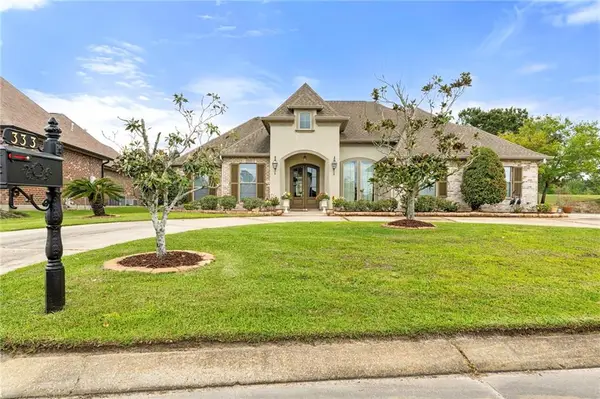 $424,900Active4 beds 3 baths2,506 sq. ft.
333 Cypress Lakes Drive, Slidell, LA 70458
MLS# 2571950Listed by: ABEK REAL ESTATE - New
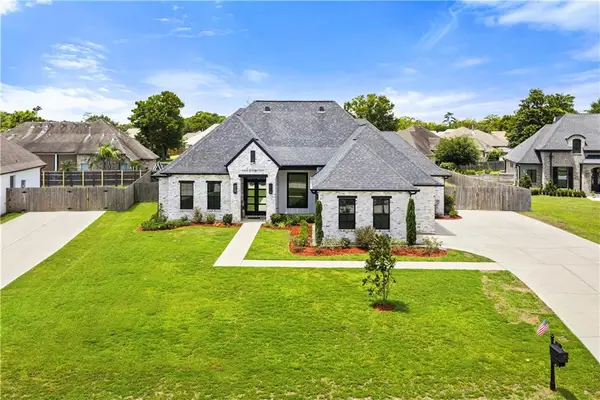 $625,000Active4 beds 3 baths2,505 sq. ft.
117 Mossy Swamp Lane, Slidell, LA 70461
MLS# 2572073Listed by: NOLA LIVING REALTY - New
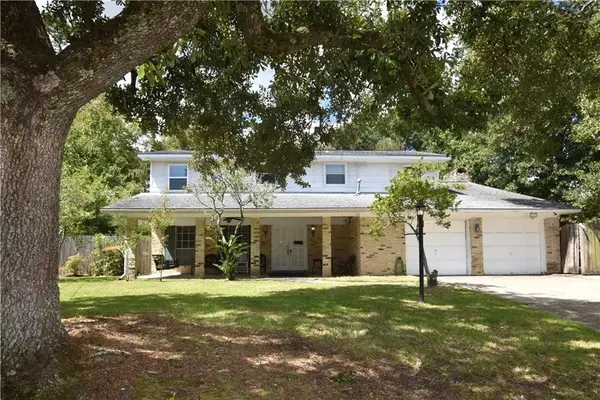 $199,000Active5 beds 3 baths2,293 sq. ft.
107 Normandy Drive, Slidell, LA 70458
MLS# 2571948Listed by: ENGEL & VOLKERS SLIDELL - MANDEVILLE - New
 $269,900Active4 beds 2 baths1,678 sq. ft.
208 Lake Village Boulevard, Slidell, LA 70461
MLS# 2572117Listed by: CAMELLIA CITY REALTY & PROPERTY MANAGEMENT, INC.


Protect your home and budget from life's surprises with an Assurant Home Warranty, backed by a partner that supports you through every step of homeownership. Explore Plans.
© 2023 - 2026 ERA Franchise Systems LLC. All rights reserved. ERA Franchise Systems LLC fully supports the principles of the Fair Housing Act and the Equal Opportunity Act. ERA, ERA Real Estate powered, and their respective logos are registered service marks of ERA Franchise Systems LLC. Each office is independently owned and operated.