
110 Golden Pheasant Drive, Slidell, LA 70461
Local realty services provided by:ERA TOP AGENT REALTY
110 Golden Pheasant Drive,Slidell, LA 70461
$515,000
- 4 Beds
- 3 Baths
- 3,763 sq. ft.
- Single family
- Active
Listed by: jeffery puckett
Office: compass slidell
MLS#:2580268
Source:LA_GSREIN
Price summary
- Price:$515,000
- Price per sq. ft.:$109.57
- Monthly HOA dues:$4.17
About this home
***PRIME LOCATION & NORTHSHORE HIGH SCHOOL DISTRICT *** Entertainer's Dream!! *** Gorgeous Acadian with St Louis brick spacious floored porch, sparkling windows; custom woodwork accents; inside & out! Beautiful landscaping and oak tree too! **** It's on ALMOST 3/4 an acre with a spacious inground gunite pool; cool coat decking, brick patio, brick garden border AND lush landscaping. **** Main house has four bedrooms with a den/fifth bedroom option; then add in the 306 sq ft BONUS ROOM over garage with private entrance too! **** Welcome into the light filled two story foyer, beautiful chandelier & elegant staircase with ornamental metal scrollwork with adjacent formal dining room with plantation shutters. Elegant archway leads into the light filled two story den; features include beautiful woodwork and custom two sided fireplace to kitchen; spacious enough to accommodate all your furniture! Plenty of glass & decorative transoms lead into a beautiful sunroom with rich brick floors overlooking the majestic backyard oasis. See through fireplace and custom arched design in the spacious kitchen add character and charm. Plus, plenty of cabinets with some glass fronts; gleaming granite and extra bar seating. Indoor laundry too. Third full bath with convenient access to the pool. You'll love the oversized primary bedroom on first floor with soaring ceiling, extra seating area & plenty of closet space. Primary bathroom garden spa tub under beautiful arched window; double granite vanities offering plenty of counter space. Convenient access to large office with built in cabinets and bookcases overlooking the front porch; is also listed as potential 5th bedroom if needed. Upstairs bathroom with skylight and upscale tile accents. Updated Solid wood interior doors, double insulated windows, recessed lights. Workshop with overhang; great for all your projects! Flood insurance not needed by lender. Great WST electric provider....
Contact an agent
Home facts
- Year built:1988
- Subdivision & Development:Quail Ridge
- Listing ID #:2580268
- Added:2 day(s) ago
- Updated:October 22, 2026 at 05:58 PM
Rooms and interior
- Bedrooms:4
- Total bathrooms:3
- Full bathrooms:3
- Rooms Total:11
- Kitchen Description:Cooktop, Double Oven, Granite Counters
- Living area:3,763 sq. ft.
Heating and cooling
- Cooling:Central Air
- Heating:Central, Heating
Structure and exterior
- Roof:Shingle
- Year built:1988
- Building area:3,763 sq. ft.
- Lot area:0.69 Acres
- Lot Features:Outside City Limits, Oversized Lot
- Architectural Style:Acadian
- Construction Materials:Brick, Stucco
- Exterior Features:Concrete, Fence
- Foundation Description:Slab
- Levels:2 Story
Utilities
- Water:Public
- Sewer:Public Sewer
Finances and disclosures
- Price:$515,000
- Price per sq. ft.:$109.57
Features and amenities
- Appliances:Cooktop
- Laundry features:Washer Hookup
- Amenities:Carbon Monoxide Detector, Ceiling Fan(s), Stainless Steel Appliances, Vaulted Ceiling(S)
- Pool features:In Ground
Parking
- Parking description:Attached, Garage, Garage Door Opener, Two Spaces
New listings near 110 Golden Pheasant Drive
- New
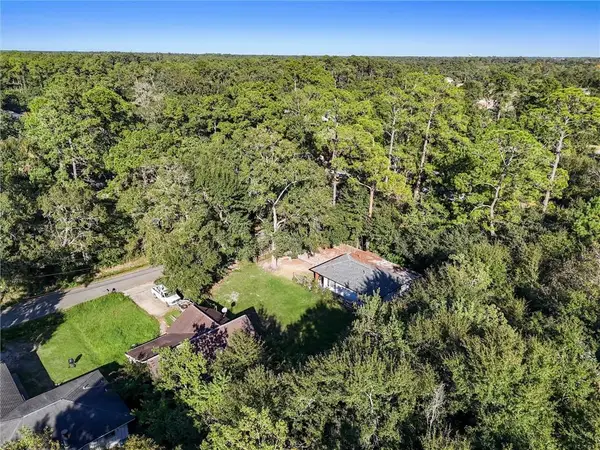 $11,000Active0.13 Acres
Devon Drive, Slidell, LA 70460
MLS# 2582450Listed by: LEILA PEREZ REALTY - New
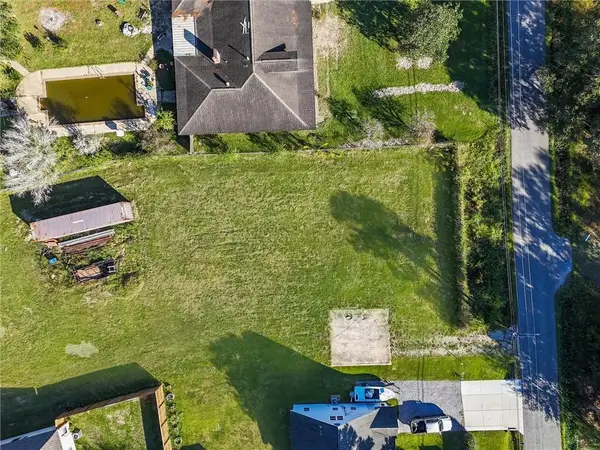 $29,000Active0 Acres
Garden Drive, Slidell, LA 70460
MLS# 2582663Listed by: LEILA PEREZ REALTY - New
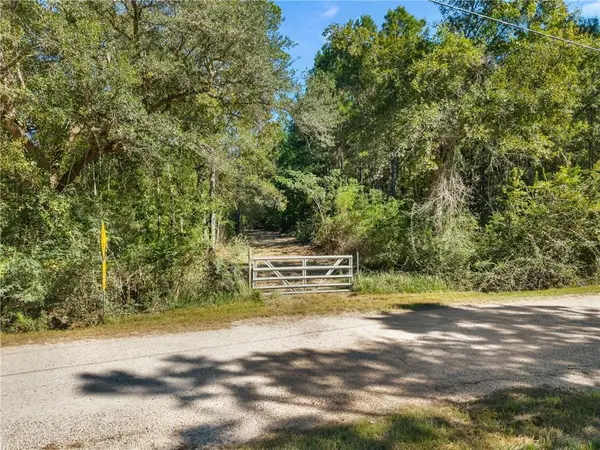 $225,000Active11.14 Acres
Neslo Road, Slidell, LA 70460
MLS# 2582787Listed by: ENGEL & VOLKERS SLIDELL - MANDEVILLE 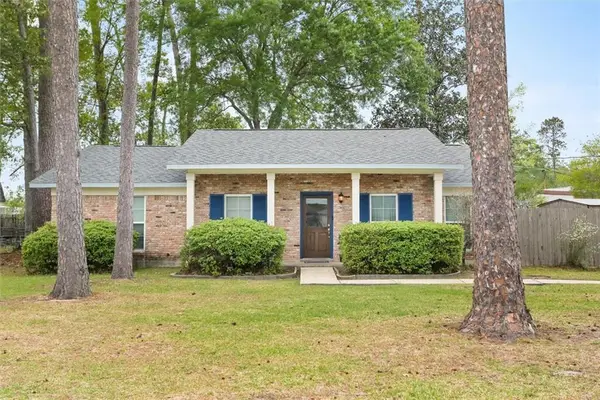 $224,900Active3 beds 2 baths1,503 sq. ft.
651 Dale Drive, Slidell, LA 70458
MLS# 2551121Listed by: COMPASS KENNER (LATT30)- New
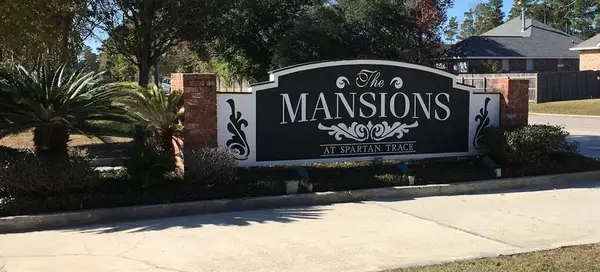 $110,000Active2 beds 2 baths1,350 sq. ft.
517 Spartan Drive #8203, Slidell, LA 70458
MLS# 2582668Listed by: TRIPLE 3 REALTY, LLC - New
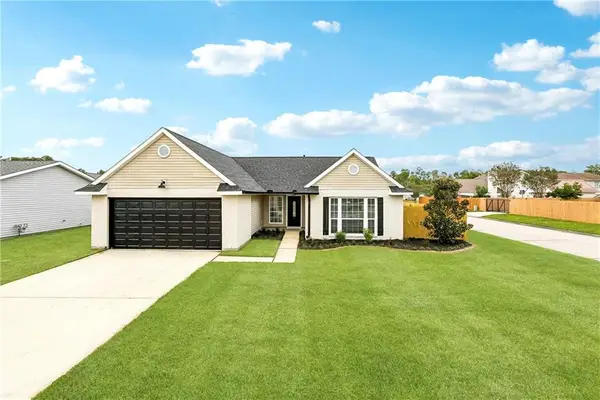 $269,000Active4 beds 2 baths1,757 sq. ft.
6018 Clearwater Drive, Slidell, LA 70460
MLS# 2582426Listed by: ENGEL & VOLKERS SLIDELL - MANDEVILLE - New
 $269,500Active76 Acres
3172 Sunrise Boulevard, Slidell, LA 70461
MLS# 2582455Listed by: ATLAS REAL ESTATE COMPANY, LLC - New
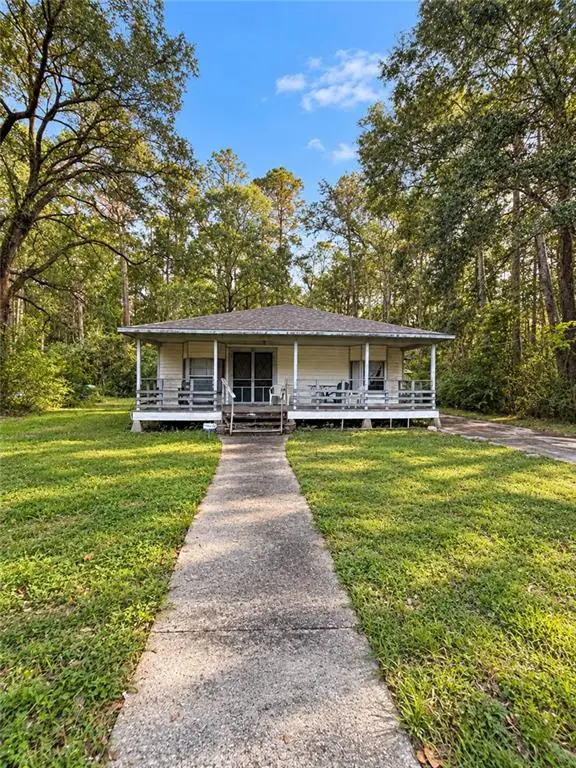 $120,000Active3 beds 2 baths1,450 sq. ft.
402 Jefferson Drive, Slidell, LA 70460
MLS# 2578850Listed by: KELLER WILLIAMS REALTY SERVICES - New
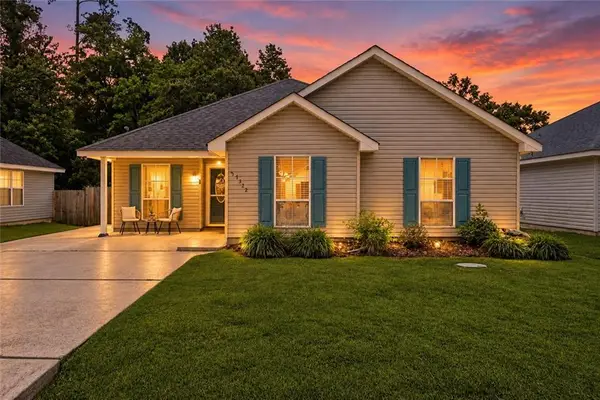 $195,000Active3 beds 2 baths1,345 sq. ft.
37522 Lopez Street, Slidell, LA 70458
MLS# 2582453Listed by: LEILA PEREZ REALTY - New
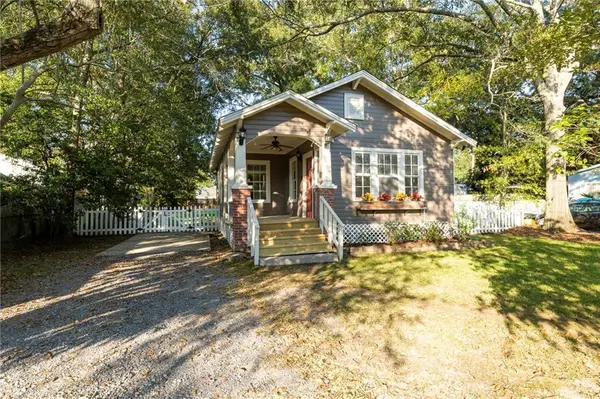 $144,900Active1 beds 1 baths785 sq. ft.
330 Bilten Street, Slidell, LA 70458
MLS# 2582529Listed by: ENGEL & VOLKERS SLIDELL - MANDEVILLE


Protect your home and budget from life's surprises with an Assurant Home Warranty, backed by a partner that supports you through every step of homeownership. Explore Plans.
© 2023 - 2026 ERA Franchise Systems LLC. All rights reserved. ERA Franchise Systems LLC fully supports the principles of the Fair Housing Act and the Equal Opportunity Act. ERA, ERA Real Estate powered, and their respective logos are registered service marks of ERA Franchise Systems LLC. Each office is independently owned and operated.