
113 Rivers Edge Court, Slidell, LA 70461
Local realty services provided by:ERA Sarver Real Estate, Inc.
113 Rivers Edge Court,Slidell, LA 70461
$595,000
- 4 Beds
- 4 Baths
- 3,291 sq. ft.
- Single family
- Active
Listed by: marina stevens
Office: compass slidell
MLS#:2581831
Source:LA_GSREIN
Price summary
- Price:$595,000
- Price per sq. ft.:$151.02
- Monthly HOA dues:$90
About this home
Located on a spacious 0.77-acre corner lot within the gated The Bluffs subdivision, 113 Rivers Edge Ct is a 3,291-square-foot home featuring 4 bedrooms and 3.5 bathrooms. The interior centers around a double-sided fireplace connecting the main living areas, while the kitchen is built for high-volume utility with a 5-burner gas cooktop, double ovens, beautiful cabinetry, and dual pantries. A versatile keeping room provides flexible space for an office alongside direct porch access.
The primary suite includes a dedicated reading nook and a bathroom featuring a three-head shower and toe-kick heaters. The floor plan includes an ensuite guest room for added privacy. Notable exterior features include a separate climate-controlled workshop designed for specialized projects or storage. This property emphasizes technical precision and functional design.
Contact an agent
Home facts
- Year built:2004
- Subdivision & Development:The Bluffs
- Listing ID #:2581831
- Added:1 day(s) ago
- Updated:October 20, 2026 at 06:11 PM
Rooms and interior
- Bedrooms:4
- Total bathrooms:4
- Full bathrooms:3
- Half bathrooms:1
- Rooms Total:9
- Kitchen Description:Cooktop, Dishwasher, Double Oven, Granite Counters, Refrigerator
- Living area:3,291 sq. ft.
Heating and cooling
- Cooling:2 Units, Attic Fan, Central Air
- Heating:Central, Heating, Multiple Heating Units
Structure and exterior
- Roof:Shingle
- Year built:2004
- Building area:3,291 sq. ft.
- Lot area:0.77 Acres
- Lot Features:City Lot, Corner Lot, Oversized Lot
- Architectural Style:French Provincial
- Construction Materials:Brick, Stucco
- Exterior Features:Concrete, Covered, Fence
- Foundation Description:Slab
- Levels:1 Story
Schools
- High school:www.stpsb.org
- Middle school:www.stpsb.org
- Elementary school:www.stpsb.org
Utilities
- Water:Public
- Sewer:Public Sewer
Finances and disclosures
- Price:$595,000
- Price per sq. ft.:$151.02
Features and amenities
- Appliances:Cooktop, Dishwasher, Refrigerator
- Amenities:Attic, Stainless Steel Appliances
Parking
- Parking description:Three or more Spaces
New listings near 113 Rivers Edge Court
- New
 $410,000Active4 beds 3 baths2,400 sq. ft.
1466 Royal Palm Drive, Slidell, LA 70458
MLS# 2578914Listed by: ABEK REAL ESTATE - New
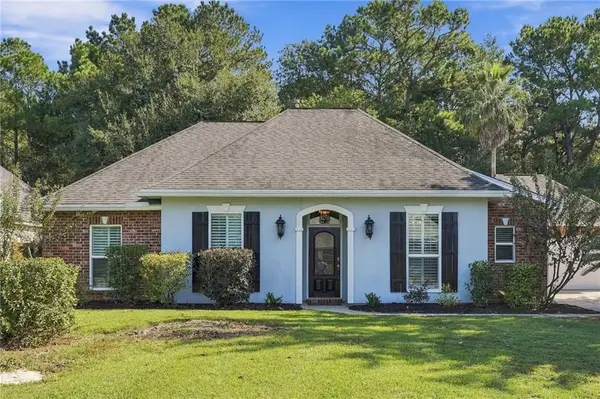 $410,000Active4 beds 2 baths2,240 sq. ft.
730 Flair Drive, Slidell, LA 70461
MLS# 2581874Listed by: COMPASS SLIDELL - New
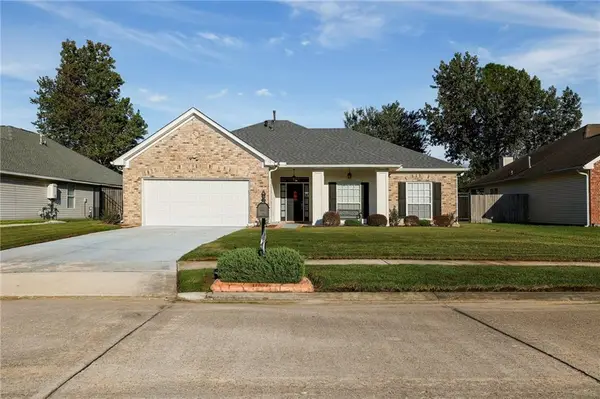 $331,000Active4 beds 2 baths2,437 sq. ft.
1006 Tricia Drive, Slidell, LA 70461
MLS# 2579877Listed by: ENGEL & VOLKERS SLIDELL - MANDEVILLE - New
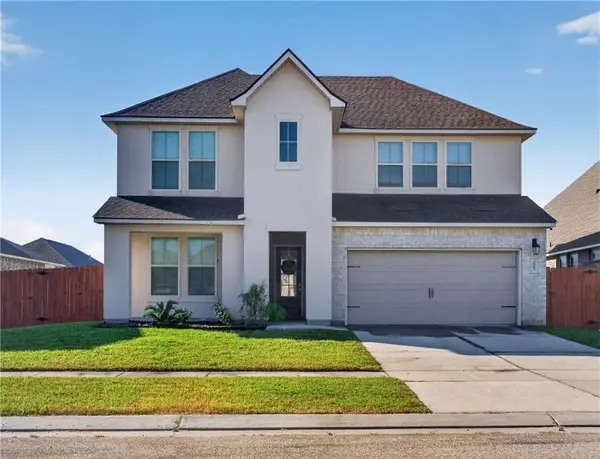 $329,000Active5 beds 4 baths3,362 sq. ft.
3845 Hummel Crest Road, Slidell, LA 70461
MLS# 2582038Listed by: AMANDA MILLER REALTY, LLC - New
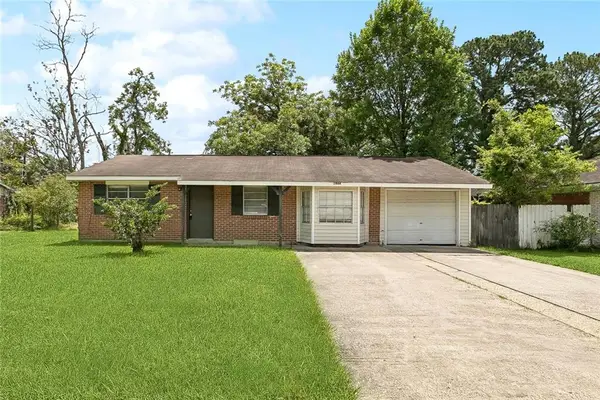 $145,000Active4 beds 2 baths1,539 sq. ft.
1444 Meadowlawn Drive, Slidell, LA 70458
MLS# 2582002Listed by: GALIANO REALTY - New
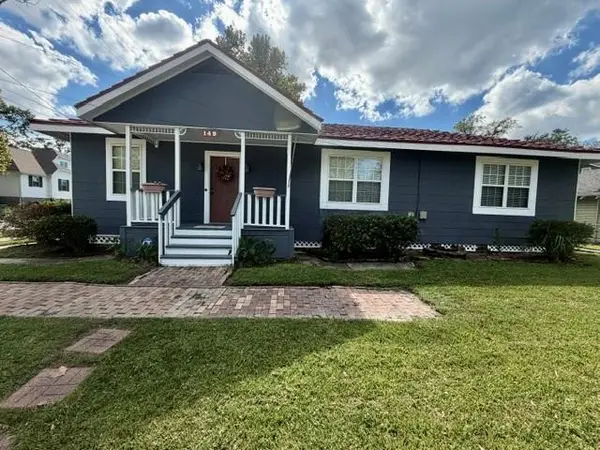 $195,000Active2 beds 2 baths1,272 sq. ft.
149 Lee Street, Slidell, LA 70458
MLS# 2581995Listed by: COMPASS SLIDELL - New
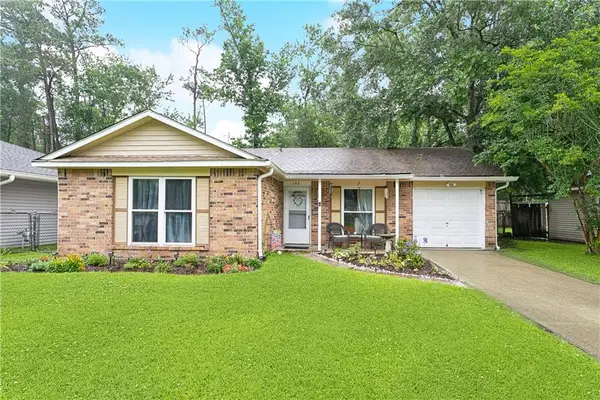 $165,000Active3 beds 2 baths1,089 sq. ft.
142 Northwood Drive, Slidell, LA 70458
MLS# 2582280Listed by: KELLER WILLIAMS REALTY SERVICES - New
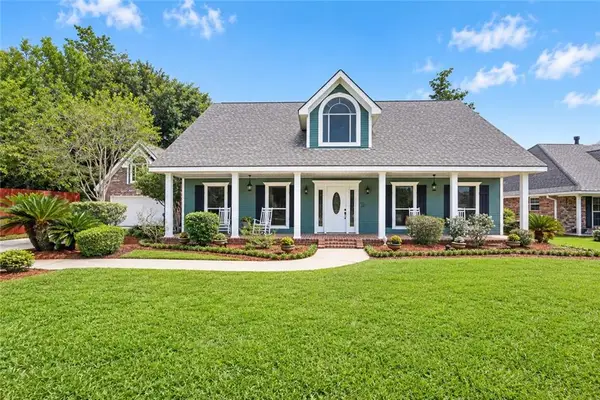 $515,000Active4 beds 3 baths3,763 sq. ft.
110 Golden Pheasant Drive, Slidell, LA 70461
MLS# 2580268Listed by: COMPASS SLIDELL - New
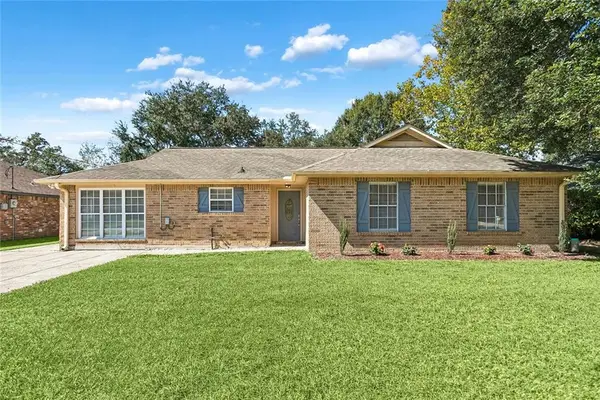 $224,000Active3 beds 2 baths1,562 sq. ft.
1151 Saint Augustine Street, Slidell, LA 70460
MLS# 2581969Listed by: UNITED REAL ESTATE PARTNERS


Protect your home and budget from life's surprises with an Assurant Home Warranty, backed by a partner that supports you through every step of homeownership. Explore Plans.
© 2023 - 2026 ERA Franchise Systems LLC. All rights reserved. ERA Franchise Systems LLC fully supports the principles of the Fair Housing Act and the Equal Opportunity Act. ERA, ERA Real Estate powered, and their respective logos are registered service marks of ERA Franchise Systems LLC. Each office is independently owned and operated.