
106 Yorkshire Drive, Slidell, LA 70458
Local realty services provided by:ERA TOP AGENT REALTY
106 Yorkshire Drive,Slidell, LA 70458
$222,000
- 3 Beds
- 2 Baths
- 1,500 sq. ft.
- Single family
- Active
Listed by: kelly bernard
Office: remax alliance
MLS#:2571624
Source:LA_GSREIN
Price summary
- Price:$222,000
- Price per sq. ft.:$148
About this home
Welcome home! This well-designed home offers a comfortable floor plan in a convenient location. Enjoy easy access to grocery shopping, restaurants, schools, hospitals and more. Features include a brand-new roof, inviting den with wet bar and fireplace, and a modern kitchen with granite countertops. The kitchen and den overlook the deck and expansive fenced backyard with a covered patio—ideal for relaxing or entertaining. Located in the Bonne Ecole school district and preferred flood zone. Affordably priced and ready for its new owner-come see all this home has to offer!
Contact an agent
Home facts
- Year built:1978
- Subdivision & Development:Forest Manor
- Listing ID #:2571624
- Added:38 day(s) ago
- Updated:September 16, 2026 at 01:49 AM
Rooms and interior
- Bedrooms:3
- Total bathrooms:2
- Full bathrooms:2
- Rooms Total:8
- Kitchen Description:Dishwasher, Oven, Range
- Living area:1,500 sq. ft.
Heating and cooling
- Cooling:1 Unit, Central Air
- Heating:Central, Heating
Structure and exterior
- Roof:Shingle
- Year built:1978
- Building area:1,500 sq. ft.
- Lot Features:City Lot, Oversized Lot
- Architectural Style:Traditional
- Construction Materials:Brick
- Exterior Features:Fence
- Foundation Description:Slab
- Levels:1 Story
Schools
- Elementary school:www.stpsb.org
Utilities
- Water:Public
- Sewer:Public Sewer
Finances and disclosures
- Price:$222,000
- Price per sq. ft.:$148
Features and amenities
- Appliances:Dishwasher, Oven, Range, Washer
- Laundry features:Dryer, Washer, Washer Hookup
- Amenities:Ceiling Fan(s)
Parking
- Parking description:Detached, Garage, Garage Door Opener, Two Spaces
New listings near 106 Yorkshire Drive
- New
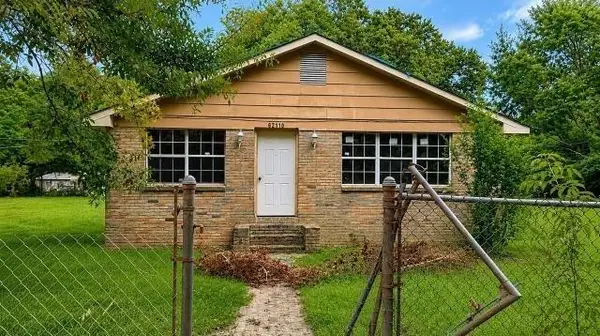 $180,000Active3 beds 1 baths1,700 sq. ft.
62110 N 9th Street, Slidell, LA 70460
MLS# 2577870Listed by: CENTURY 21 ACTION REALTY, INC. - New
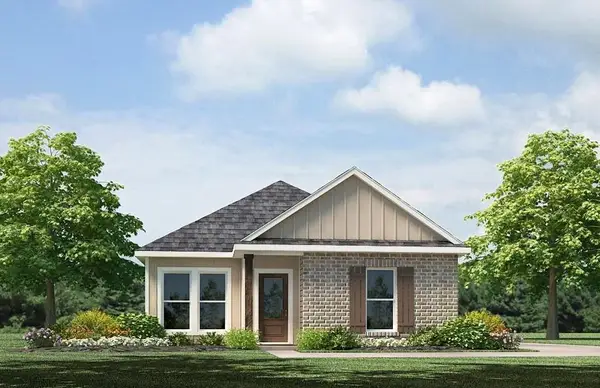 $234,900Active3 beds 3 baths1,300 sq. ft.
483 E Lakeshore Village, Slidell, LA 70461
MLS# 2577879Listed by: D.R.HORTON REALTY OF LOUISIANA - New
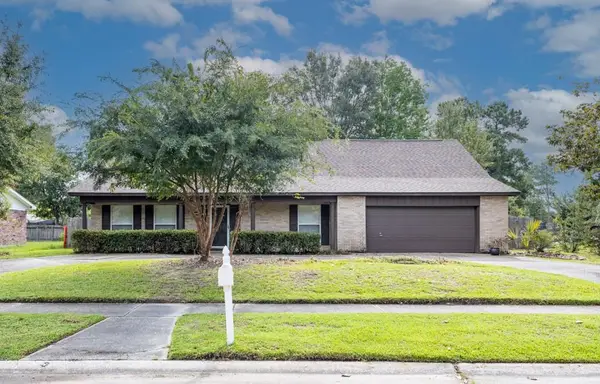 $199,900Active5 beds 3 baths2,756 sq. ft.
1565 Wildwood Lane, Slidell, LA 70458
MLS# 2577516Listed by: CALAMARI REALTY - New
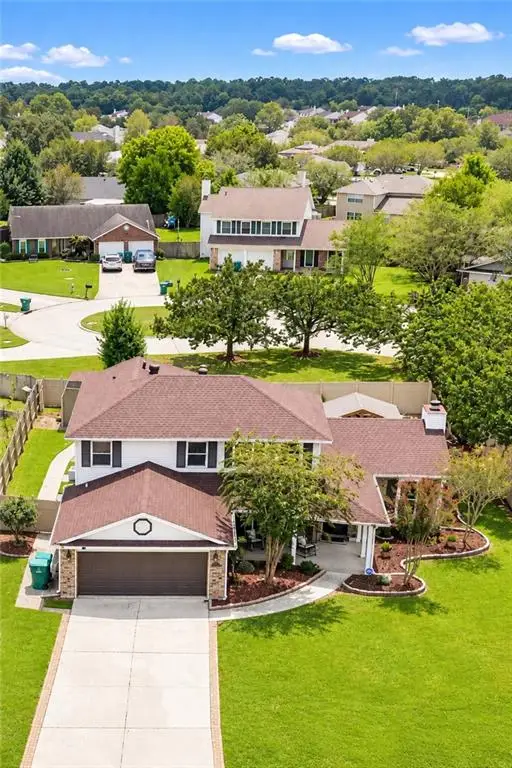 $339,900Active4 beds 3 baths2,411 sq. ft.
110 Honeywood Drive, Slidell, LA 70461
MLS# 2577765Listed by: ZMD REALTY - New
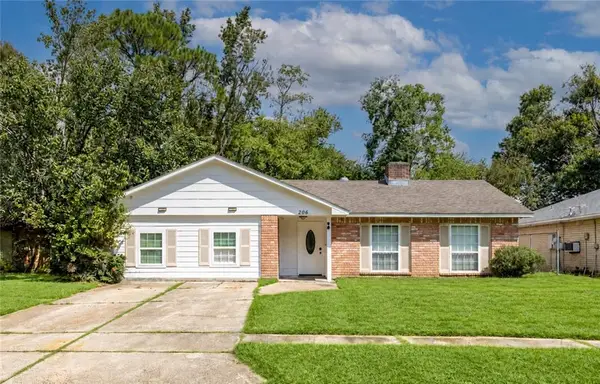 $225,000Active5 beds 2 baths2,131 sq. ft.
206 S Queens Drive, Slidell, LA 70458
MLS# 2577600Listed by: BROUSSARD REALTY PROS - New
 $89,000Active0 Acres
4065 Marina Villa East, Slidell, LA 70461
MLS# 2577698Listed by: COMPASS WESTBANK - New
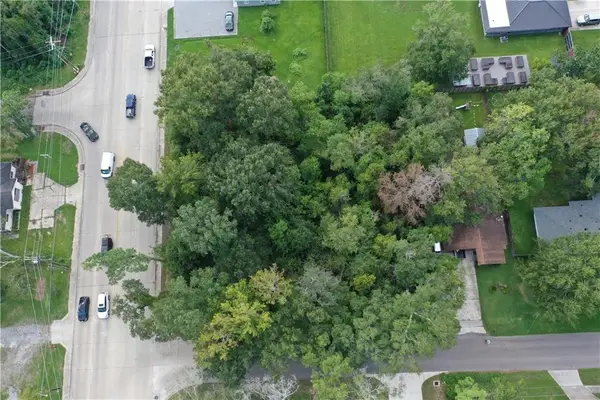 $175,000Active0.58 Acres
Fremaux & 11th Avenue, Slidell, LA 70458
MLS# 2577722Listed by: COMPASS SLIDELL - New
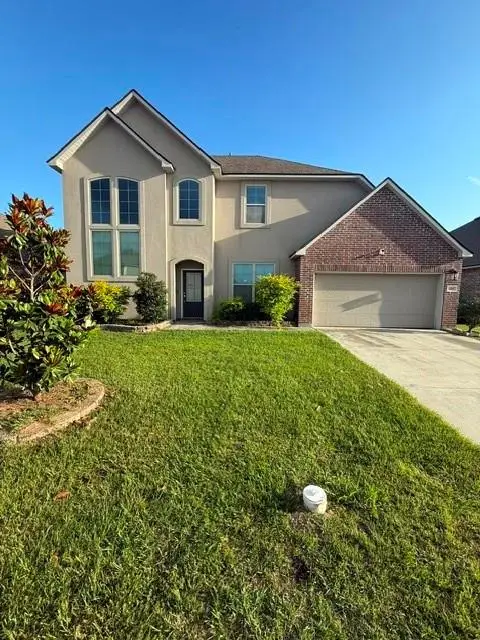 $319,999Active5 beds 3 baths3,168 sq. ft.
668 Lakeshore Village Drive, Slidell, LA 70461
MLS# 2577633Listed by: CLEAR TO CLOSE REALTY - New
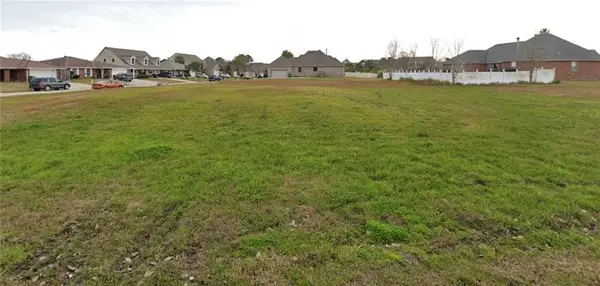 $47,000Active0 Acres
116 Gretel Cove, Slidell, LA 70458
MLS# 2577210Listed by: COMPASS METRO - New
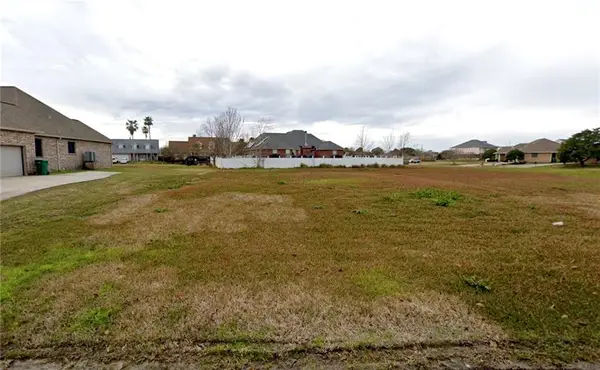 $38,500Active0.29 Acres
120 Gretel Cove, Slidell, LA 70458
MLS# 2577211Listed by: COMPASS METRO


Protect your home and budget from life's surprises with an Assurant Home Warranty, backed by a partner that supports you through every step of homeownership. Explore Plans.
© 2023 - 2026 ERA Franchise Systems LLC. All rights reserved. ERA Franchise Systems LLC fully supports the principles of the Fair Housing Act and the Equal Opportunity Act. ERA, ERA Real Estate powered, and their respective logos are registered service marks of ERA Franchise Systems LLC. Each office is independently owned and operated.