
517 Spartan Drive #8203, Slidell, LA 70458
Local realty services provided by:ERA Sarver Real Estate, Inc.
517 Spartan Drive #8203,Slidell, LA 70458
$110,000
- 2 Beds
- 2 Baths
- 1,350 sq. ft.
- Condominium
- Active
Listed by: jill frisard
Office: triple 3 realty, llc.
MLS#:2582668
Source:LA_GSREIN
Price summary
- Price:$110,000
- Price per sq. ft.:$75.86
About this home
Condo located in gated community inside of city limits. Located convenietly close to everything Slidell has to offer including, grocery stores, shops, schools, banks & I-10 for easy communte into NOLA or MS. One of very few condos in Slidell to have a 1 car attached garage with electric opener & remote. Second parking spot just outside of garage. Very quiet community where neighbors know neighbors and offers communty pool, gym in clubhouse! This unit is priced to sell! Cosmetic repairs needed but unit has no major defects known. If you are looking for a 'fixer upper" or you are an investor this is it! This unit makes a perfect rental income producing property. All serious offers will be considered! This unit is the largest model in the Masions and is a 2-story unit. All licing areas are located on the second floor. This is an open-floor plan and great for entertaining. Den area will occupy large sectional sofa and primary bedroom will occupy king size sized bed suite. Primary walk-in closet is HUGE! Guest bedroom offers 2 closets. Pleanty of storage space with in-unit laundry. Comes with ALL appliances. Schedule your showing today!...
Contact an agent
Home facts
- Year built:2005
- Subdivision & Development:The Mansions
- Listing ID #:2582668
- Added:1 day(s) ago
- Updated:October 21, 2026 at 10:55 PM
Rooms and interior
- Bedrooms:2
- Total bathrooms:2
- Full bathrooms:2
- Rooms Total:5
- Kitchen Description:Dishwasher, Disposal, Microwave, Oven, Range, Refrigerator
- Living area:1,350 sq. ft.
Heating and cooling
- Cooling:1 Unit, Central Air
- Heating:Central, Heating
Structure and exterior
- Roof:Shingle
- Year built:2005
- Building area:1,350 sq. ft.
- Lot Features:City Lot
- Architectural Style:Traditional
- Construction Materials:Brick
- Exterior Features:Concrete, Covered
- Foundation Description:Slab
- Levels:2 Story
Schools
- Elementary school:www.stpsb.org
Utilities
- Water:Public
- Sewer:Public Sewer
Finances and disclosures
- Price:$110,000
- Price per sq. ft.:$75.86
Features and amenities
- Appliances:Dishwasher, Microwave, Oven, Range, Refrigerator, Washer
- Laundry features:Dryer, Washer, Washer Hookup
- Amenities:Carbon Monoxide Detector, Ceiling Fan(s), Smoke Detector(s), Tray Ceiling(s), Window Screens
- Pool features:Community
Parking
- Parking description:Attached, Garage, Garage Door Opener, One Space, Parking Available
New listings near 517 Spartan Drive #8203
- New
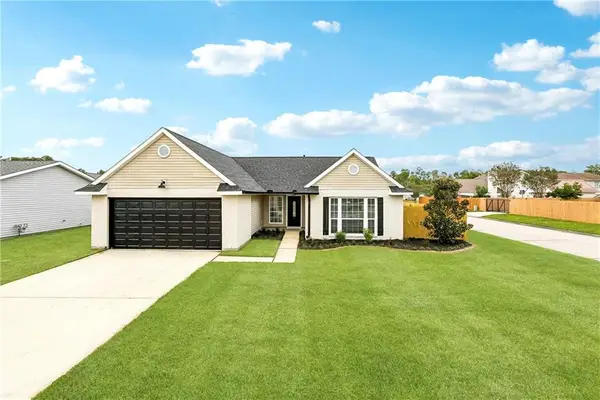 $269,000Active4 beds 2 baths1,757 sq. ft.
6018 Clearwater Drive, Slidell, LA 70460
MLS# 2582426Listed by: ENGEL & VOLKERS SLIDELL - MANDEVILLE - New
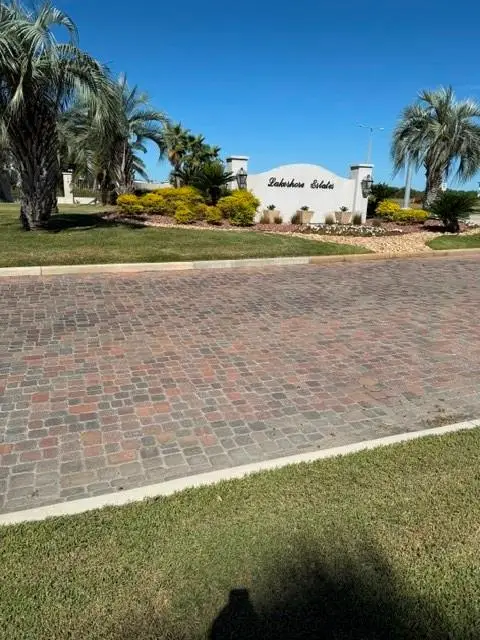 $269,500Active76 Acres
3172 Sunrise Boulevard, Slidell, LA 70461
MLS# 2582455Listed by: ATLAS REAL ESTATE COMPANY, LLC - New
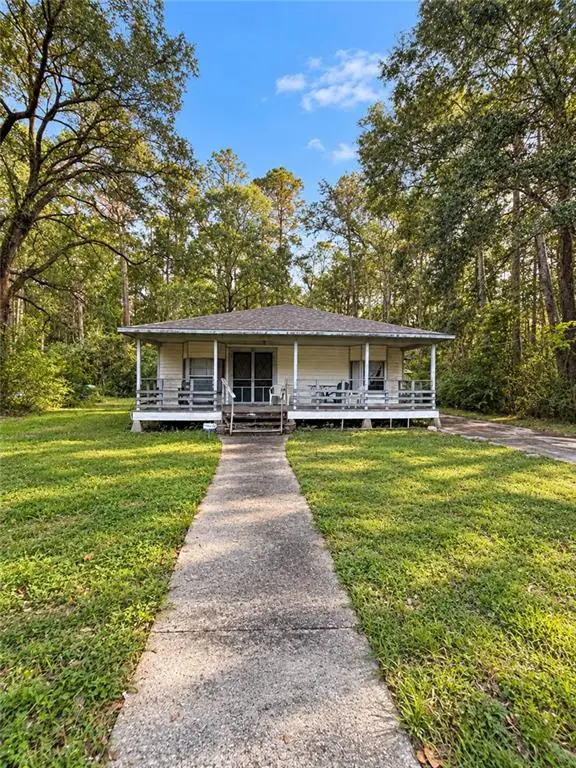 $120,000Active3 beds 2 baths1,450 sq. ft.
402 Jefferson Drive, Slidell, LA 70460
MLS# 2578850Listed by: KELLER WILLIAMS REALTY SERVICES - New
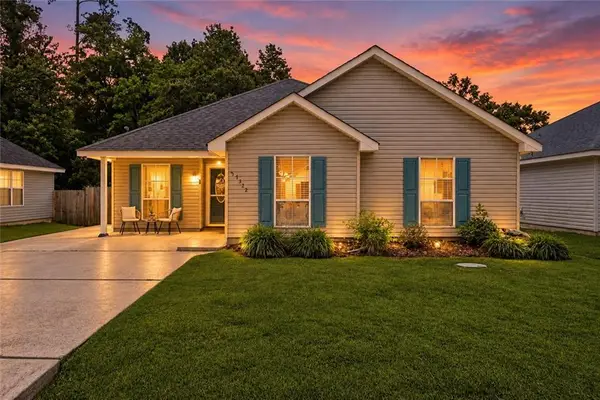 $195,000Active3 beds 2 baths1,345 sq. ft.
37522 Lopez Street, Slidell, LA 70458
MLS# 2582453Listed by: LEILA PEREZ REALTY - New
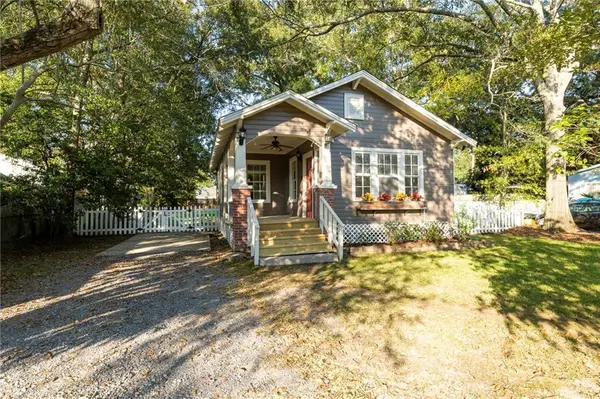 $144,900Active1 beds 1 baths785 sq. ft.
330 Bilten Street, Slidell, LA 70458
MLS# 2582529Listed by: ENGEL & VOLKERS SLIDELL - MANDEVILLE - New
 $410,000Active4 beds 3 baths2,400 sq. ft.
1466 Royal Palm Drive, Slidell, LA 70458
MLS# 2578914Listed by: ABEK REAL ESTATE - New
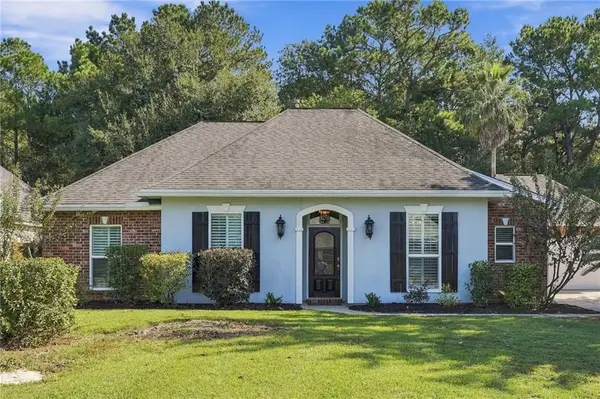 $410,000Active4 beds 2 baths2,240 sq. ft.
730 Flair Drive, Slidell, LA 70461
MLS# 2581874Listed by: COMPASS SLIDELL - Open Wed, 12 to 2pmNew
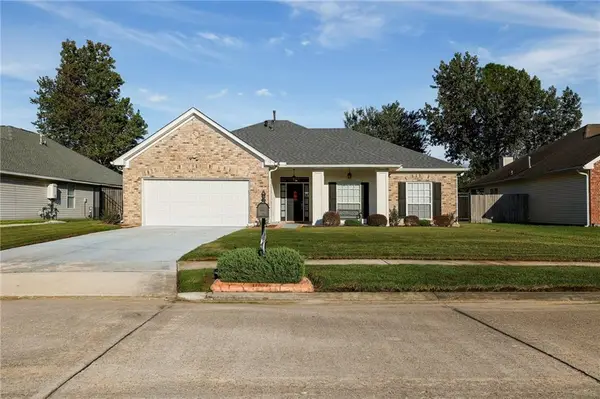 $331,000Active4 beds 2 baths2,437 sq. ft.
1006 Tricia Drive, Slidell, LA 70461
MLS# 2579877Listed by: ENGEL & VOLKERS SLIDELL - MANDEVILLE - New
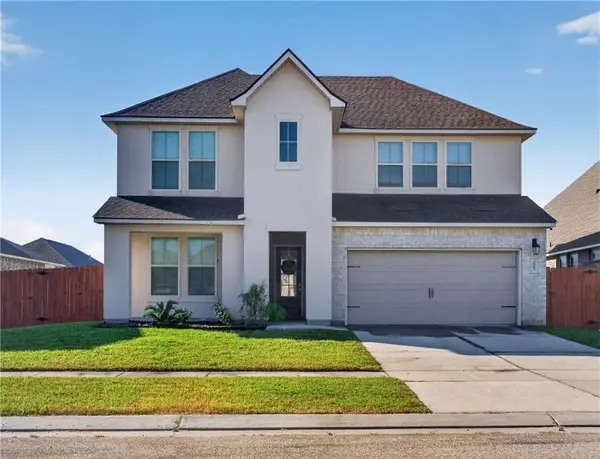 $329,000Active5 beds 4 baths3,362 sq. ft.
3845 Hummel Crest Road, Slidell, LA 70461
MLS# 2582038Listed by: AMANDA MILLER REALTY, LLC


Protect your home and budget from life's surprises with an Assurant Home Warranty, backed by a partner that supports you through every step of homeownership. Explore Plans.
© 2023 - 2026 ERA Franchise Systems LLC. All rights reserved. ERA Franchise Systems LLC fully supports the principles of the Fair Housing Act and the Equal Opportunity Act. ERA, ERA Real Estate powered, and their respective logos are registered service marks of ERA Franchise Systems LLC. Each office is independently owned and operated.