
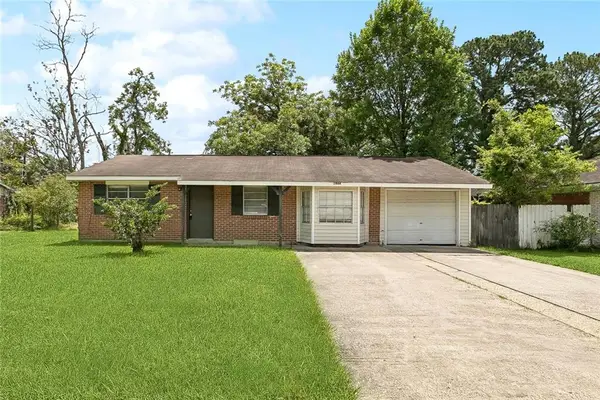
1113 Joy Drive, Slidell, LA 70461
Local realty services provided by:ERA TOP AGENT REALTY
1113 Joy Drive,Slidell, LA 70461
$310,000
- 4 Beds
- 2 Baths
- 2,196 sq. ft.
- Single family
- Active
Listed by: jeffery puckett
Office: compass slidell
MLS#:2580211
Source:LA_GSREIN
Price summary
- Price:$310,000
- Price per sq. ft.:$118.14
About this home
NEW FORTIFIED ROOF (10/2026) is a HUGE BONUS/Potential Insurance savings! TONS OF UPGRADES, FRESH POPULAR COLORS & STYLISH FINISHES make this TURN-KEY home a standout! A beautiful oak tree, modern stucco façade & inviting front porch welcome you home! Plantation shutters add elegance, natural light & privacy to a versatile floor plan. HUGE living room with soaring cathedral ceiling & abundant windows offers flexibility for a living/dining combination! The PRISTINE, BEAUTIFULLY UPDATED KITCHEN shines with professionally painted cabinetry, NEW gleaming quartz countertops, undermount sink, breakfast bar seating, stylish tile backsplash, undercabinet lighting & nice pantry! ALL NEW SAMSUNG STAINLESS APPLIANCES, including refrigerator! Spacious den features an inviting corner fireplace with updated tile surround & hearth, while the dining area showcases a custom accent wall & stunning chandelier. The OVERSIZED PRIMARY SUITE boasts a high ceiling, beautiful accent wall & large walk-in closet! Primary bath offers a relaxing spa tub, separate shower, freshly painted cabinetry, NEW quartz countertops & undermount sinks. Guest bath also features NEW quartz countertop & undermount sink! THE UPGRADES KEEP COMING! NEW stylish light fixtures & ceiling fans with remotes, NEW flooring in den & bedrooms, NEW faucets, cabinet hardware, door hinges & knobs, kitchen disposal, Ring doorbell, A/C registers, light switches, outlets & covers, plus updated GFCIs where needed! Fresh paint on walls, ceilings, doors & baseboards! NO POPCORN CEILINGS! NEW A/C COMPRESSOR! Fenced backyard with potential rear-yard access. So much attention to detail throughout! MOVE-IN READY, BEAUTIFULLY REFRESHED & LOCATED IN THE NORTHSHORE HIGH SCHOOL DISTRICT!...
Contact an agent
Home facts
- Year built:2001
- Subdivision & Development:Breckenridge
- Listing ID #:2580211
- Added:2 day(s) ago
- Updated:October 21, 2026 at 06:50 PM
Rooms and interior
- Bedrooms:4
- Total bathrooms:2
- Full bathrooms:2
- Rooms Total:9
- Bathrooms Description:Jetted Tub
- Kitchen Description:Dishwasher, Disposal, Microwave, Oven, Range, Refrigerator
- Living area:2,196 sq. ft.
Heating and cooling
- Cooling:1 Unit, Central Air
- Heating:Central, Heating
Structure and exterior
- Roof:Shingle
- Year built:2001
- Building area:2,196 sq. ft.
- Lot Features:City Lot, Rectangular Lot
- Architectural Style:Traditional
- Construction Materials:Brick, Stucco, Vinyl Siding
- Exterior Features:Concrete, Fence, Porch
- Foundation Description:Slab
- Levels:1 Story
Utilities
- Water:Public
- Sewer:Public Sewer
Finances and disclosures
- Price:$310,000
- Price per sq. ft.:$118.14
Features and amenities
- Appliances:Dishwasher, Microwave, Oven, Range, Refrigerator
- Amenities:Carbon Monoxide Detector, Ceiling Fan(s), Smoke Detector(s), Stainless Steel Appliances, Vaulted Ceiling(S)
Parking
- Parking description:Attached, Garage, Garage Door Opener, Two Spaces
New listings near 1113 Joy Drive
- New
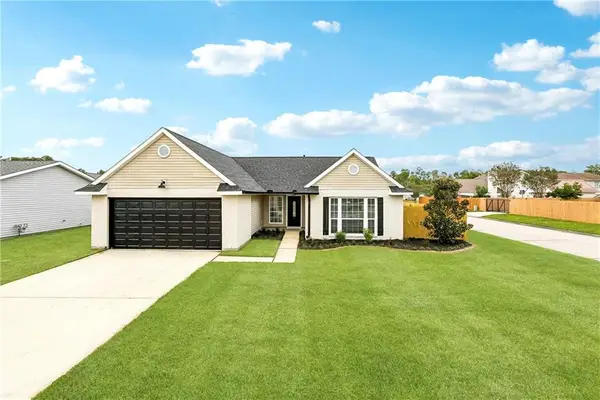 $269,000Active4 beds 2 baths1,757 sq. ft.
6018 Clearwater Drive, Slidell, LA 70460
MLS# 2582426Listed by: ENGEL & VOLKERS SLIDELL - MANDEVILLE - New
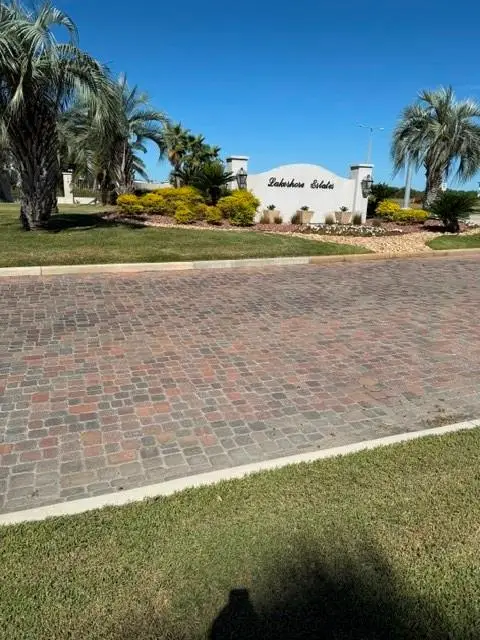 $269,500Active76 Acres
3172 Sunrise Boulevard, Slidell, LA 70461
MLS# 2582455Listed by: ATLAS REAL ESTATE COMPANY, LLC - New
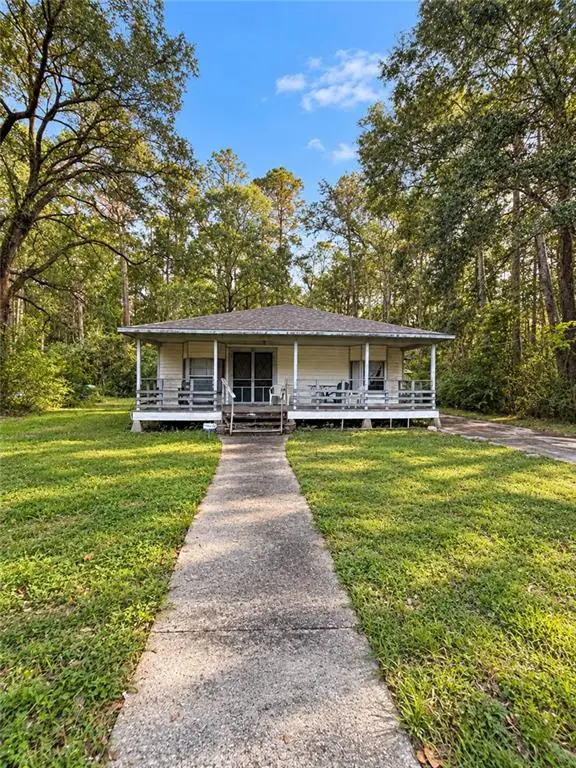 $120,000Active3 beds 2 baths1,450 sq. ft.
402 Jefferson Drive, Slidell, LA 70460
MLS# 2578850Listed by: KELLER WILLIAMS REALTY SERVICES - New
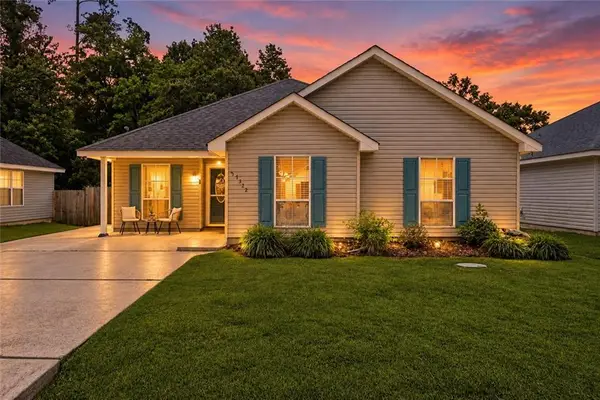 $195,000Active3 beds 2 baths1,345 sq. ft.
37522 Lopez Street, Slidell, LA 70458
MLS# 2582453Listed by: LEILA PEREZ REALTY - New
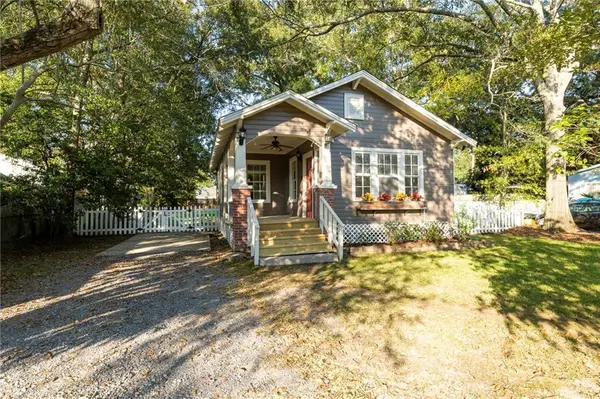 $144,900Active1 beds 1 baths785 sq. ft.
330 Bilten Street, Slidell, LA 70458
MLS# 2582529Listed by: ENGEL & VOLKERS SLIDELL - MANDEVILLE - New
 $410,000Active4 beds 3 baths2,400 sq. ft.
1466 Royal Palm Drive, Slidell, LA 70458
MLS# 2578914Listed by: ABEK REAL ESTATE - New
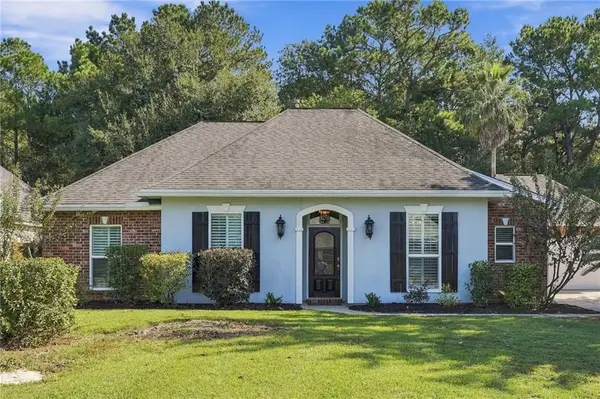 $410,000Active4 beds 2 baths2,240 sq. ft.
730 Flair Drive, Slidell, LA 70461
MLS# 2581874Listed by: COMPASS SLIDELL - Open Wed, 12 to 2pmNew
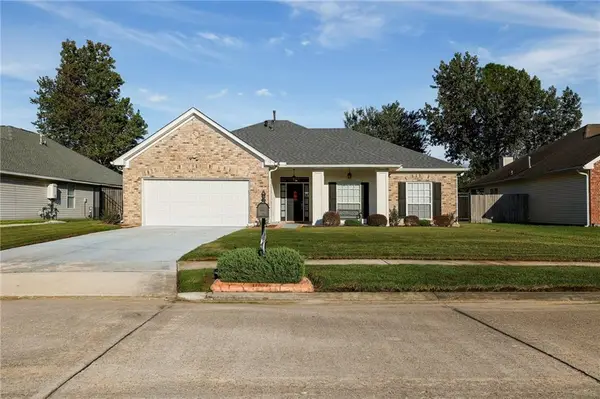 $331,000Active4 beds 2 baths2,437 sq. ft.
1006 Tricia Drive, Slidell, LA 70461
MLS# 2579877Listed by: ENGEL & VOLKERS SLIDELL - MANDEVILLE - New
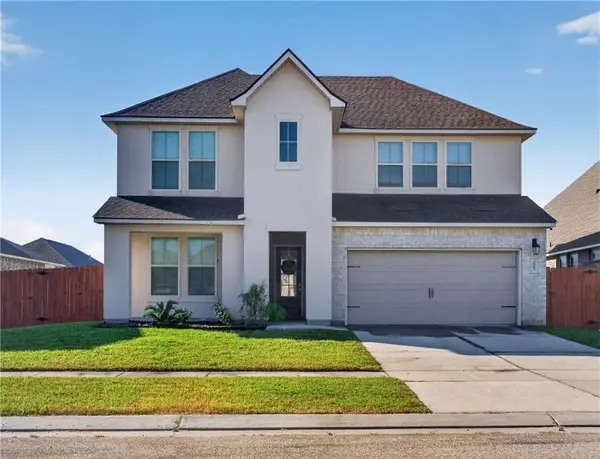 $329,000Active5 beds 4 baths3,362 sq. ft.
3845 Hummel Crest Road, Slidell, LA 70461
MLS# 2582038Listed by: AMANDA MILLER REALTY, LLC - New
 $145,000Active4 beds 2 baths1,539 sq. ft.
1444 Meadowlawn Drive, Slidell, LA 70458
MLS# 2582002Listed by: GALIANO REALTY


Protect your home and budget from life's surprises with an Assurant Home Warranty, backed by a partner that supports you through every step of homeownership. Explore Plans.
© 2023 - 2026 ERA Franchise Systems LLC. All rights reserved. ERA Franchise Systems LLC fully supports the principles of the Fair Housing Act and the Equal Opportunity Act. ERA, ERA Real Estate powered, and their respective logos are registered service marks of ERA Franchise Systems LLC. Each office is independently owned and operated.