
127 Honeywood Drive, Slidell, LA 70461
Local realty services provided by:ERA Sarver Real Estate, Inc.
127 Honeywood Drive,Slidell, LA 70461
$299,850
- 4 Beds
- 3 Baths
- 2,411 sq. ft.
- Single family
- Active
Listed by: tanya witchen
Office: engel & volkers slidell - mandeville
MLS#:2582148
Source:LA_GSREIN
Price summary
- Price:$299,850
- Price per sq. ft.:$105.73
- Monthly HOA dues:$2.92
About this home
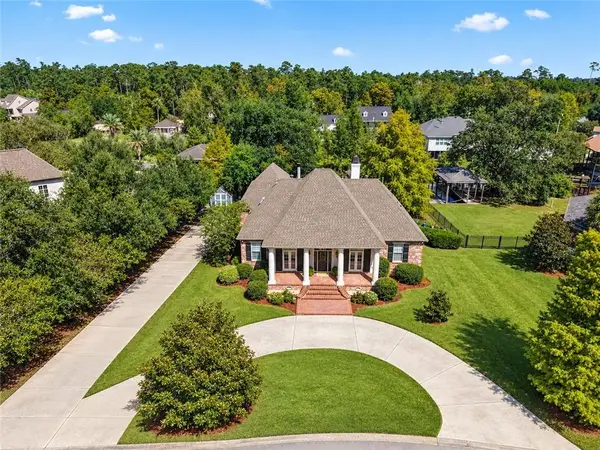
Looking for space, comfort and value? This beautiful home has so much to offer! 4/2.5 and approx 2411 sq ft of living with the primary bedroom downstairs. New luxury vinyl plank flooring just installed as well as carpet in bedrooms and stairs. The home has been freshly painted and a new range/oven has been installed. The kitchen had been remodeled in the past with cherry cabinets and granite countertops. A special feature is a concrete pad that will allow for you to store a boat or camper in the yard. There is also a small storage building in the back yard as well as a tiled patio to enjoy sitting outside. I don't believe this house will last long on the market. It's there waiting for you and your belongings...Roof was installed in 2022. The inside unit was replaced in 2026 and a 5 ton condenser was replaced in 2020. New water heater installed within last few months. What are you waiting for? This property will not last long on the market, so don't miss your opportunity to call this wonderful, move-in ready home yours!!!...
Contact an agent
Home facts
- Year built:1992
- Subdivision & Development:Willow Wood
- Listing ID #:2582148
- Added:1 day(s) ago
- Updated:October 19, 2026 at 08:11 PM
Rooms and interior
- Bedrooms:4
- Total bathrooms:3
- Full bathrooms:2
- Half bathrooms:1
- Rooms Total:7
- Kitchen Description:Dishwasher, Granite Counters, Microwave, Oven, Range
- Living area:2,411 sq. ft.
Heating and cooling
- Cooling:1 Unit, Central Air
- Heating:Central, Heating
Structure and exterior
- Roof:Asphalt, Shingle
- Year built:1992
- Building area:2,411 sq. ft.
- Lot Features:Outside City Limits, Rectangular Lot
- Architectural Style:Traditional
- Construction Materials:Brick, Vinyl Siding
- Exterior Features:Concrete, Fence
- Foundation Description:Slab
- Levels:2 Story
Schools
- High school:stpsb.org
- Middle school:stpsb.org
- Elementary school:stpsb.org
Utilities
- Water:Public
- Sewer:Public Sewer
Finances and disclosures
- Price:$299,850
- Price per sq. ft.:$105.73
Features and amenities
- Appliances:Dishwasher, Microwave, Oven, Range
- Amenities:Vaulted Ceiling(S)
Parking
- Parking description:Boat, Garage, Garage Door Opener, One Space, Rv Access/Parking
New listings near 127 Honeywood Drive
- New
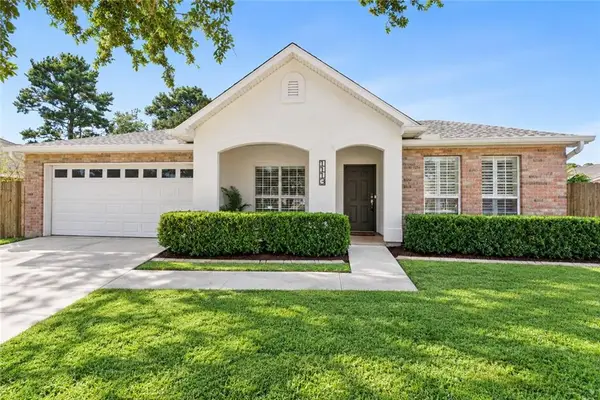 $310,000Active4 beds 2 baths2,196 sq. ft.
1113 Joy Drive, Slidell, LA 70461
MLS# 2580211Listed by: COMPASS SLIDELL - New
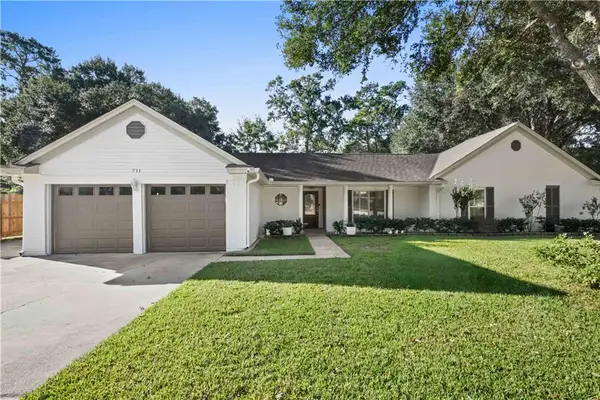 $355,000Active4 beds 2 baths2,377 sq. ft.
711 Lake Des Allemands Court, Slidell, LA 70461
MLS# 2582018Listed by: COMPASS SLIDELL - New
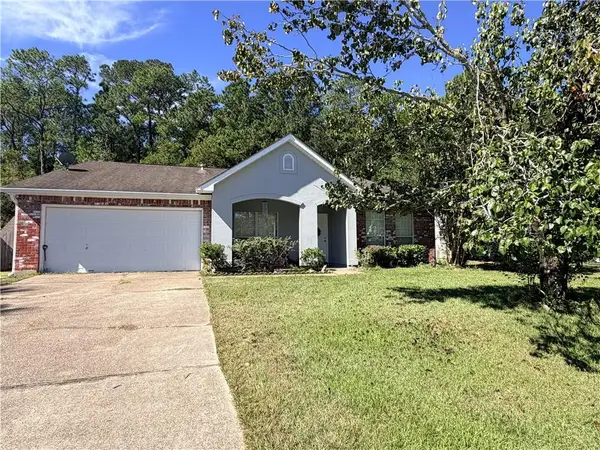 $260,000Active4 beds 2 baths2,196 sq. ft.
2131 Summertree Drive, Slidell, LA 70460
MLS# 2582210Listed by: FIORELLA AVENUE REALTY - New
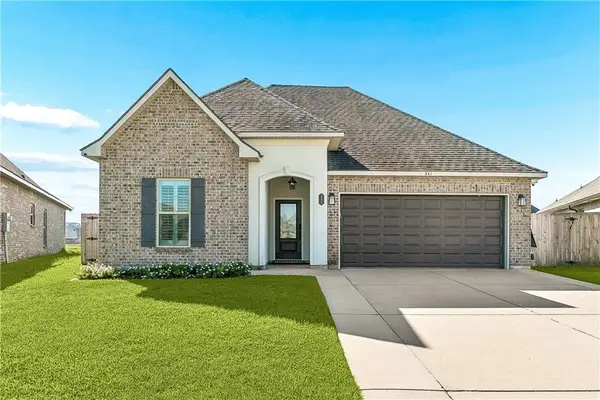 $319,000Active3 beds 2 baths1,825 sq. ft.
341 Settlement Court, Slidell, LA 70458
MLS# 2581966Listed by: REALTY ONE GROUP IMMOBILIA - Open Sun, 1am to 4pmNew
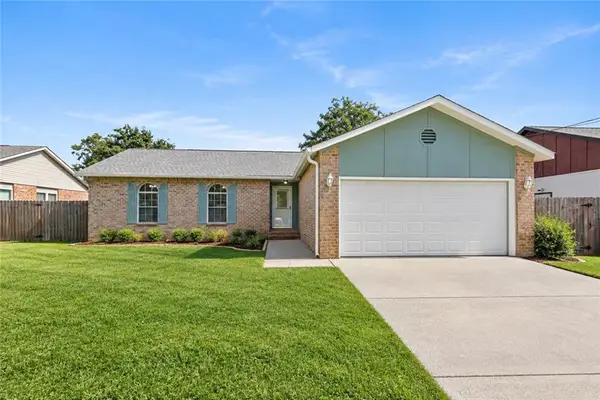 $186,000Active3 beds 2 baths1,355 sq. ft.
146 Greencrest Drive, Slidell, LA 70458
MLS# 2582146Listed by: WEICHERT REALTORS, LOESCHER PR - New
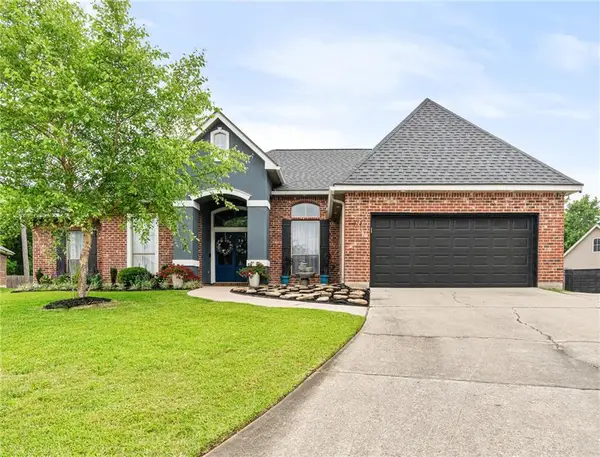 $314,900Active4 beds 2 baths2,206 sq. ft.
312 Annette Drive, Slidell, LA 70458
MLS# 2582130Listed by: ABEK REAL ESTATE - Open Wed, 11am to 1pmNew
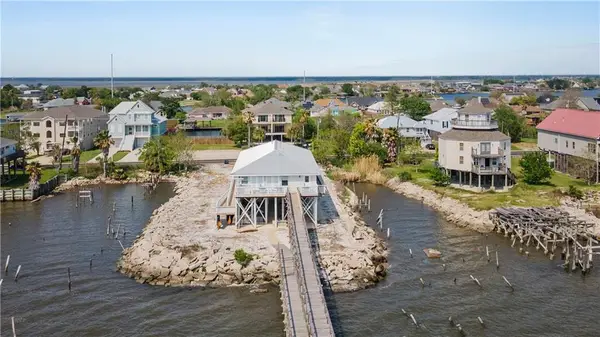 $499,000Active4 beds 4 baths2,922 sq. ft.
125 Lakeview Drive, Slidell, LA 70458
MLS# 2582151Listed by: EXP REALTY, LLC - New
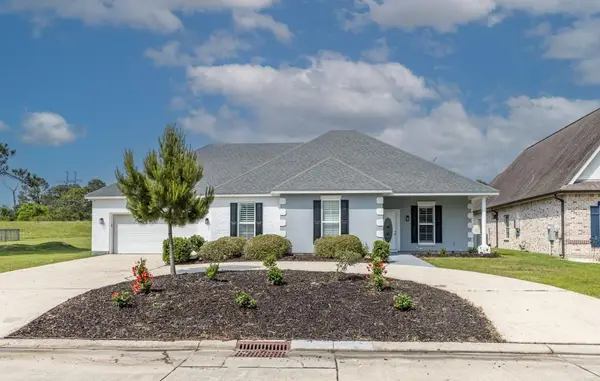 $269,900Active3 beds 2 baths1,900 sq. ft.
321 Cypress Lakes Dr Drive, Slidell, LA 70458
MLS# 2582064Listed by: CALAMARI REALTY - New
 $600,000Active4 beds 3 baths3,111 sq. ft.
57375 Quail Crossing Road, Slidell, LA 70460
MLS# 2580250Listed by: COMPASS SLIDELL


Protect your home and budget from life's surprises with an Assurant Home Warranty, backed by a partner that supports you through every step of homeownership. Explore Plans.
© 2023 - 2026 ERA Franchise Systems LLC. All rights reserved. ERA Franchise Systems LLC fully supports the principles of the Fair Housing Act and the Equal Opportunity Act. ERA, ERA Real Estate powered, and their respective logos are registered service marks of ERA Franchise Systems LLC. Each office is independently owned and operated.