
1423 Englewood Drive, Slidell, LA 70458
Local realty services provided by:ERA Sarver Real Estate
1423 Englewood Drive,Slidell, LA 70458
$160,000
- 3 Beds
- 2 Baths
- 1,541 sq. ft.
- Single family
- Active
Listed by: troy rizan
Office: compass slidell
MLS#:2572574
Source:LA_GSREIN
Price summary
- Price:$160,000
- Price per sq. ft.:$82.05
About this home
Beat the bank Divorce sale . GREAT REHAB project in Good, Quiet, Clean and well established neighborhood. All brick home needs some love, (ie flooring, cabinets, major cleaning etc). Easy rehab and chance to customize a few things. Would be a great project to get those adult kids started with real estate. Roof reported to be 6 years old. This is an excellent location. Electric is off- show during daylight hours. Looking for payoff and commission only, Hurry before they pile on additional fees. Cool custom outbuilding guesthouse etc. Think TAX DEDUCTIBLE ... office, YouTube or Podcasting studio
Contact an agent
Home facts
- Year built:1970
- Subdivision & Development:Lakewood
- Listing ID #:2572574
- Added:1 day(s) ago
- Updated:August 15, 2026 at 01:58 AM
Rooms and interior
- Bedrooms:3
- Total bathrooms:2
- Full bathrooms:2
- Rooms Total:7
- Kitchen Description:Refrigerator
- Living area:1,541 sq. ft.
Heating and cooling
- Cooling:1 Unit, Central Air
- Heating:Heating
Structure and exterior
- Roof:Asphalt, Shingle
- Year built:1970
- Building area:1,541 sq. ft.
- Lot area:0.19 Acres
- Lot Features:City Lot, Rectangular Lot
- Architectural Style:Traditional
- Construction Materials:Brick
- Exterior Features:Fence
- Foundation Description:Slab
- Levels:1 Story
Schools
- Elementary school:WWW.STPSB.ORG
Utilities
- Water:Public
- Sewer:Public Sewer
Finances and disclosures
- Price:$160,000
- Price per sq. ft.:$82.05
Features and amenities
- Appliances:ENERGY STAR Qualified Appliances, Refrigerator
- Laundry features:Washer Hookup
- Amenities:Attic, Pull Down Attic Stairs
Parking
- Parking description:Attached, Carport, Two Spaces
New listings near 1423 Englewood Drive
- New
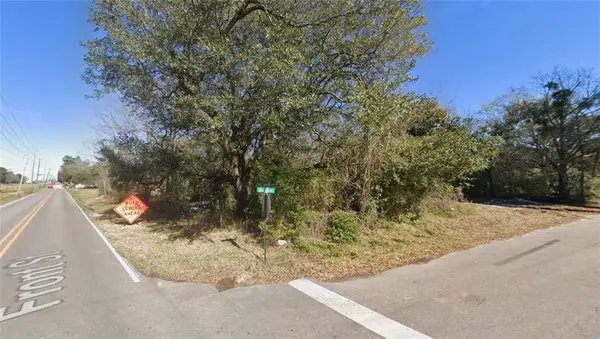 $16,000Active0.84 Acres
3438 Front Street, Slidell, LA 70458
MLS# 2572628Listed by: TUXOR REALTY - New
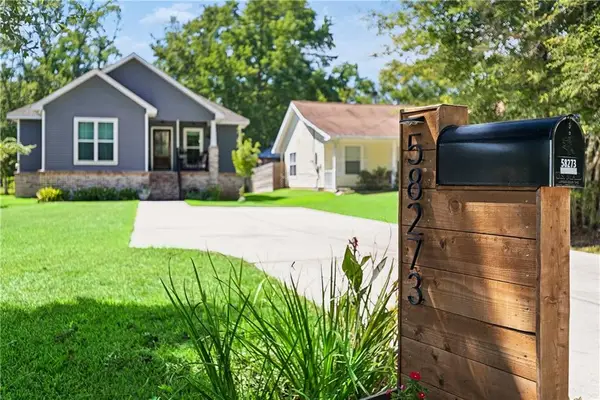 $250,000Active3 beds 2 baths1,400 sq. ft.
58273 Liberty Lane, Slidell, LA 70460
MLS# 2572082Listed by: REALTY ONE GROUP IMMOBILIA - New
 $104,900Active3 beds 2 baths1,522 sq. ft.
125 Timber Ridge Drive, Slidell, LA 70460
MLS# 2572426Listed by: VYLLA HOME - New
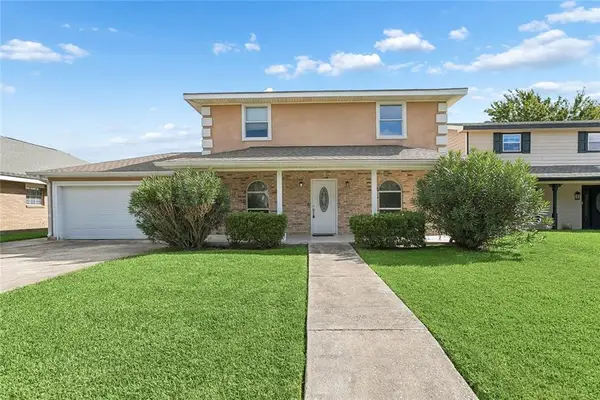 $400,000Active5 beds 4 baths3,665 sq. ft.
328 Eden Isles Boulevard, Slidell, LA 70458
MLS# 2572010Listed by: UNITED REAL ESTATE PARTNERS LLC - New
 $249,900Active4 beds 3 baths2,341 sq. ft.
240 Blackfin Cove, Slidell, LA 70458
MLS# 2572573Listed by: CONGRESS REALTY, INC. - New
 $214,900Active3 beds 3 baths2,455 sq. ft.
1236 Marina Drive, Slidell, LA 70458
MLS# 2568201Listed by: KELLER WILLIAMS NOLA NORTHLAKE - New
 $138,000Active2 beds 2 baths906 sq. ft.
1244 Harbor Drive #320, Slidell, LA 70458
MLS# 2572337Listed by: COMPASS SLIDELL - New
 $99,900Active4 beds 2 baths1,596 sq. ft.
2506 Jay Street, Slidell, LA 70458
MLS# 2572467Listed by: UNITED REAL ESTATE PARTNERS - New
 $270,000Active3 beds 2 baths1,704 sq. ft.
1131 Rue Calais, Slidell, LA 70458
MLS# 2568170Listed by: ENGEL & VOLKERS SLIDELL - MANDEVILLE


Protect your home and budget from life's surprises with an Assurant Home Warranty, backed by a partner that supports you through every step of homeownership. Explore Plans.
© 2023 - 2026 ERA Franchise Systems LLC. All rights reserved. ERA Franchise Systems LLC fully supports the principles of the Fair Housing Act and the Equal Opportunity Act. ERA, ERA Real Estate powered, and their respective logos are registered service marks of ERA Franchise Systems LLC. Each office is independently owned and operated.