
58273 Liberty Lane, Slidell, LA 70460
Local realty services provided by:ERA TOP AGENT REALTY
Listed by: stacey walker, kim catalano
Office: realty one group immobilia
MLS#:2572082
Source:LA_GSREIN
Price summary
- Price:$239,900
- Price per sq. ft.:$148.64
About this home
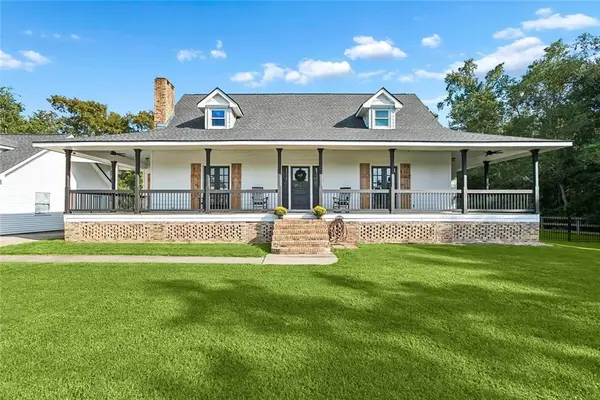
Welcome to 58273 Liberty Lane - where peaceful country living meets everyday convenience!
This 7-year-young, 3-bedroom, 2-bath home sits on an oversized lot along a quiet street. Inside, enjoy an open-concept floor plan with vinyl plank flooring throughout, granite countertops, stainless steel appliances, white cabinetry, built-in pantry and a beautiful brick-accented kitchen island. The primary suite features a custom wood-detail ceiling, dual vanities and two walk-in closets.
Outside, enjoy a large covered back porch and oversized backyard with a custom playset, chicken coop, mature landscaping and an oversized storage shed, plus a large attic for additional storage. Current flood policy is affordable and assumable at $1,071per year! Bayou woods elementary school district, with pick up in front of the house at the driveway!
Enjoy the peaceful country feel without being far from town. Groceries, restaurants, pharmacies, gas stations, USPS, a movie theater and other everyday conveniences are just a few minutes away. Lake Castle Private School and the Tammany Trace are within a 5-minute drive, with local parks nearby and Fremaux Town Center about a 15-minute drive for even more shopping, dining and entertainment
Space, convenience and thoughtful upgrades! Come see what makes 58273 Liberty Lane such a special place to call home!...
Contact an agent
Home facts
- Year built:2019
- Subdivision & Development:Liberty Acres
- Listing ID #:2572082
- Added:46 day(s) ago
- Updated:September 26, 2026 at 03:27 PM
Rooms and interior
- Bedrooms:3
- Total bathrooms:2
- Full bathrooms:2
- Rooms Total:8
- Bathrooms Description:Jetted Tub
- Kitchen Description:Dishwasher, Granite Counters, Microwave, Oven, Range, Refrigerator
- Living area:1,400 sq. ft.
Heating and cooling
- Cooling:1 Unit, Central Air
- Heating:Central, Heating
Structure and exterior
- Roof:Asphalt, Shingle
- Year built:2019
- Building area:1,400 sq. ft.
- Lot Features:City Lot, Oversized Lot
- Architectural Style:Traditional
- Construction Materials:Brick
- Exterior Features:Covered
- Foundation Description:Raised
- Levels:1 Story
Utilities
- Water:Public
- Sewer:Septic Tank
Finances and disclosures
- Price:$239,900
- Price per sq. ft.:$148.64
Features and amenities
- Appliances:Dishwasher, Microwave, Oven, Range, Refrigerator, Washer
- Laundry features:Dryer, Washer
- Amenities:Attic, Cable TV, Ceiling Fan(s), Pull Down Attic Stairs, Stainless Steel Appliances
Parking
- Parking description:Driveway, Three or more Spaces
New listings near 58273 Liberty Lane
- New
 $179,000Active12.07 Acres
2460 W Gause Boulevard, Slidell, LA 70460
MLS# 2578810Listed by: CENTURY 21 INVESTMENT REALTY - New
 $369,900Active4 beds 3 baths2,310 sq. ft.
35353 Blackberry Lane, Slidell, LA 70460
MLS# 2579259Listed by: COMPASS UPTOWN  $279,000Active3 beds 3 baths3,000 sq. ft.
3106 Little Place, Slidell, LA 70458
MLS# 2513120Listed by: AMERICAN DREAM REALTY $237,220Pending4 beds 2 baths1,506 sq. ft.
3472 Ward Creek Road, Slidell, LA 70461
MLS# 2578246Listed by: D.R.HORTON REALTY OF LOUISIANA $409,080Pending4 beds 3 baths2,656 sq. ft.
2794 Lakeshore Vista Boulevard, Slidell, LA 70461
MLS# 2579403Listed by: D.R.HORTON REALTY OF LOUISIANA $407,900Pending4 beds 3 baths2,656 sq. ft.
2802 Lakeshore Vista Boulevard, Slidell, LA 70461
MLS# 2579410Listed by: D.R.HORTON REALTY OF LOUISIANA- Open Sun, 1 to 4pmNew
 $319,000Active3 beds 3 baths2,389 sq. ft.
612 Lakeshore Village Drive, Slidell, LA 70461
MLS# 2579253Listed by: WEICHERT REALTORS, LOESCHER PR - New
 $274,000Active4 beds 2 baths2,016 sq. ft.
109 Hardwood Drive, Slidell, LA 70458
MLS# 2579233Listed by: ENGEL & VOLKERS SLIDELL - MANDEVILLE - New
 $445,000Active4 beds 4 baths2,553 sq. ft.
58435 Lynn Road, Slidell, LA 70460
MLS# 2579179Listed by: ATLAS REAL ESTATE COMPANY, LLC - New
 $265,000Active4 beds 2 baths1,829 sq. ft.
532 New Basin Road, Slidell, LA 70461
MLS# 2579192Listed by: NOLA LIVING REALTY


Protect your home and budget from life's surprises with an Assurant Home Warranty, backed by a partner that supports you through every step of homeownership. Explore Plans.
© 2023 - 2026 ERA Franchise Systems LLC. All rights reserved. ERA Franchise Systems LLC fully supports the principles of the Fair Housing Act and the Equal Opportunity Act. ERA, ERA Real Estate powered, and their respective logos are registered service marks of ERA Franchise Systems LLC. Each office is independently owned and operated.