
324 Drury Lane, Slidell, LA 70460
Local realty services provided by:ERA TOP AGENT REALTY
324 Drury Lane,Slidell, LA 70460
$235,000
- 3 Beds
- 2 Baths
- 1,479 sq. ft.
- Single family
- Active
Listed by: leila perez
Office: leila perez realty
MLS#:2580005
Source:LA_GSREIN
Price summary
- Price:$235,000
- Price per sq. ft.:$158.89
- Monthly HOA dues:$16.67
About this home
Step into a home that feels fresh, welcoming, and truly ready to enjoy! Extensively renovated in 2026, this Huntwyck Village home blends a warm, modern style with meaningful updates throughout. A brand new roof, brand new HVAC system, new windows, fresh interior and exterior paint, and new LVP flooring throughout mean so much of the work has already been taken care of.
At the heart of the home, the bright, completely renovated kitchen feels crisp and inviting with new white cabinetry, white quartz countertops, black hardware, updated lighting, stainless steel range, dishwasher, and ventilation hood. The clean finishes and natural light create a space that feels just as comfortable for everyday living as it does for entertaining.
Both bathrooms have been beautifully refreshed from top to bottom. The primary bath features new tile, a 72 inch double sink vanity, white quartz countertop and backsplash, lighted mirror, and new fixtures. The second bath continues the updated look with new tile, flooring, vanity, lighted mirror, and fixtures.
The attention to detail continues throughout the home with no carpet, new paneled interior doors, coordinating black hardware, new baseboards, updated ceiling fans and lighting, and fresh paint. Located in Flood Zone C, where flood insurance is typically not required. You are going to want to see this one in person!
*some rooms are virtually staged to show use of space*...
Contact an agent
Home facts
- Year built:1998
- Subdivision & Development:Huntwyck
- Listing ID #:2580005
- Added:1 day(s) ago
- Updated:October 07, 2026 at 12:55 AM
Rooms and interior
- Bedrooms:3
- Total bathrooms:2
- Full bathrooms:2
- Rooms Total:6
- Kitchen Description:Dishwasher, Granite Counters, Oven, Range, Refrigerator
- Living area:1,479 sq. ft.
Heating and cooling
- Cooling:Central Air
- Heating:Central, Heating
Structure and exterior
- Roof:Shingle
- Year built:1998
- Building area:1,479 sq. ft.
- Lot area:0.17 Acres
- Lot Features:City Lot, Rectangular Lot
- Architectural Style:Traditional
- Construction Materials:Brick, Wood Siding
- Exterior Features:Concrete, Fence
- Foundation Description:Slab
- Levels:1 Story
Utilities
- Water:Public
- Sewer:Public Sewer
Finances and disclosures
- Price:$235,000
- Price per sq. ft.:$158.89
Features and amenities
- Appliances:Dishwasher, Oven, Range, Refrigerator
- Laundry features:Washer Hookup
- Amenities:Ceiling Fan(s), Stainless Steel Appliances
- Pool features:Community
Parking
- Parking description:Attached, Garage, Two Spaces
New listings near 324 Drury Lane
- New
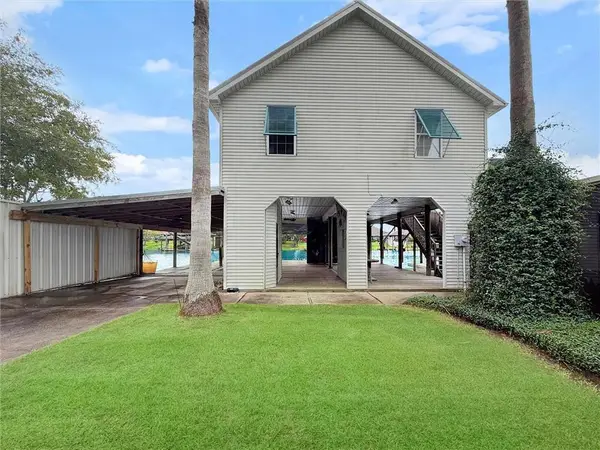 $550,000Active5 beds 4 baths2,508 sq. ft.
4684 Pontchartrain Drive, Slidell, LA 70458
MLS# 2580374Listed by: KELLER WILLIAMS NOLA NORTHLAKE - New
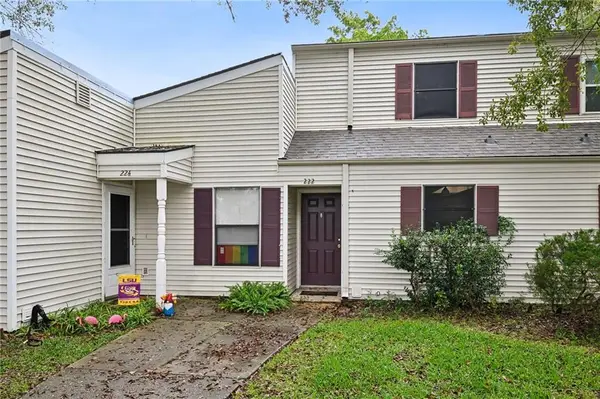 $124,500Active2 beds 2 baths1,296 sq. ft.
222 Putters Lane #39, Slidell, LA 70460
MLS# 2580252Listed by: ATLAS REAL ESTATE COMPANY, LLC 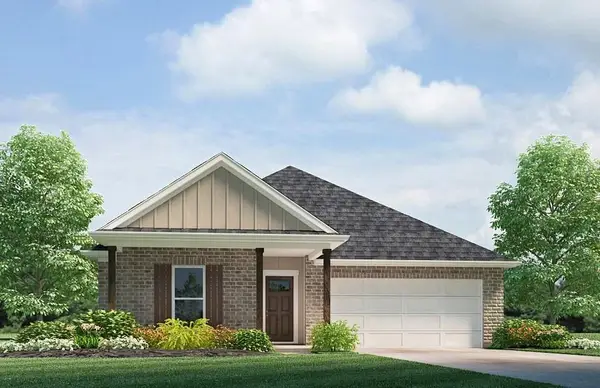 $272,900Pending5 beds 2 baths1,856 sq. ft.
3232 Tide Wind Drive, Slidell, LA 70461
MLS# 2580441Listed by: D.R.HORTON REALTY OF LOUISIANA- New
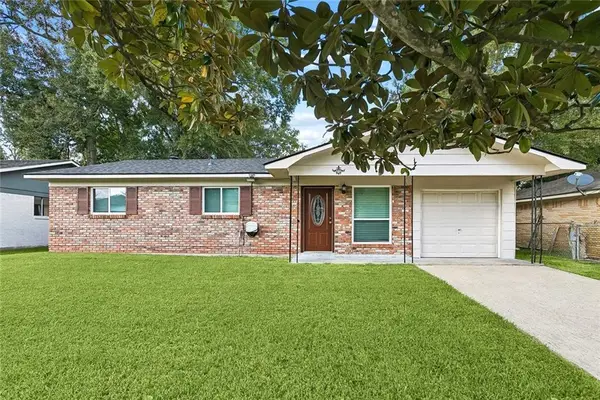 $145,000Active3 beds 2 baths1,146 sq. ft.
3775 Brookwood Drive, Slidell, LA 70458
MLS# 2580182Listed by: ARMSTRONG REALTY - New
 $167,900Active2 beds 3 baths1,115 sq. ft.
963 Marina Drive #5, Slidell, LA 70458
MLS# 2579989Listed by: DEMAND REALTY - New
 $179,000Active5 beds 4 baths2,239 sq. ft.
325 Huntington Drive, Slidell, LA 70458
MLS# 2580266Listed by: SIMPLY REAL ESTATE LLC - New
 $335,000Active4 beds 3 baths2,839 sq. ft.
105 Mayers Trace, Slidell, LA 70460
MLS# 2580260Listed by: ENGEL & VOLKERS SLIDELL - MANDEVILLE - New
 $199,999Active3 beds 2 baths1,632 sq. ft.
1005 Mcbeth Court, Slidell, LA 70461
MLS# 2578013Listed by: REIGN REALTY GROUP - New
 Listed by ERA$375,000Active3 beds 3 baths2,253 sq. ft.
114 Darcy Lane, Slidell, LA 70458
MLS# 2579512Listed by: ERA TOP AGENT REALTY


Protect your home and budget from life's surprises with an Assurant Home Warranty, backed by a partner that supports you through every step of homeownership. Explore Plans.
© 2023 - 2026 ERA Franchise Systems LLC. All rights reserved. ERA Franchise Systems LLC fully supports the principles of the Fair Housing Act and the Equal Opportunity Act. ERA, ERA Real Estate powered, and their respective logos are registered service marks of ERA Franchise Systems LLC. Each office is independently owned and operated.