
4684 Pontchartrain Drive, Slidell, LA 70458
Local realty services provided by:ERA Sarver Real Estate, Inc.
4684 Pontchartrain Drive,Slidell, LA 70458
$550,000
- 5 Beds
- 4 Baths
- 2,508 sq. ft.
- Single family
- Active
Listed by: patience clasen
Office: keller williams nola northlake
MLS#:2580374
Source:LA_GSREIN
Price summary
- Price:$550,000
- Price per sq. ft.:$92.65
About this home
Residential and Commercial Zoning! Come live your dream at 4684 Pontchartrain Drive, an exceptional waterfront compound offering the ultimate Louisiana coastal lifestyle with direct navigable access to Lake Pontchartrain. Perfectly suited for dual-living arrangements, guest stays, or a lucrative short-term rental opportunity, this property features two distinct living spaces designed for flexibility and comfort. Washers, dryers, and refrigerators remain in both homes, making this turnkey property move-in or lease-ready from day one. Throughout both residences and extending out to the private dock, you will find gorgeous custom murals that add a unique, artistic character to the entire retreat.
A true paradise for boaters and outdoor enthusiasts, the estate includes a dedicated boat slip equipped with an electronic boat lift, putting world-class fishing right at your back door. The ground level boasts incredible covered entertaining space with endless potential to install a dream outdoor kitchen. Vehicle and storage needs are effortlessly met with a massive 4+ car garage, abundant indoor storage options, and ample parking space both inside and outside the perimeter. Parking spaces include covered and uncovered spaces and include enough covered space for an RV. Complete with an electric gate for added security and peace of mind, 4684 Pontchartrain Drive presents unlimited possibilities for buyers seeking a high-performing rental investment, a multi-generational retreat, or the ultimate waterfront haven.
Call to schedule you tour today!...
Contact an agent
Home facts
- Year built:2006
- Subdivision & Development:Not a Subdivision
- Listing ID #:2580374
- Added:1 day(s) ago
- Updated:October 07, 2026 at 12:55 AM
Rooms and interior
- Bedrooms:5
- Total bathrooms:4
- Full bathrooms:3
- Half bathrooms:1
- Rooms Total:7
- Kitchen Description:Dishwasher, Disposal, Microwave, Oven, Range, Refrigerator
- Living area:2,508 sq. ft.
Heating and cooling
- Cooling:2 Units, Central Air
- Heating:Central, Heating, Multiple Heating Units
Structure and exterior
- Roof:Metal
- Year built:2006
- Building area:2,508 sq. ft.
- Lot area:0.38 Acres
- Lot Features:City Lot
- Architectural Style:Cottage
- Construction Materials:Metal Siding, Vinyl Siding
- Exterior Features:Balcony, Dock, Fence, Patio
- Foundation Description:Raised, Slab
- Levels:1 Story
Utilities
- Water:Public
- Sewer:Public Sewer
Finances and disclosures
- Price:$550,000
- Price per sq. ft.:$92.65
Features and amenities
- Appliances:Dishwasher, Microwave, Oven, Range, Refrigerator, Washer
- Laundry features:Dryer, Washer
- Amenities:Attic, Ceiling Fan(s), Guest Accommodations, Pull Down Attic Stairs, Vaulted Ceiling(S)
Parking
- Parking description:Boat, Carport, Garage, Garage Door Opener, Rv Access/Parking, Three or more Spaces
New listings near 4684 Pontchartrain Drive
- New
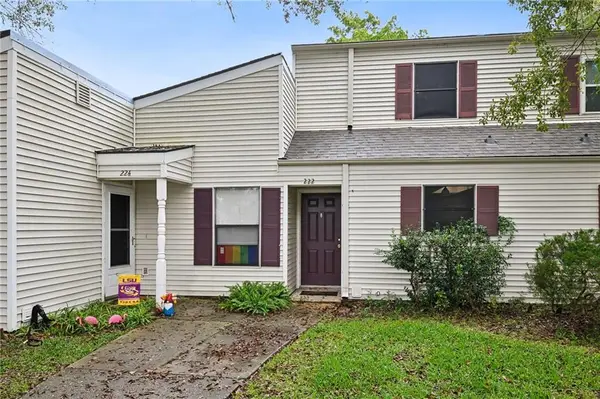 $124,500Active2 beds 2 baths1,296 sq. ft.
222 Putters Lane #39, Slidell, LA 70460
MLS# 2580252Listed by: ATLAS REAL ESTATE COMPANY, LLC - New
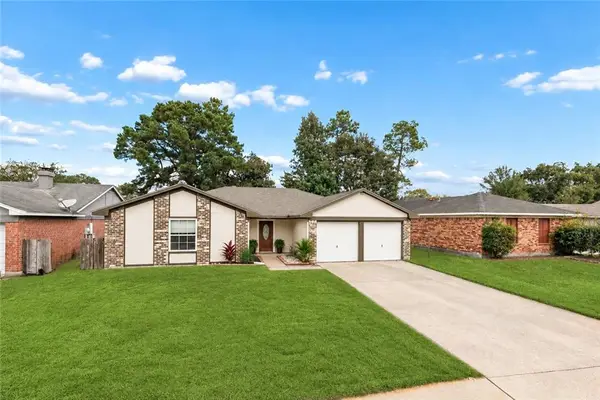 $235,000Active3 beds 2 baths1,479 sq. ft.
324 Drury Lane, Slidell, LA 70460
MLS# 2580005Listed by: LEILA PEREZ REALTY 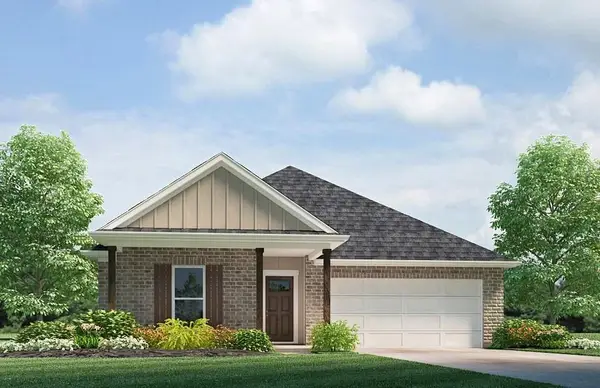 $272,900Pending5 beds 2 baths1,856 sq. ft.
3232 Tide Wind Drive, Slidell, LA 70461
MLS# 2580441Listed by: D.R.HORTON REALTY OF LOUISIANA- New
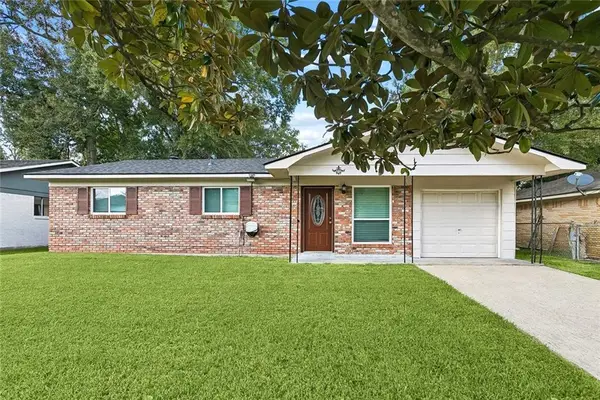 $145,000Active3 beds 2 baths1,146 sq. ft.
3775 Brookwood Drive, Slidell, LA 70458
MLS# 2580182Listed by: ARMSTRONG REALTY - New
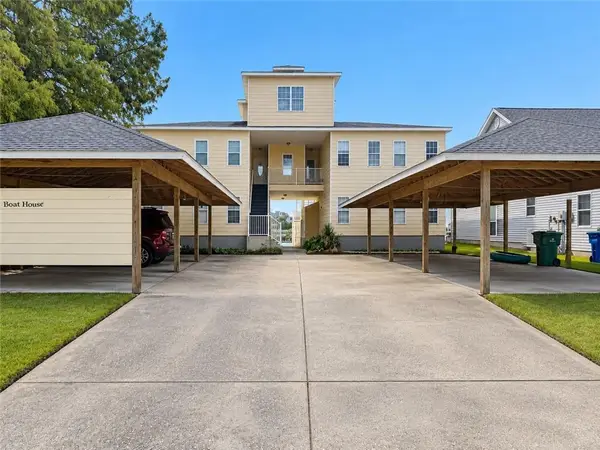 $167,900Active2 beds 3 baths1,115 sq. ft.
963 Marina Drive #5, Slidell, LA 70458
MLS# 2579989Listed by: DEMAND REALTY - New
 $179,000Active5 beds 4 baths2,239 sq. ft.
325 Huntington Drive, Slidell, LA 70458
MLS# 2580266Listed by: SIMPLY REAL ESTATE LLC - New
 $335,000Active4 beds 3 baths2,839 sq. ft.
105 Mayers Trace, Slidell, LA 70460
MLS# 2580260Listed by: ENGEL & VOLKERS SLIDELL - MANDEVILLE - New
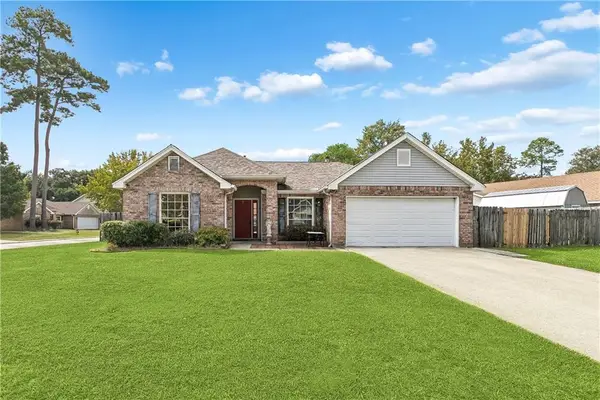 $199,999Active3 beds 2 baths1,632 sq. ft.
1005 Mcbeth Court, Slidell, LA 70461
MLS# 2578013Listed by: REIGN REALTY GROUP - New
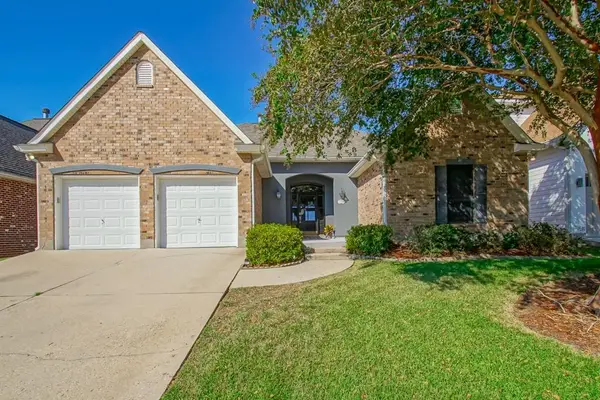 Listed by ERA$375,000Active3 beds 3 baths2,253 sq. ft.
114 Darcy Lane, Slidell, LA 70458
MLS# 2579512Listed by: ERA TOP AGENT REALTY


Protect your home and budget from life's surprises with an Assurant Home Warranty, backed by a partner that supports you through every step of homeownership. Explore Plans.
© 2023 - 2026 ERA Franchise Systems LLC. All rights reserved. ERA Franchise Systems LLC fully supports the principles of the Fair Housing Act and the Equal Opportunity Act. ERA, ERA Real Estate powered, and their respective logos are registered service marks of ERA Franchise Systems LLC. Each office is independently owned and operated.