
114 Darcy Lane, Slidell, LA 70458
Local realty services provided by:ERA TOP AGENT REALTY
Listed by:
 Christine Mottinger(985) 265 - 7099ERA TOP AGENT REALTY
Office: era top agent realty
MLS#:2579512
Source:LA_GSREIN
Price summary
- Price:$375,000
- Price per sq. ft.:$116.14
- Monthly HOA dues:$2.08
About this home
Beautiful ONE STORY Waterfront Home with Direct Boating Access! This stunning 3-bedroom, 2.5-bath home offers the perfect combination of comfort, style, and waterfront living. Featuring new LVP flooring throughout, the home boasts a beautifully updated gourmet kitchen with granite countertops, a spacious island, induction cooktop, and double ovens—perfect for entertaining and everyday living.
The desirable split floor plan provides privacy for the spacious primary suite. A huge converted patio spans the back of the home, creating an exceptional indoor-outdoor living space overlooking the water.
Step outside to your private boathouse and boat dock and enjoy the ultimate waterfront lifestyle. With no bridges to navigate, you have easy access to Lake Pontchartrain for boating, fishing, and all your favorite water sports. This is waterfront living at its finest!
Contact an agent
Home facts
- Year built:2000
- Subdivision & Development:Eden Isles
- Listing ID #:2579512
- Added:1 day(s) ago
- Updated:October 06, 2026 at 11:54 PM
Rooms and interior
- Bedrooms:3
- Total bathrooms:3
- Full bathrooms:2
- Half bathrooms:1
- Rooms Total:7
- Kitchen Description:Cooktop, Dishwasher, Double Oven, Granite Counters, Microwave
- Living area:2,253 sq. ft.
Heating and cooling
- Cooling:1 Unit, Central Air
- Heating:Central, Heating
Structure and exterior
- Roof:Shingle
- Year built:2000
- Building area:2,253 sq. ft.
- Lot area:0.26 Acres
- Lot Features:Outside City Limits, Rectangular Lot
- Architectural Style:Traditional
- Construction Materials:Brick Veneer
- Exterior Features:Concrete, Covered, Dock, Porch
- Foundation Description:Slab
- Levels:1 Story
Schools
- High school:SALMEN
- Middle school:ABNEY
- Elementary school:ABNEY
Utilities
- Water:Public
- Sewer:Public Sewer
Finances and disclosures
- Price:$375,000
- Price per sq. ft.:$116.14
Features and amenities
- Appliances:Cooktop, Dishwasher, Microwave
- Laundry features:Washer Hookup
- Amenities:Ceiling Fan(s), Smoke Detector(s)
Parking
- Parking description:Attached, Garage, Two Spaces
New listings near 114 Darcy Lane
- New
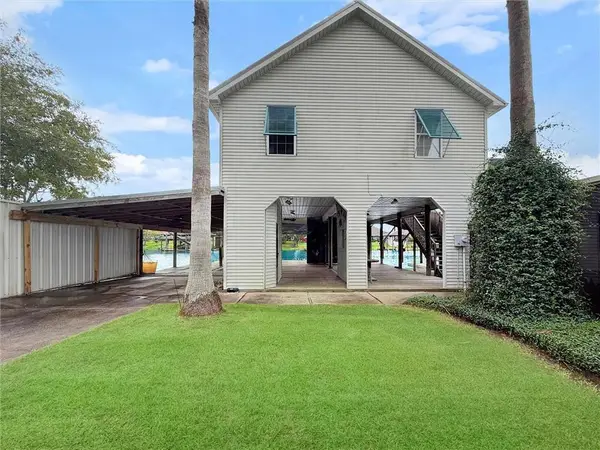 $550,000Active5 beds 4 baths2,508 sq. ft.
4684 Pontchartrain Drive, Slidell, LA 70458
MLS# 2580374Listed by: KELLER WILLIAMS NOLA NORTHLAKE - New
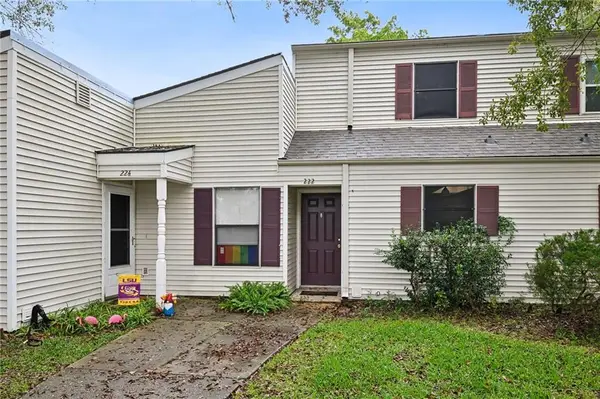 $124,500Active2 beds 2 baths1,296 sq. ft.
222 Putters Lane #39, Slidell, LA 70460
MLS# 2580252Listed by: ATLAS REAL ESTATE COMPANY, LLC - New
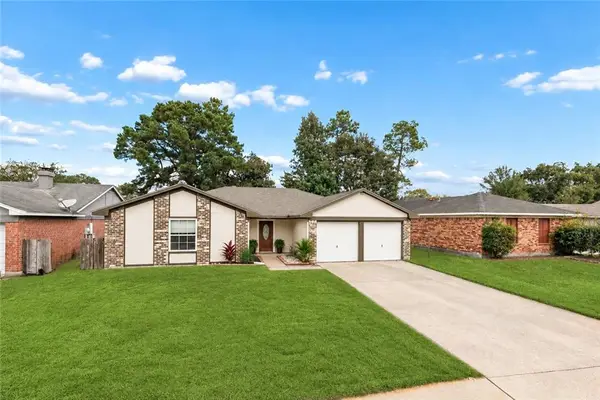 $235,000Active3 beds 2 baths1,479 sq. ft.
324 Drury Lane, Slidell, LA 70460
MLS# 2580005Listed by: LEILA PEREZ REALTY 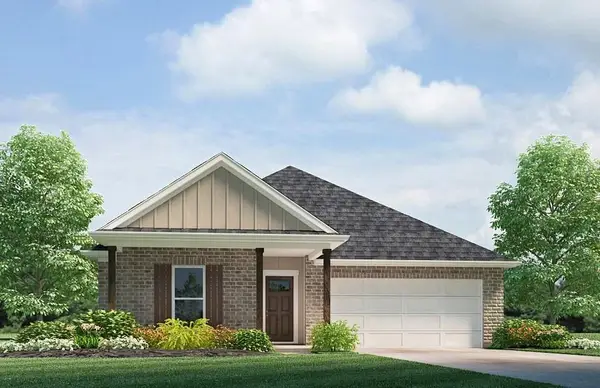 $272,900Pending5 beds 2 baths1,856 sq. ft.
3232 Tide Wind Drive, Slidell, LA 70461
MLS# 2580441Listed by: D.R.HORTON REALTY OF LOUISIANA- New
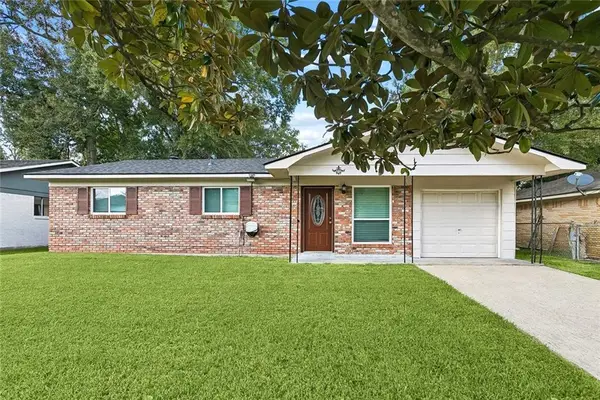 $145,000Active3 beds 2 baths1,146 sq. ft.
3775 Brookwood Drive, Slidell, LA 70458
MLS# 2580182Listed by: ARMSTRONG REALTY - New
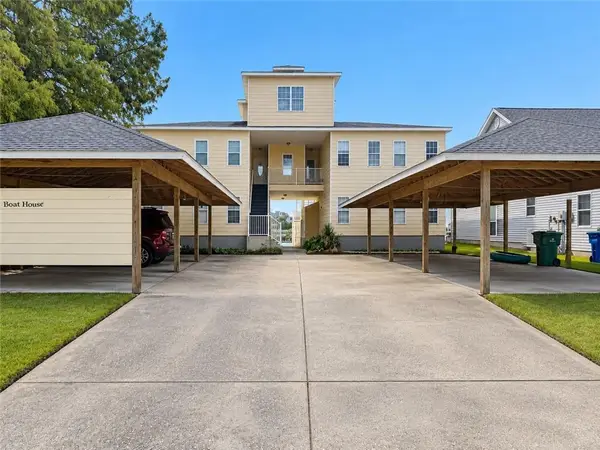 $167,900Active2 beds 3 baths1,115 sq. ft.
963 Marina Drive #5, Slidell, LA 70458
MLS# 2579989Listed by: DEMAND REALTY - New
 $179,000Active5 beds 4 baths2,239 sq. ft.
325 Huntington Drive, Slidell, LA 70458
MLS# 2580266Listed by: SIMPLY REAL ESTATE LLC - New
 $335,000Active4 beds 3 baths2,839 sq. ft.
105 Mayers Trace, Slidell, LA 70460
MLS# 2580260Listed by: ENGEL & VOLKERS SLIDELL - MANDEVILLE - New
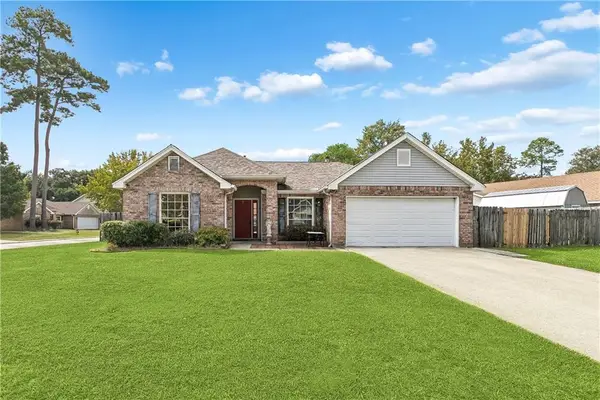 $199,999Active3 beds 2 baths1,632 sq. ft.
1005 Mcbeth Court, Slidell, LA 70461
MLS# 2578013Listed by: REIGN REALTY GROUP - New
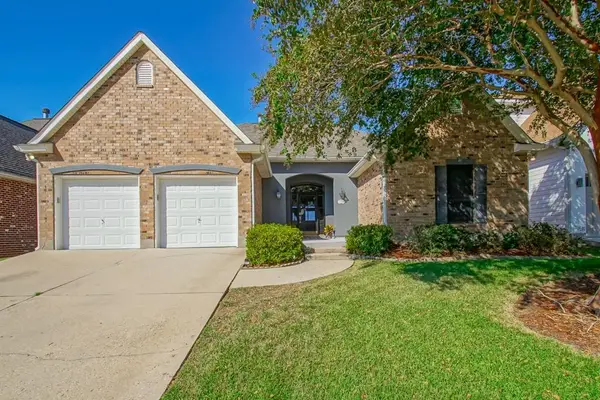 Listed by ERA$375,000Active3 beds 3 baths2,253 sq. ft.
114 Darcy Lane, Slidell, LA 70458
MLS# 2579512Listed by: ERA TOP AGENT REALTY


Protect your home and budget from life's surprises with an Assurant Home Warranty, backed by a partner that supports you through every step of homeownership. Explore Plans.
© 2023 - 2026 ERA Franchise Systems LLC. All rights reserved. ERA Franchise Systems LLC fully supports the principles of the Fair Housing Act and the Equal Opportunity Act. ERA, ERA Real Estate powered, and their respective logos are registered service marks of ERA Franchise Systems LLC. Each office is independently owned and operated.