
1780 Marina Drive, Slidell, LA 70458
Local realty services provided by:ERA TOP AGENT REALTY
1780 Marina Drive,Slidell, LA 70458
$339,900Last list price
- 4 Beds
- 3 Baths
- - sq. ft.
- Single family
- Sold
Listed by: jeffery puckett
Office: compass slidell
MLS#:2569968
Source:LA_GSREIN
Sorry, we are unable to map this address
Price summary
- Price:$339,900
- Monthly HOA dues:$14.58
About this home
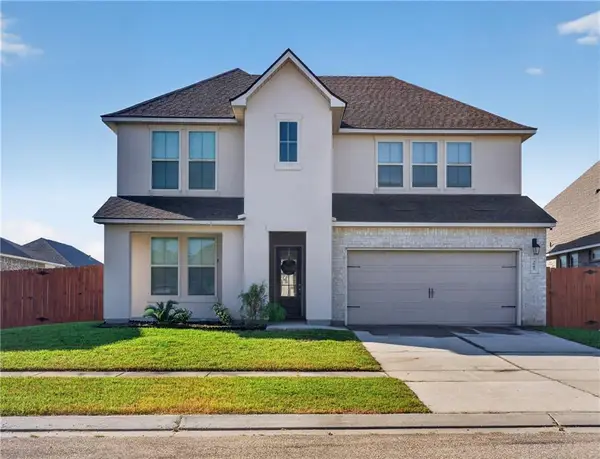
*** Luxury Custom Waterfront Home | Move-In Ready | Boathouse & Dock *** Experience exceptional waterfront living in this custom-built home featuring premium craftsmanship and high-end finishes throughout. The open-concept floor plan showcases soaring 18' ceilings, expansive Low-E windows, and breathtaking water views from the living room, sunroom, primary suite, and multiple rear decks. *** The chef's kitchen features custom cabinetry, leathered granite countertops, a handcrafted walnut butcher-block island, commercial-grade 5-burner range, stainless appliances, walk-in pantry, and built-in office nook. The spacious primary suite offers a tray ceiling, French doors to a private waterfront deck, dual walk-in closets, and a luxurious bath with soaking tub, custom vanities, quartz countertops, and floor-to-ceiling tiled shower. A first-floor guest suite and 2 bedrooms upstairs provide plenty of space for family and guests. *** Outdoor living is unmatched with three waterfront decks, a 27' private dock, covered boathouse with electric lift, and a rare pie-shaped cul-de-sac lot designed to accommodate larger boats. Enjoy front-row views of boat parades, poker runs, holiday fireworks, and easy access to waterfront restaurants and the marina directly across the canal. *** Recent upgrades include a new roof (2021), dual American Standard HVAC systems with all-new ductwork, new electrical panel and LED lighting, climate-controlled insulated garage, premium flooring throughout, custom trim and molding, Kohler and Delta fixtures, and energy-efficient Low-E windows. *** A true entertainer's dream offering luxury finishes, private boating access, spectacular views, and one of the best waterfront lifestyles in Oak Harbor....
Contact an agent
Home facts
- Year built:2000
- Subdivision & Development:Eden Isles
- Listing ID #:2569968
- Added:63 day(s) ago
- Updated:October 17, 2026 at 07:17 AM
Rooms and interior
- Bedrooms:4
- Total bathrooms:3
- Full bathrooms:3
- Rooms Total:9
- Kitchen Description:Dishwasher, Granite Counters, Range
Heating and cooling
- Cooling:2 Units, Central Air
- Heating:Central, Heating, Multiple Heating Units
Structure and exterior
- Roof:Shingle
- Year built:2000
- Lot Features:City Lot, Rectangular Lot
- Construction Materials:Vinyl Siding
- Exterior Features:Covered, Dock, Fence, Porch
- Foundation Description:Slab
- Levels:2 Story
Utilities
- Water:Public
- Sewer:Public Sewer
Finances and disclosures
- Price:$339,900
Features and amenities
- Appliances:Dishwasher, Range
- Laundry features:Washer Hookup
- Amenities:Ceiling Fan(s), Stainless Steel Appliances
Parking
- Parking description:Garage, Two Spaces
New listings near 1780 Marina Drive
- New
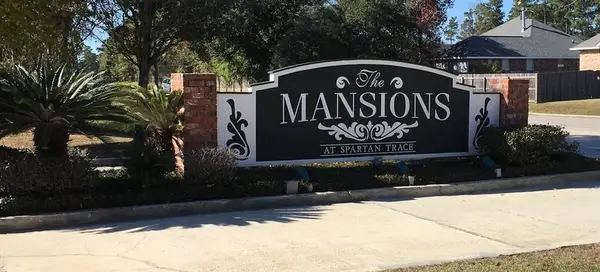 $110,000Active2 beds 2 baths1,350 sq. ft.
517 Spartan Drive #8203, Slidell, LA 70458
MLS# 2582668Listed by: TRIPLE 3 REALTY, LLC - New
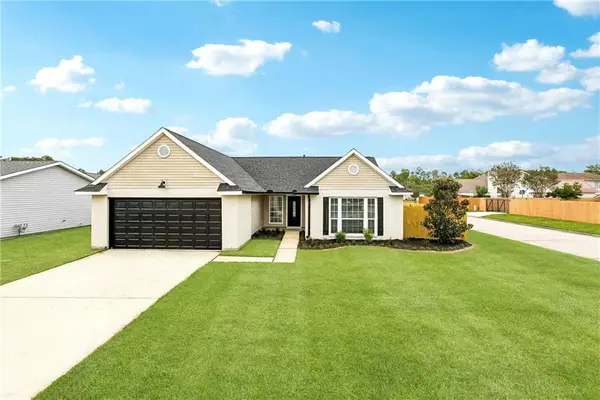 $269,000Active4 beds 2 baths1,757 sq. ft.
6018 Clearwater Drive, Slidell, LA 70460
MLS# 2582426Listed by: ENGEL & VOLKERS SLIDELL - MANDEVILLE - New
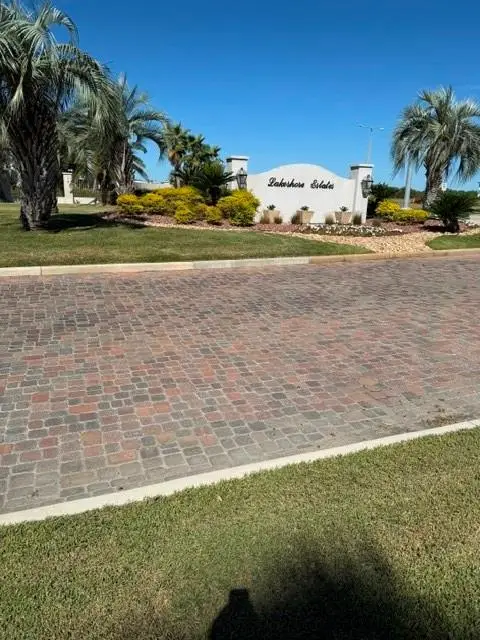 $269,500Active76 Acres
3172 Sunrise Boulevard, Slidell, LA 70461
MLS# 2582455Listed by: ATLAS REAL ESTATE COMPANY, LLC - New
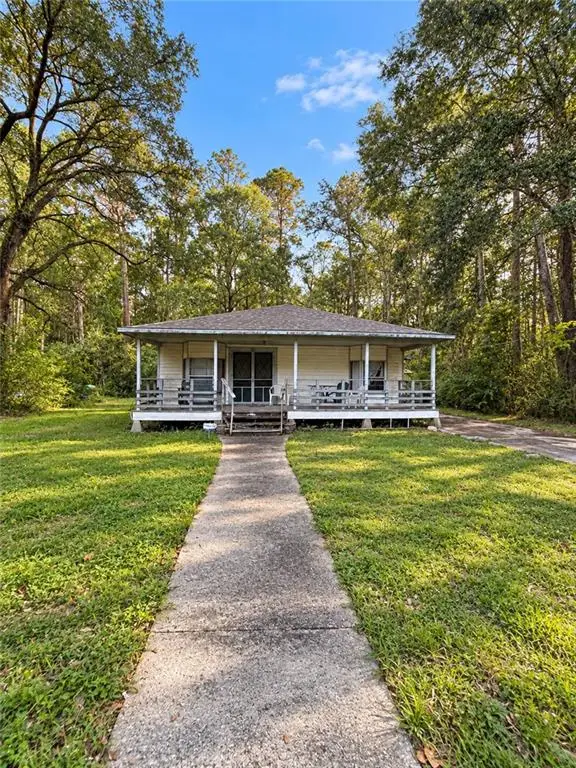 $120,000Active3 beds 2 baths1,450 sq. ft.
402 Jefferson Drive, Slidell, LA 70460
MLS# 2578850Listed by: KELLER WILLIAMS REALTY SERVICES - New
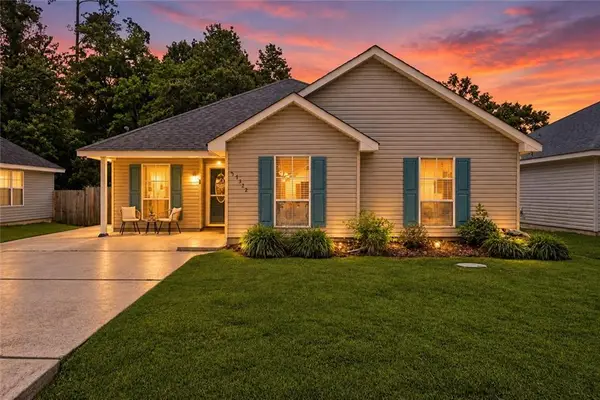 $195,000Active3 beds 2 baths1,345 sq. ft.
37522 Lopez Street, Slidell, LA 70458
MLS# 2582453Listed by: LEILA PEREZ REALTY - New
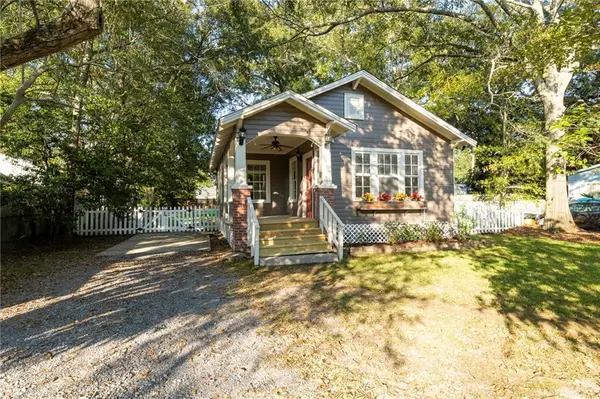 $144,900Active1 beds 1 baths785 sq. ft.
330 Bilten Street, Slidell, LA 70458
MLS# 2582529Listed by: ENGEL & VOLKERS SLIDELL - MANDEVILLE - New
 $410,000Active4 beds 3 baths2,400 sq. ft.
1466 Royal Palm Drive, Slidell, LA 70458
MLS# 2578914Listed by: ABEK REAL ESTATE - New
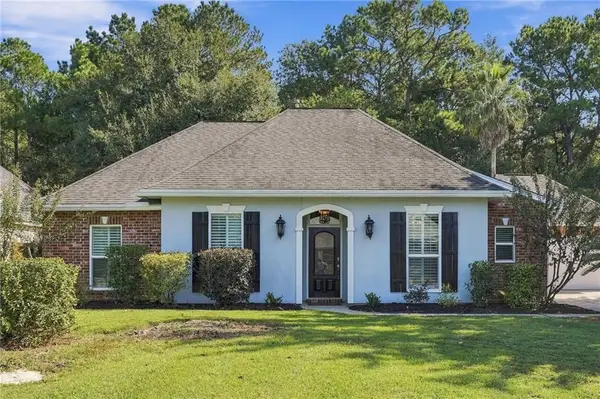 $410,000Active4 beds 2 baths2,240 sq. ft.
730 Flair Drive, Slidell, LA 70461
MLS# 2581874Listed by: COMPASS SLIDELL - Open Wed, 12 to 2pmNew
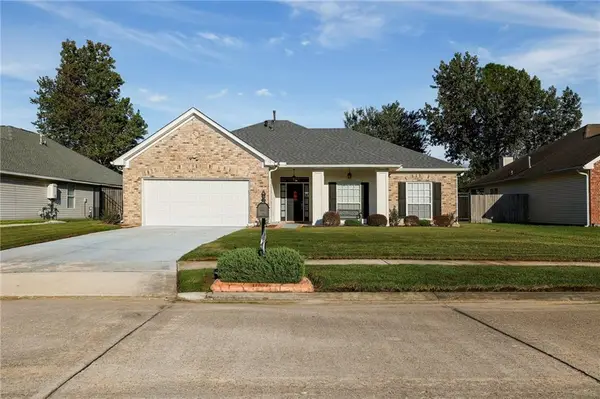 $331,000Active4 beds 2 baths2,437 sq. ft.
1006 Tricia Drive, Slidell, LA 70461
MLS# 2579877Listed by: ENGEL & VOLKERS SLIDELL - MANDEVILLE - New
 $329,000Active5 beds 4 baths3,362 sq. ft.
3845 Hummel Crest Road, Slidell, LA 70461
MLS# 2582038Listed by: AMANDA MILLER REALTY, LLC


Protect your home and budget from life's surprises with an Assurant Home Warranty, backed by a partner that supports you through every step of homeownership. Explore Plans.
© 2023 - 2026 ERA Franchise Systems LLC. All rights reserved. ERA Franchise Systems LLC fully supports the principles of the Fair Housing Act and the Equal Opportunity Act. ERA, ERA Real Estate powered, and their respective logos are registered service marks of ERA Franchise Systems LLC. Each office is independently owned and operated.