
804 Bobolink Court, Slidell, LA 70461
Local realty services provided by:ERA TOP AGENT REALTY
804 Bobolink Court,Slidell, LA 70461
$364,900
- 4 Beds
- 3 Baths
- 2,778 sq. ft.
- Single family
- Active
Listed by: patricia bennett
Office: compass slidell
MLS#:2572883
Source:LA_GSREIN
Price summary
- Price:$364,900
- Price per sq. ft.:$102.53
About this home
You'll LOVE the PRICE on this huge home that sits on a 1 acre lot with a separate, detached garage/workshop AND plenty of additional space to store you RV, boat or whatever else you have. This fully renovated, OPEN FLOOR PLAN, 4 bedroom/2.5 bath home has plenty of space inside and out for you to enjoy and entertain. No carpet inside, roof and windows less than 5 years old, no flood insurance required, screened in back porch. Home sits at the end of quiet cul-de-sac. In demand schools and easy access to I-10. What more could you need? Call today!
Contact an agent
Home facts
- Year built:1986
- Subdivision & Development:Quail Ridge
- Listing ID #:2572883
- Added:1 day(s) ago
- Updated:August 20, 2026 at 04:54 AM
Rooms and interior
- Bedrooms:4
- Total bathrooms:3
- Full bathrooms:2
- Half bathrooms:1
- Rooms Total:10
- Kitchen Description:Dishwasher, Granite Counters, Oven, Range, Refrigerator
- Living area:2,778 sq. ft.
Heating and cooling
- Cooling:2 Units, Central Air
- Heating:Central, Heating, Multiple Heating Units
Structure and exterior
- Roof:Asphalt
- Year built:1986
- Building area:2,778 sq. ft.
- Lot area:1.01 Acres
- Lot Features:Outside City Limits
- Architectural Style:Split Level
- Construction Materials:Brick, Vinyl Siding
- Exterior Features:Concrete, Enclosed Porch, Porch
- Foundation Description:Slab
- Levels:2 Story
Utilities
- Water:Well
- Sewer:Public Sewer
Finances and disclosures
- Price:$364,900
- Price per sq. ft.:$102.53
Features and amenities
- Appliances:Dishwasher, Oven, Range, Refrigerator
- Laundry features:Washer Hookup
- Amenities:Cable TV, Ceiling Fan(s)
Parking
- Parking description:Attached, Boat, Detached, Rv Access/Parking, Three or more Spaces
New listings near 804 Bobolink Court
- New
 $339,900Active4 beds 3 baths2,461 sq. ft.
1780 Marina Drive, Slidell, LA 70458
MLS# 2569968Listed by: COMPASS SLIDELL - New
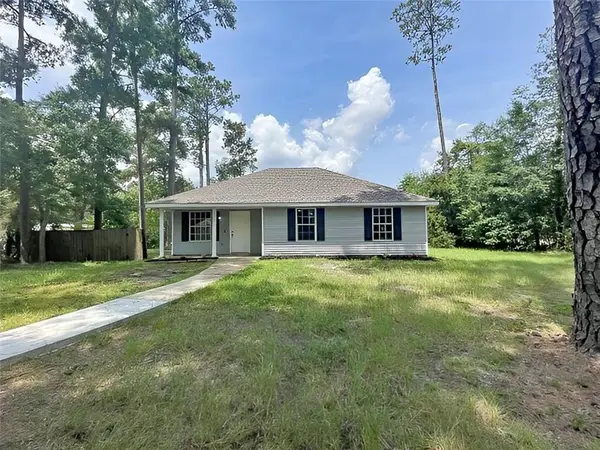 $185,000Active3 beds 2 baths1,138 sq. ft.
4207 Maple Drive, Slidell, LA 70461
MLS# 2573252Listed by: COLDWELL BANKER TEC HAMMOND - New
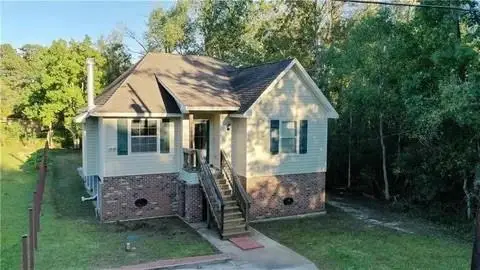 $209,000Active3 beds 2 baths1,278 sq. ft.
4390 Gum Drive, Slidell, LA 70461
MLS# 2573169Listed by: NEXTHOME INNOVATIVE REALTY - New
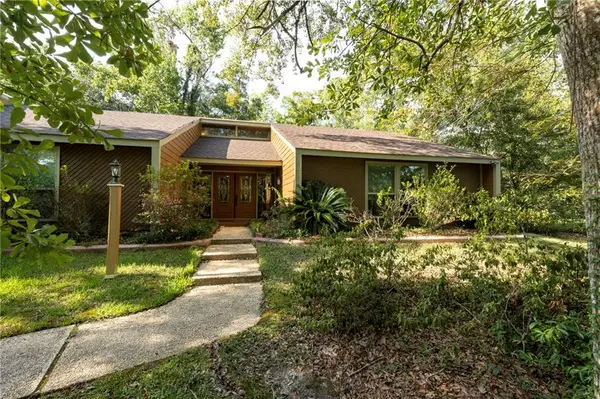 $348,500Active4 beds 3 baths2,675 sq. ft.
110 Twin Oaks Drive, Slidell, LA 70461
MLS# 2569624Listed by: ENGEL & VOLKERS SLIDELL - MANDEVILLE - New
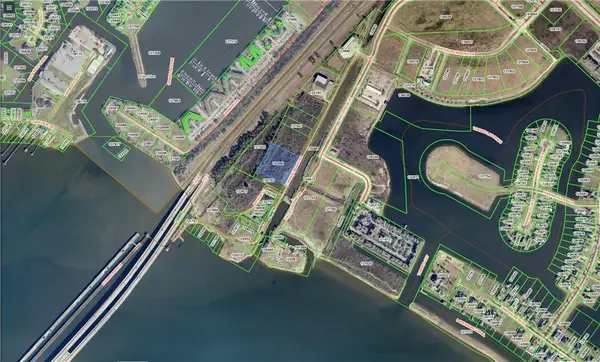 $35,000Active3.15 Acres
E Howze Beach Road, Slidell, LA 70458
MLS# 2573047Listed by: COMMERCIAL REALTY, INC. - New
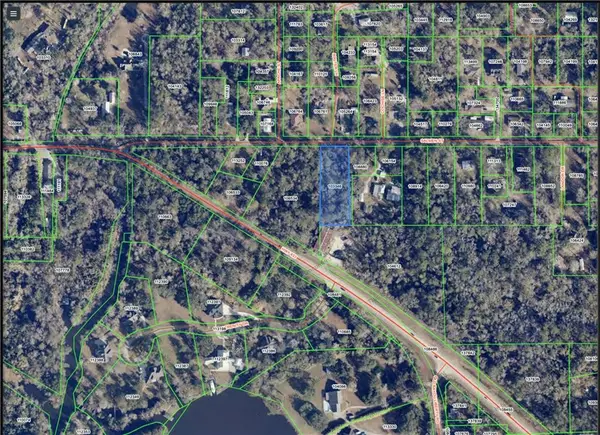 $13,000Active0.95 Acres
Salmen Street, Slidell, LA 70460
MLS# 2573048Listed by: COMMERCIAL REALTY, INC. - New
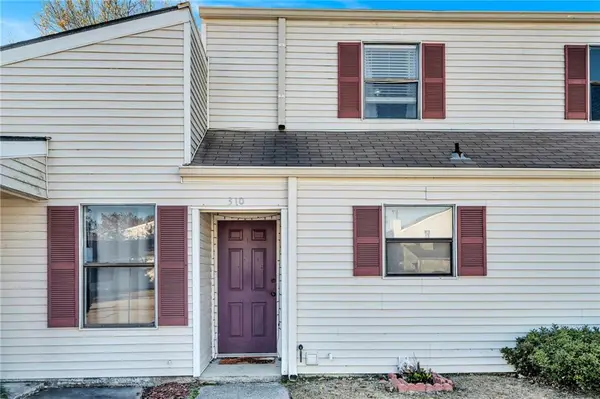 $125,000Active2 beds 2 baths1,200 sq. ft.
310 Bogie Drive #310, Slidell, LA 70460
MLS# 2573160Listed by: TJONES & CO, LLC - New
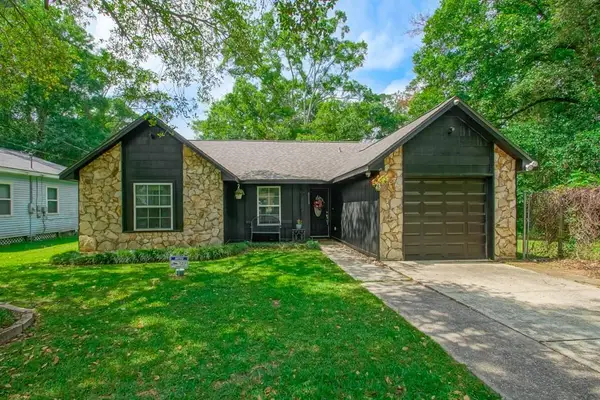 $208,000Active3 beds 2 baths1,308 sq. ft.
2523 Oriole Street, Slidell, LA 70460
MLS# 2572882Listed by: UNITED REAL ESTATE PARTNERS 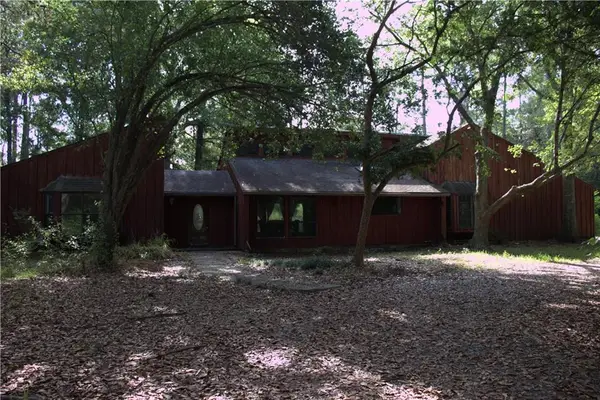 $265,000Pending3 beds 3 baths3,422 sq. ft.
35103 Bishop Road, Slidell, LA 70460
MLS# 2573065Listed by: COMPASS MANDEVILLE


Protect your home and budget from life's surprises with an Assurant Home Warranty, backed by a partner that supports you through every step of homeownership. Explore Plans.
© 2023 - 2026 ERA Franchise Systems LLC. All rights reserved. ERA Franchise Systems LLC fully supports the principles of the Fair Housing Act and the Equal Opportunity Act. ERA, ERA Real Estate powered, and their respective logos are registered service marks of ERA Franchise Systems LLC. Each office is independently owned and operated.