
36378 Donnis Drive, Slidell, LA 70460
Local realty services provided by:ERA TOP AGENT REALTY
36378 Donnis Drive,Slidell, LA 70460
$399,000
- 4 Beds
- 2 Baths
- 2,500 sq. ft.
- Single family
- Active
Listed by: gregg tepper
Office: keller williams realty services
MLS#:2573707
Source:LA_GSREIN
Price summary
- Price:$399,000
- Price per sq. ft.:$129.93
About this home
Spectacular custom-built home, only 1.5 years young, with exceptional quality, thoughtful design, and beautiful finishes throughout. From the moment you step inside, a stunning wall of windows draws your eye to the oversized, fully fenced backyard, filling the home with natural light while providing a wonderful sense of privacy.
Well designed floor plan features four bedrooms plus a versatile office/play area, with the spacious primary suite privately situated on one side of the home and the additional bedrooms and bath on the opposite side. Vinyl plank flooring flows throughout, complemented by coffered ceilings, beautifully appointed lighting, cased doorways, custom closets, and built-in shelving.
The gorgeous kitchen is the heart of the home, featuring quartz countertops, ample counter seating, and quality finishes designed for both everyday living and entertaining. The spacious primary suite offers a relaxing retreat, while the beautiful primary bath adds an additional touch of luxury.
Step outside to enjoy the oversized backyard—perfect for entertaining, pets, play, gardening, or simply enjoying the peace and privacy of your surroundings. Located in a quiet area with no HOA and no flood insurance required.
With its exceptional finishes, abundant natural light, spacious layout, and impressive outdoor space, this beautiful home is truly move-in ready and sure to impress! Free 1yr interest rate buydown and no lender refinance fees for qualified buyers when using Envoy Mortgage....
Contact an agent
Home facts
- Year built:2024
- Subdivision & Development:Not a Subdivision
- Listing ID #:2573707
- Added:1 day(s) ago
- Updated:August 22, 2026 at 11:16 AM
Rooms and interior
- Bedrooms:4
- Total bathrooms:2
- Full bathrooms:2
- Rooms Total:9
- Kitchen Description:Dishwasher, Disposal, Granite Counters, Microwave, Oven, Range
- Living area:2,500 sq. ft.
Heating and cooling
- Cooling:Central Air
- Heating:Central, Heating
Structure and exterior
- Roof:Shingle
- Year built:2024
- Building area:2,500 sq. ft.
- Lot area:0.6 Acres
- Lot Features:Outside City Limits, Oversized Lot, Rectangular Lot
- Architectural Style:Traditional
- Construction Materials:Brick, HardiPlank Type
- Exterior Features:Concrete, Covered, Fence
- Foundation Description:Slab
- Levels:1 Story
Utilities
- Water:Well
- Sewer:Treatment Plant
Finances and disclosures
- Price:$399,000
- Price per sq. ft.:$129.93
Features and amenities
- Appliances:Dishwasher, Microwave, Oven, Range
- Amenities:Ceiling Fan(s), Stainless Steel Appliances, Stone Counters, Tray Ceiling(s)
- Pool features:Above Ground
Parking
- Parking description:Assigned, Carport, Two Spaces
New listings near 36378 Donnis Drive
- New
 $119,000Active2 beds 1 baths750 sq. ft.
3206 Effie Street, Slidell, LA 70458
MLS# 2573516Listed by: CENTURY 21 INVESTMENT REALTY - New
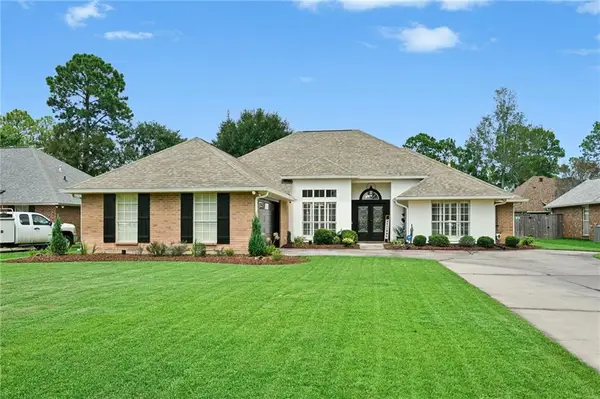 $389,500Active4 beds 3 baths2,183 sq. ft.
632 Whitney Drive, Slidell, LA 70461
MLS# 2573102Listed by: ATLAS REAL ESTATE COMPANY, LLC - New
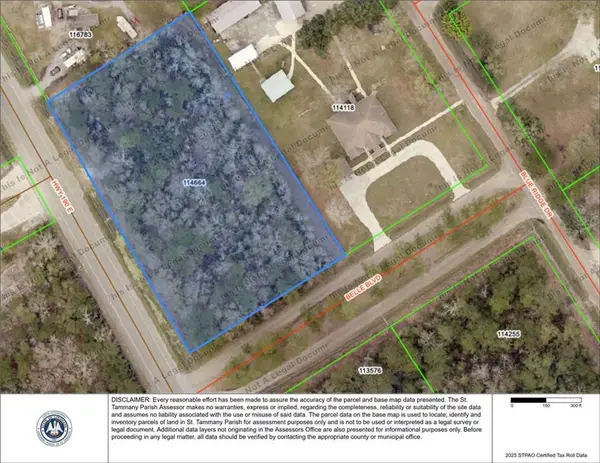 $40,000Active1.67 Acres
190 Highway, Slidell, LA 70461
MLS# 2573626Listed by: KELLER WILLIAMS REALTY SERVICES - New
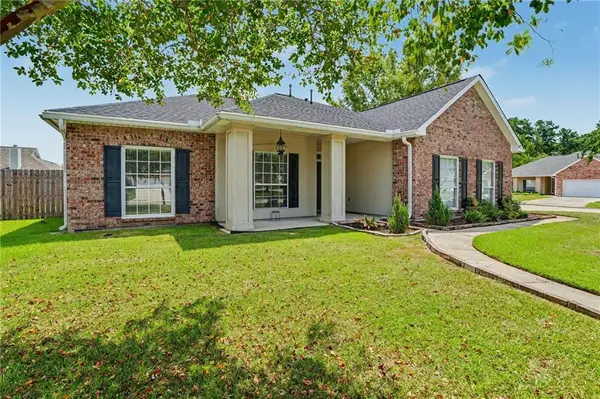 $320,000Active4 beds 2 baths2,333 sq. ft.
1002 Deborah Drive, Slidell, LA 70461
MLS# 2573348Listed by: COMPASS COVINGTON (COMP27) - New
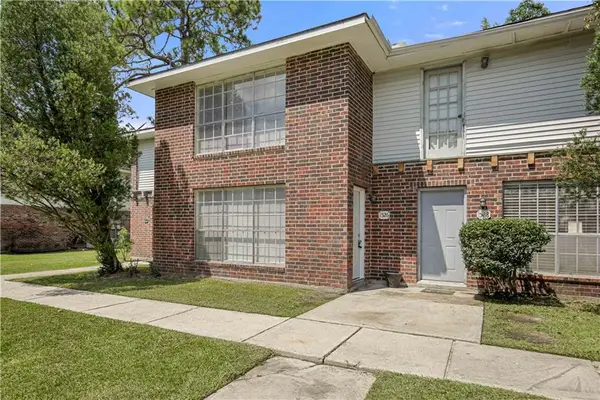 $505,000Active8 beds 8 baths5,218 sq. ft.
1524-1530 Richmond Drive, Slidell, LA 70458
MLS# 2573521Listed by: COMPASS SLIDELL - New
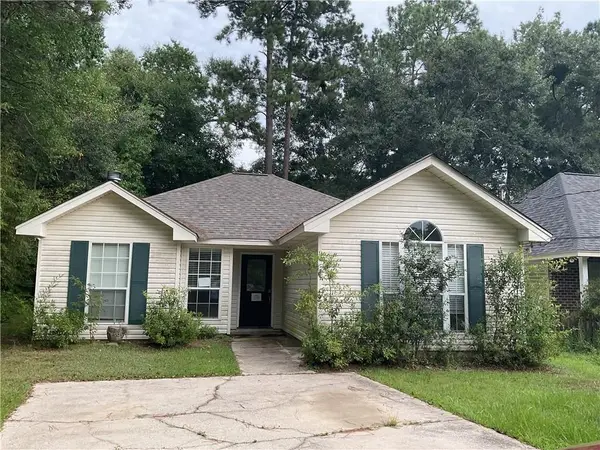 $103,000Active3 beds 2 baths1,350 sq. ft.
35326 Windsor Drive, Slidell, LA 70460
MLS# 2573350Listed by: COMMUNITY REALESTATE LLC - New
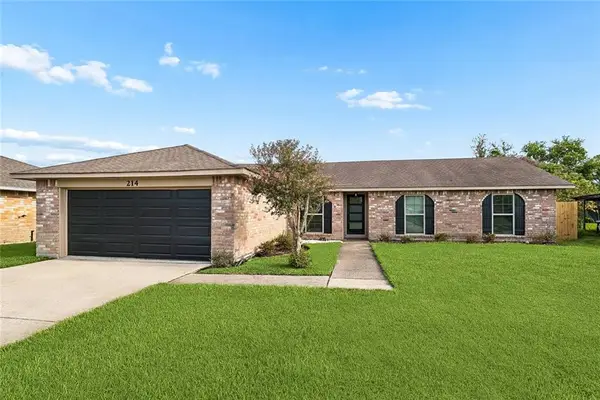 $239,000Active3 beds 2 baths1,535 sq. ft.
214 Scott Drive, Slidell, LA 70458
MLS# 2573244Listed by: 1% LISTS REALTY PROFESSIONALS - New
 $350,000Active4 beds 3 baths2,670 sq. ft.
5737 Laurel Tree Way, Slidell, LA 70461
MLS# 2573287Listed by: 1 PERCENT LISTS - Open Sun, 2 to 4pmNew
 $289,000Active4 beds 3 baths2,088 sq. ft.
5509 Delta Horizon Drive, Slidell, LA 70461
MLS# 2573355Listed by: REVE, REALTORS


Protect your home and budget from life's surprises with an Assurant Home Warranty, backed by a partner that supports you through every step of homeownership. Explore Plans.
© 2023 - 2026 ERA Franchise Systems LLC. All rights reserved. ERA Franchise Systems LLC fully supports the principles of the Fair Housing Act and the Equal Opportunity Act. ERA, ERA Real Estate powered, and their respective logos are registered service marks of ERA Franchise Systems LLC. Each office is independently owned and operated.