
632 Whitney Drive, Slidell, LA 70461
Local realty services provided by:ERA TOP AGENT REALTY
632 Whitney Drive,Slidell, LA 70461
$389,500
- 4 Beds
- 3 Baths
- 2,183 sq. ft.
- Single family
- Active
Listed by: debra vititoe
Office: atlas real estate company, llc.
MLS#:2573102
Source:LA_GSREIN
Price summary
- Price:$389,500
- Price per sq. ft.:$146.59
- Monthly HOA dues:$6.25
About this home
ONCE YOU COME IN YOU WON'T WANT TO LEAVE!!! This home features 4 bedroom/2.1 baths and 2657 ttl living. Also featuring a gorgeous inground POOL and HOT TUB. Covered outdoor kitchen wonderful for entertaining. Home features plantation shutters and wood and tile flooring. Formal dining. Nicely sized den with a corner gas fireplace. Split floorplan with primary bedroom oversized, adjacent the the primary bath fit for a king and queen large seperate shower, jetted tub and double vanities. Three bedrooms to the right of the home with loads of privacy. This home is waiting for you in Cross Gates subdivision a demand area of Sidell. Never Flooded and in a flood zone X. Demand schools, shopping and hospitals. Come take a look and and fall in LOVE.
Contact an agent
Home facts
- Year built:1997
- Subdivision & Development:Cross Gates
- Listing ID #:2573102
- Added:1 day(s) ago
- Updated:August 22, 2026 at 11:16 AM
Rooms and interior
- Bedrooms:4
- Total bathrooms:3
- Full bathrooms:2
- Half bathrooms:1
- Rooms Total:9
- Kitchen Description:Granite Counters
- Living area:2,183 sq. ft.
Heating and cooling
- Cooling:Central Air
- Heating:Central, Heating
Structure and exterior
- Roof:Shingle
- Year built:1997
- Building area:2,183 sq. ft.
- Lot Features:City Lot, Rectangular Lot
- Architectural Style:Traditional
- Construction Materials:Brick, Stucco
- Exterior Features:Concrete, Fence, Patio
- Foundation Description:Slab
- Levels:1 Story
Schools
- Elementary school:www.stpsb.org
Utilities
- Water:Public
- Sewer:Public Sewer
Finances and disclosures
- Price:$389,500
- Price per sq. ft.:$146.59
Features and amenities
- Amenities:Cable TV, Ceiling Fan(s), Smoke Detector(s), Vaulted Ceiling(S)
- Pool features:Heated, In Ground
Parking
- Parking description:Attached, Garage, Garage Door Opener, Two Spaces
New listings near 632 Whitney Drive
- New
 $399,000Active4 beds 2 baths2,500 sq. ft.
36378 Donnis Drive, Slidell, LA 70460
MLS# 2573707Listed by: KELLER WILLIAMS REALTY SERVICES - New
 $119,000Active2 beds 1 baths750 sq. ft.
3206 Effie Street, Slidell, LA 70458
MLS# 2573516Listed by: CENTURY 21 INVESTMENT REALTY - New
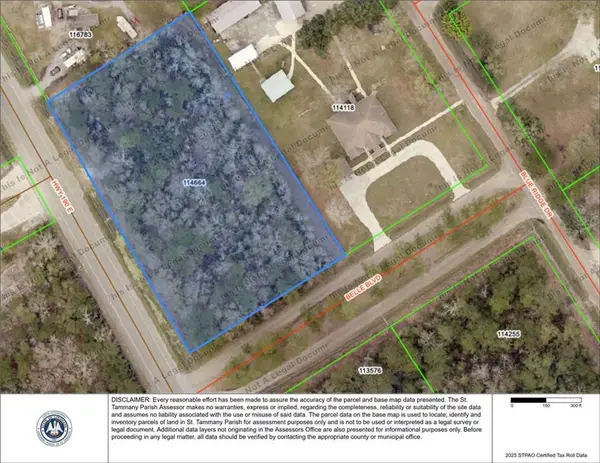 $40,000Active1.67 Acres
190 Highway, Slidell, LA 70461
MLS# 2573626Listed by: KELLER WILLIAMS REALTY SERVICES - New
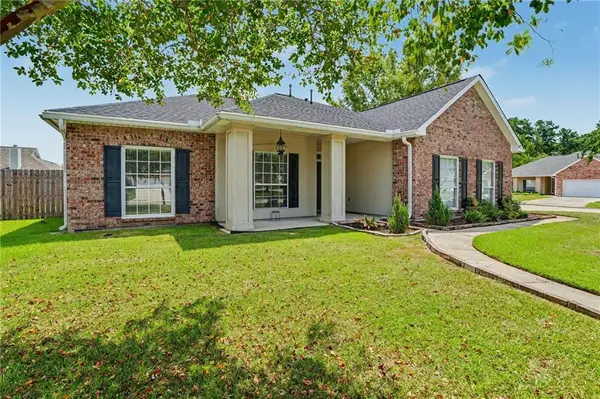 $320,000Active4 beds 2 baths2,333 sq. ft.
1002 Deborah Drive, Slidell, LA 70461
MLS# 2573348Listed by: COMPASS COVINGTON (COMP27) - New
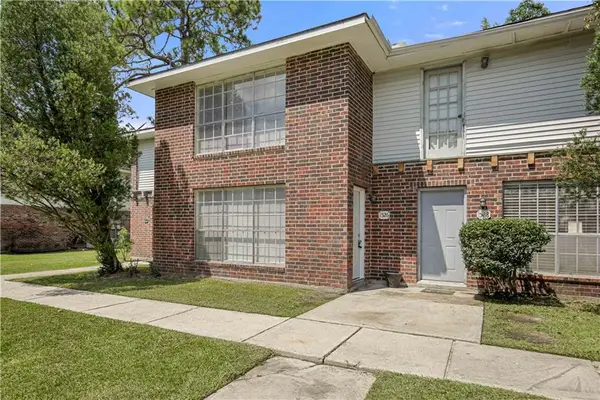 $505,000Active8 beds 8 baths5,218 sq. ft.
1524-1530 Richmond Drive, Slidell, LA 70458
MLS# 2573521Listed by: COMPASS SLIDELL - New
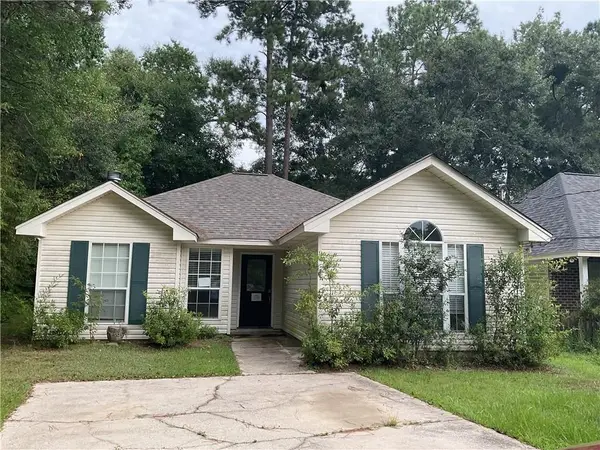 $103,000Active3 beds 2 baths1,350 sq. ft.
35326 Windsor Drive, Slidell, LA 70460
MLS# 2573350Listed by: COMMUNITY REALESTATE LLC - New
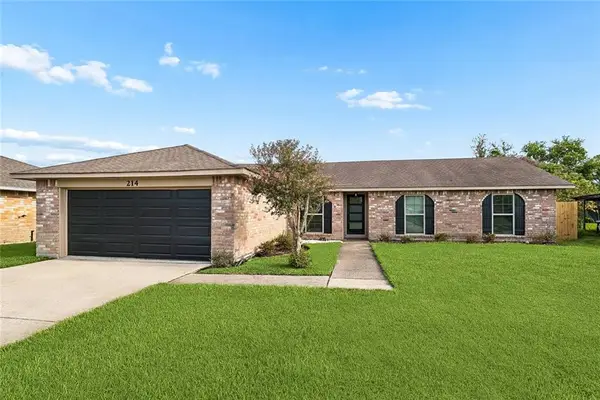 $239,000Active3 beds 2 baths1,535 sq. ft.
214 Scott Drive, Slidell, LA 70458
MLS# 2573244Listed by: 1% LISTS REALTY PROFESSIONALS - New
 $350,000Active4 beds 3 baths2,670 sq. ft.
5737 Laurel Tree Way, Slidell, LA 70461
MLS# 2573287Listed by: 1 PERCENT LISTS - Open Sun, 2 to 4pmNew
 $289,000Active4 beds 3 baths2,088 sq. ft.
5509 Delta Horizon Drive, Slidell, LA 70461
MLS# 2573355Listed by: REVE, REALTORS


Protect your home and budget from life's surprises with an Assurant Home Warranty, backed by a partner that supports you through every step of homeownership. Explore Plans.
© 2023 - 2026 ERA Franchise Systems LLC. All rights reserved. ERA Franchise Systems LLC fully supports the principles of the Fair Housing Act and the Equal Opportunity Act. ERA, ERA Real Estate powered, and their respective logos are registered service marks of ERA Franchise Systems LLC. Each office is independently owned and operated.