
3696 City Drive, Slidell, LA 70458
Local realty services provided by:ERA Sarver Real Estate, Inc.
3696 City Drive,Slidell, LA 70458
$169,900
- 3 Beds
- 2 Baths
- 1,470 sq. ft.
- Single family
- Active
Listed by: meshelle koch
Office: engel & volkers slidell - mandeville
MLS#:2563568
Source:LA_GSREIN
Price summary
- Price:$169,900
- Price per sq. ft.:$102.91
About this home
This inviting 3 bedroom, 2 bath home, offers a spacious, open layout filled with character and plenty of room to make your own. Step inside to a bright living area featuring beautiful wood flooring, vaulted ceilings, and arched architectural details.The kitchen opens to the main living space and features abundant wood cabinetry, granite countertops, a breakfast bar, tile flooring, and plenty of workspace for everyday cooking and entertaining. The home's comfortable bedroom spaces include a generously sized primary suite with a private bath featuring a soaking tub, separate shower, vanity, and large arched windows. Outside, enjoy a covered patio with plenty of shade trees overlooking the backyard - an ideal spot for relaxing, grilling, or creating your own outdoor retreat.
Contact an agent
Home facts
- Year built:2002
- Subdivision & Development:Beach View
- Listing ID #:2563568
- Added:37 day(s) ago
- Updated:September 16, 2026 at 05:01 AM
Rooms and interior
- Bedrooms:3
- Total bathrooms:2
- Full bathrooms:2
- Rooms Total:6
- Kitchen Description:Dishwasher, Granite Counters, Microwave, Oven, Range
- Living area:1,470 sq. ft.
Heating and cooling
- Cooling:1 Unit, Central Air
- Heating:Central, Heating
Structure and exterior
- Roof:Asphalt, Shingle
- Year built:2002
- Building area:1,470 sq. ft.
- Lot area:0.13 Acres
- Lot Features:City Lot, Rectangular Lot
- Architectural Style:Traditional
- Construction Materials:Vinyl Siding
- Exterior Features:Covered, Oversized
- Foundation Description:Slab
- Levels:1 Story
Utilities
- Water:Public
- Sewer:Septic Tank
Finances and disclosures
- Price:$169,900
- Price per sq. ft.:$102.91
Features and amenities
- Appliances:Dishwasher, Microwave, Oven, Range
- Laundry features:Washer Hookup
- Amenities:Carbon Monoxide Detector, Ceiling Fan(s)
Parking
- Parking description:One Space
New listings near 3696 City Drive
- New
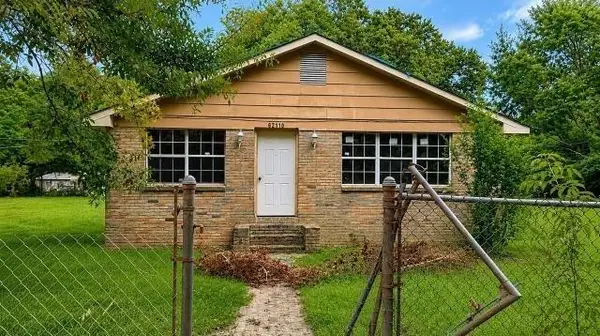 $180,000Active3 beds 1 baths1,700 sq. ft.
62110 N 9th Street, Slidell, LA 70460
MLS# 2577870Listed by: CENTURY 21 ACTION REALTY, INC. - New
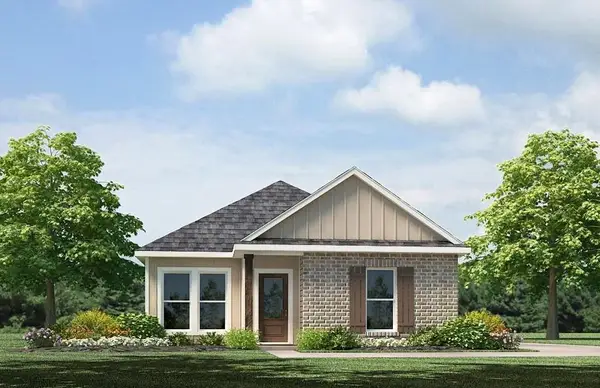 $234,900Active3 beds 3 baths1,300 sq. ft.
483 E Lakeshore Village, Slidell, LA 70461
MLS# 2577879Listed by: D.R.HORTON REALTY OF LOUISIANA - New
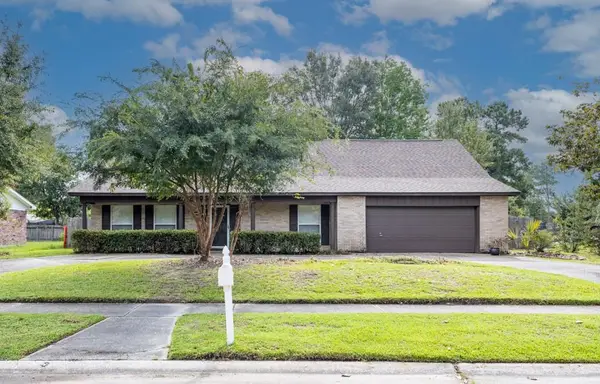 $199,900Active5 beds 3 baths2,756 sq. ft.
1565 Wildwood Lane, Slidell, LA 70458
MLS# 2577516Listed by: CALAMARI REALTY - New
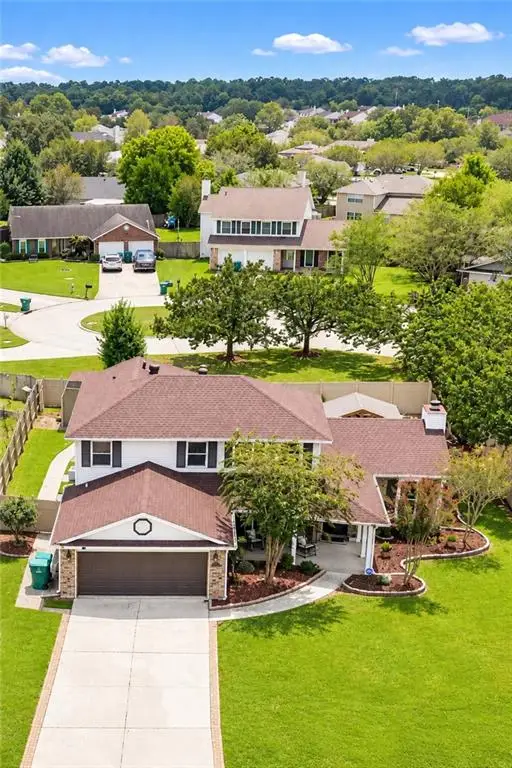 $339,900Active4 beds 3 baths2,411 sq. ft.
110 Honeywood Drive, Slidell, LA 70461
MLS# 2577765Listed by: ZMD REALTY - New
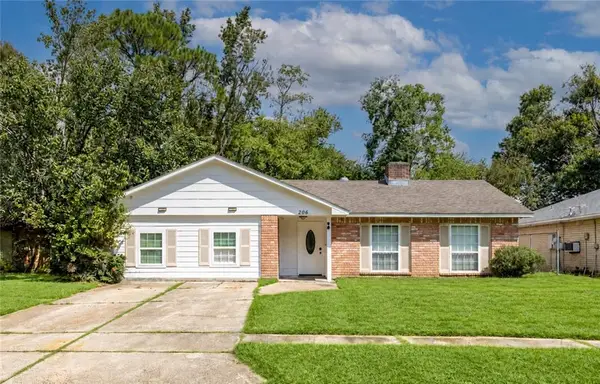 $225,000Active5 beds 2 baths2,131 sq. ft.
206 S Queens Drive, Slidell, LA 70458
MLS# 2577600Listed by: BROUSSARD REALTY PROS - New
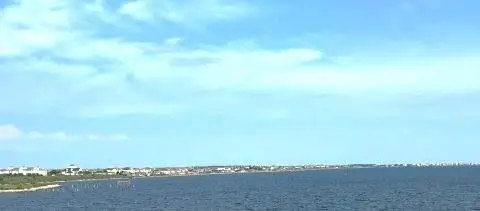 $89,000Active0 Acres
4065 Marina Villa East, Slidell, LA 70461
MLS# 2577698Listed by: COMPASS WESTBANK - New
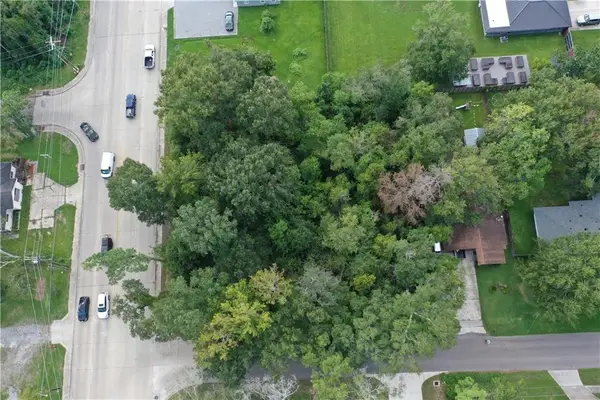 $175,000Active0.58 Acres
Fremaux & 11th Avenue, Slidell, LA 70458
MLS# 2577722Listed by: COMPASS SLIDELL - New
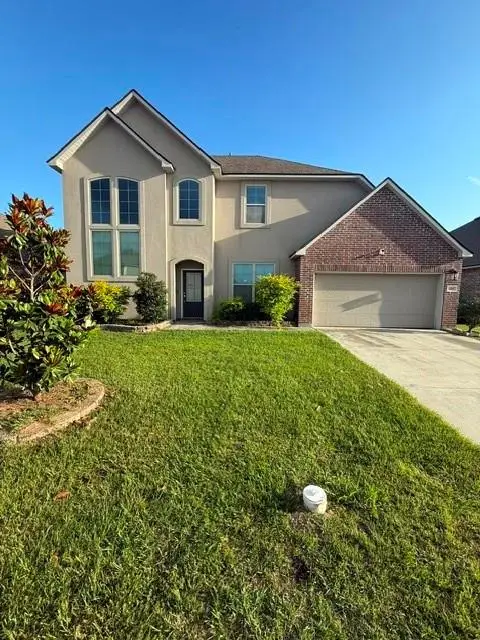 $319,999Active5 beds 3 baths3,168 sq. ft.
668 Lakeshore Village Drive, Slidell, LA 70461
MLS# 2577633Listed by: CLEAR TO CLOSE REALTY - New
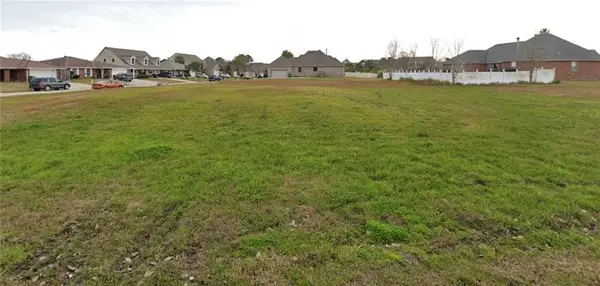 $47,000Active0 Acres
116 Gretel Cove, Slidell, LA 70458
MLS# 2577210Listed by: COMPASS METRO - New
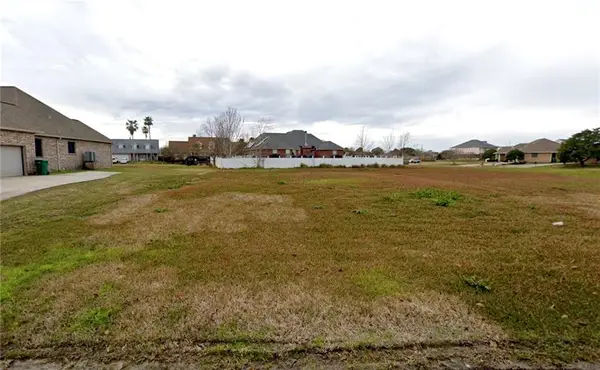 $38,500Active0.29 Acres
120 Gretel Cove, Slidell, LA 70458
MLS# 2577211Listed by: COMPASS METRO


Protect your home and budget from life's surprises with an Assurant Home Warranty, backed by a partner that supports you through every step of homeownership. Explore Plans.
© 2023 - 2026 ERA Franchise Systems LLC. All rights reserved. ERA Franchise Systems LLC fully supports the principles of the Fair Housing Act and the Equal Opportunity Act. ERA, ERA Real Estate powered, and their respective logos are registered service marks of ERA Franchise Systems LLC. Each office is independently owned and operated.