
4611 Oak Drive, Slidell, LA 70461
Local realty services provided by:ERA TOP AGENT REALTY
4611 Oak Drive,Slidell, LA 70461
$242,000
- 3 Beds
- 2 Baths
- 1,266 sq. ft.
- Single family
- Active
Listed by: holley hartdegen
Office: wayne songy & associates
MLS#:2571077
Source:LA_GSREIN
Price summary
- Price:$242,000
- Price per sq. ft.:$180.73
About this home
This exceptional custom home stands apart from the ordinary with thoughtfully selected upgrades and high-end finishes throughout.
Step inside to an open, inviting floor plan where every detail has been carefully considered. The beautifully appointed kitchen offers an extended island with additional counter space, quartz countertops, a custom tile backsplash, stainless steel appliances, and a spacious custom pantry designed for both style and functionality. Designer lighting and striking black interior doors add a sophisticated, modern touch throughout the home.
Luxury vinyl plank flooring flows seamlessly throughout every room, offering both durability and elegance with no carpet. Custom pocket doors maximize space while creating a clean, streamlined look.
The guest bathroom features a beautifully tiled walk-in shower, while the private primary suite provides a true retreat with a soaking tub, custom tiled walk-in shower, and thoughtfully designed finishes.
The raised brick exterior offers timeless curb appeal, enhanced by a brick staircase leading to the welcoming front porch. In the backyard, an oversized deck creates the perfect setting for entertaining, outdoor dining, or simply relaxing while overlooking the spacious yard with plenty of room to enjoy.
Built with quality craftsmanship and customized beyond standard builder finishes, this home offers the perfect blend of style, comfort, and functionality....
Contact an agent
Home facts
- Year built:2024
- Subdivision & Development:River Gardens
- Listing ID #:2571077
- Added:38 day(s) ago
- Updated:September 14, 2026 at 03:59 PM
Rooms and interior
- Bedrooms:3
- Total bathrooms:2
- Full bathrooms:2
- Rooms Total:5
- Kitchen Description:Dishwasher, Disposal, Microwave, Oven, Range, Refrigerator
- Living area:1,266 sq. ft.
Heating and cooling
- Cooling:1 Unit, Central Air
- Heating:Central, Heating
Structure and exterior
- Roof:Shingle
- Year built:2024
- Building area:1,266 sq. ft.
- Lot Features:Outside City Limits, Oversized Lot
- Architectural Style:Traditional
- Construction Materials:Brick
- Exterior Features:Oversized, Porch
- Foundation Description:Raised
- Levels:1 Story
Utilities
- Water:Well
- Sewer:Septic Tank
Finances and disclosures
- Price:$242,000
- Price per sq. ft.:$180.73
Features and amenities
- Appliances:Dishwasher, Microwave, Oven, Range, Refrigerator
Parking
- Parking description:Driveway, Three or more Spaces
New listings near 4611 Oak Drive
- New
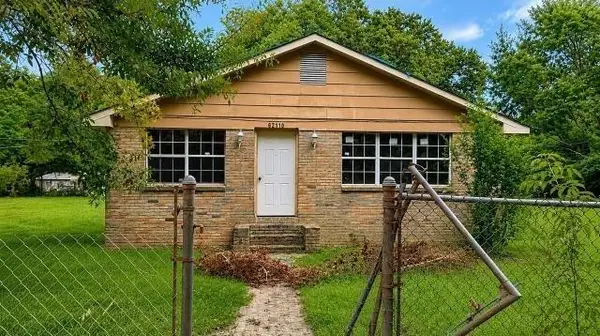 $180,000Active3 beds 1 baths1,700 sq. ft.
62110 N 9th Street, Slidell, LA 70460
MLS# 2577870Listed by: CENTURY 21 ACTION REALTY, INC. - New
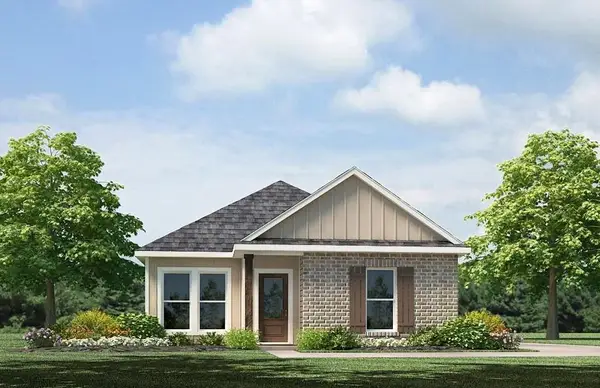 $234,900Active3 beds 3 baths1,300 sq. ft.
483 E Lakeshore Village, Slidell, LA 70461
MLS# 2577879Listed by: D.R.HORTON REALTY OF LOUISIANA - New
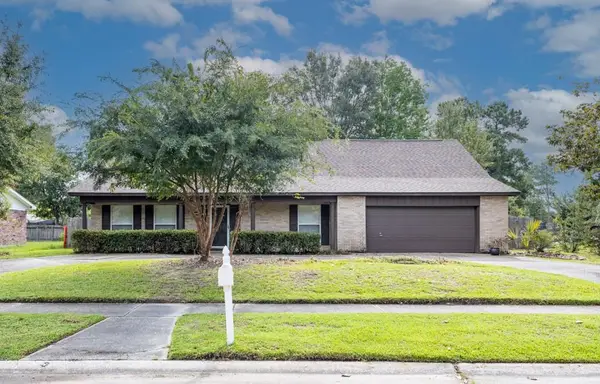 $199,900Active5 beds 3 baths2,756 sq. ft.
1565 Wildwood Lane, Slidell, LA 70458
MLS# 2577516Listed by: CALAMARI REALTY - New
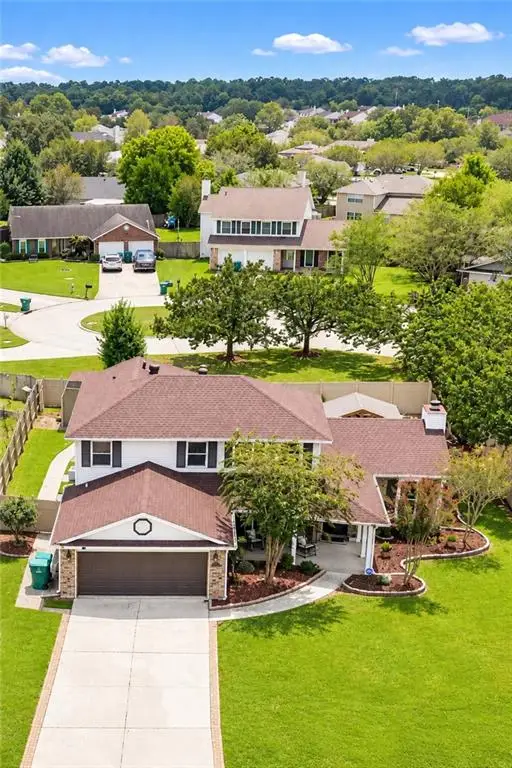 $339,900Active4 beds 3 baths2,411 sq. ft.
110 Honeywood Drive, Slidell, LA 70461
MLS# 2577765Listed by: ZMD REALTY - New
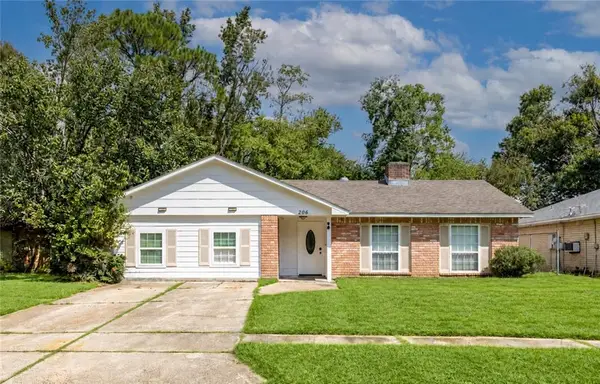 $225,000Active5 beds 2 baths2,131 sq. ft.
206 S Queens Drive, Slidell, LA 70458
MLS# 2577600Listed by: BROUSSARD REALTY PROS - New
 $89,000Active0 Acres
4065 Marina Villa East, Slidell, LA 70461
MLS# 2577698Listed by: COMPASS WESTBANK - New
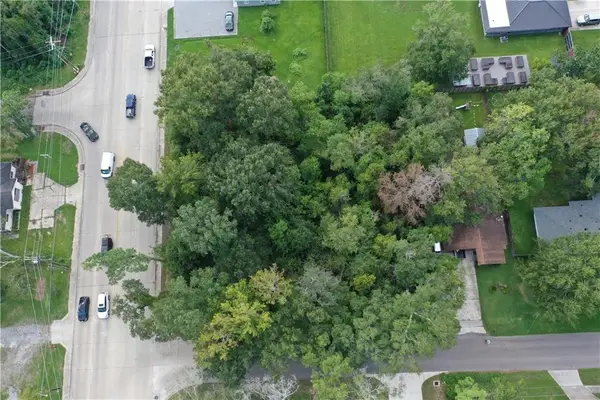 $175,000Active0.58 Acres
Fremaux & 11th Avenue, Slidell, LA 70458
MLS# 2577722Listed by: COMPASS SLIDELL - New
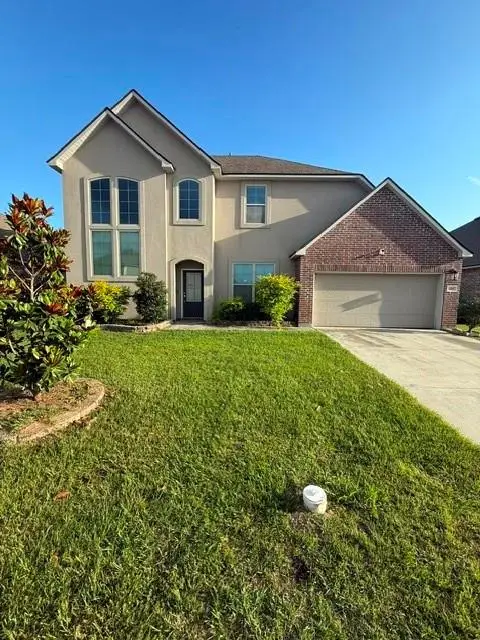 $319,999Active5 beds 3 baths3,168 sq. ft.
668 Lakeshore Village Drive, Slidell, LA 70461
MLS# 2577633Listed by: CLEAR TO CLOSE REALTY - New
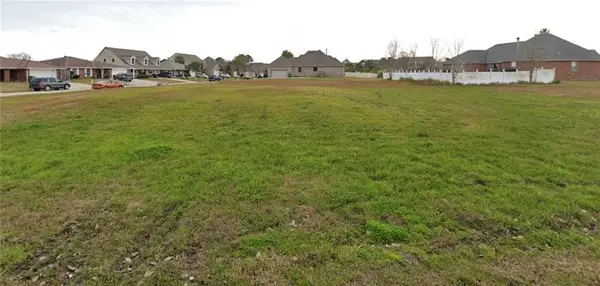 $47,000Active0 Acres
116 Gretel Cove, Slidell, LA 70458
MLS# 2577210Listed by: COMPASS METRO - New
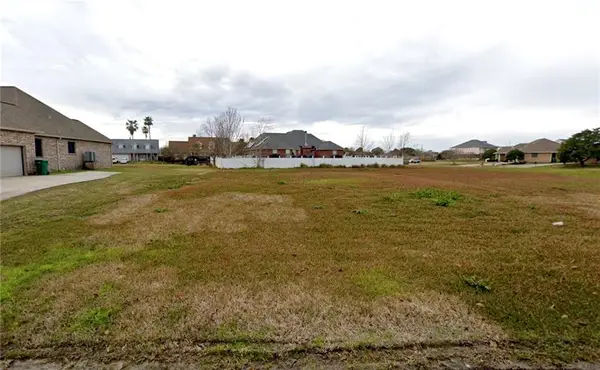 $38,500Active0.29 Acres
120 Gretel Cove, Slidell, LA 70458
MLS# 2577211Listed by: COMPASS METRO


Protect your home and budget from life's surprises with an Assurant Home Warranty, backed by a partner that supports you through every step of homeownership. Explore Plans.
© 2023 - 2026 ERA Franchise Systems LLC. All rights reserved. ERA Franchise Systems LLC fully supports the principles of the Fair Housing Act and the Equal Opportunity Act. ERA, ERA Real Estate powered, and their respective logos are registered service marks of ERA Franchise Systems LLC. Each office is independently owned and operated.