
515 Lake Sardis Drive, Slidell, LA 70461
Local realty services provided by:ERA TOP AGENT REALTY
515 Lake Sardis Drive,Slidell, LA 70461
$245,000
- 3 Beds
- 2 Baths
- 1,789 sq. ft.
- Single family
- Active
Listed by: gayle macomber
Office: atlas real estate company, llc.
MLS#:2569975
Source:LA_GSREIN
Price summary
- Price:$245,000
- Price per sq. ft.:$111.92
About this home
Nice open floor plan with lots of natural light. The cozy fireplace and the wet bar in the main living area make it inviting for quiet evenings at home or for entertaining friends and family. No need to worry about your houseplants freezing in the winter as they can shelter in the inviting sunroom located just off the main living area. The split bedroom arrangement provides privacy to the primary bedroom. The chef in the household will appreciate the conveniently arranged updated kitchen.This lovely home is just minutes from shopping and interstate access and is located in a demand school districts.
Contact an agent
Home facts
- Year built:1981
- Subdivision & Development:Lake Village
- Listing ID #:2569975
- Added:38 day(s) ago
- Updated:September 14, 2026 at 03:59 PM
Rooms and interior
- Bedrooms:3
- Total bathrooms:2
- Full bathrooms:2
- Rooms Total:10
- Living area:1,789 sq. ft.
Heating and cooling
- Cooling:1 Unit, Central Air
- Heating:Central, Heating
Structure and exterior
- Roof:Shingle
- Year built:1981
- Building area:1,789 sq. ft.
- Lot Features:Outside City Limits, Rectangular Lot
- Architectural Style:Traditional
- Construction Materials:Brick
- Exterior Features:Concrete
- Foundation Description:Slab
- Levels:1 Story
Schools
- High school:Northshore
- Middle school:Honey Island
- Elementary school:Cypress Cove
Utilities
- Water:Public
- Sewer:Public Sewer
Finances and disclosures
- Price:$245,000
- Price per sq. ft.:$111.92
Features and amenities
- Amenities:Ceiling Fan(s), Vaulted Ceiling(S)
Parking
- Parking description:Attached, Garage, Two Spaces
New listings near 515 Lake Sardis Drive
- New
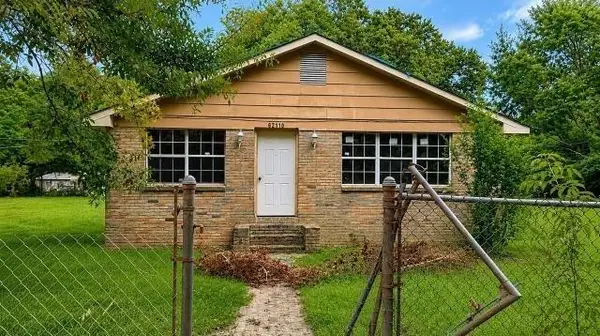 $180,000Active3 beds 1 baths1,700 sq. ft.
62110 N 9th Street, Slidell, LA 70460
MLS# 2577870Listed by: CENTURY 21 ACTION REALTY, INC. - New
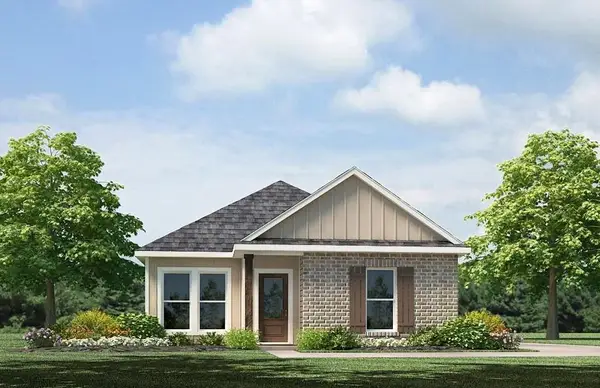 $234,900Active3 beds 3 baths1,300 sq. ft.
483 E Lakeshore Village, Slidell, LA 70461
MLS# 2577879Listed by: D.R.HORTON REALTY OF LOUISIANA - New
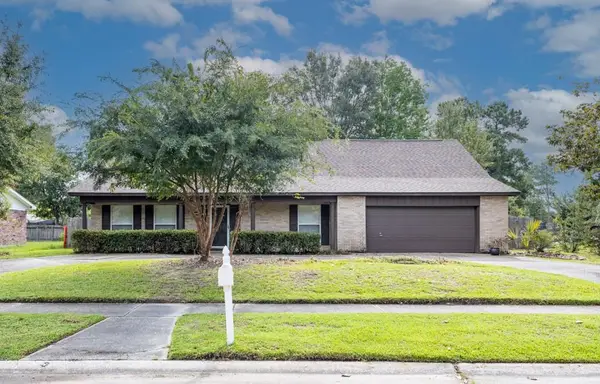 $199,900Active5 beds 3 baths2,756 sq. ft.
1565 Wildwood Lane, Slidell, LA 70458
MLS# 2577516Listed by: CALAMARI REALTY - New
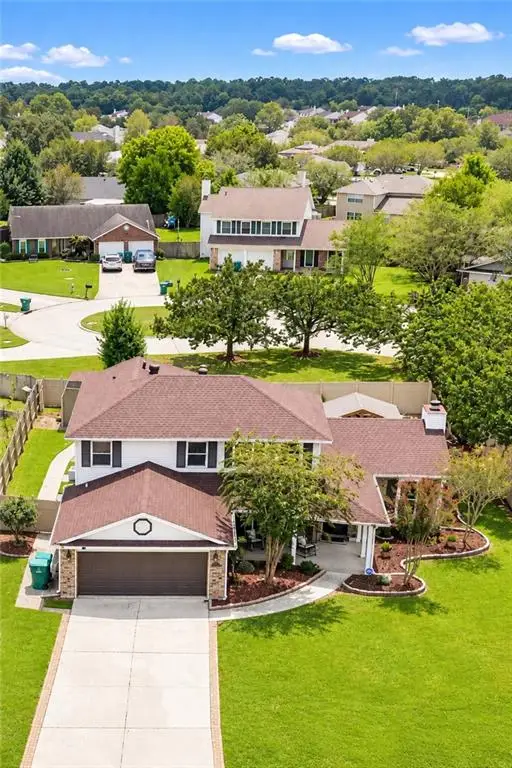 $339,900Active4 beds 3 baths2,411 sq. ft.
110 Honeywood Drive, Slidell, LA 70461
MLS# 2577765Listed by: ZMD REALTY - New
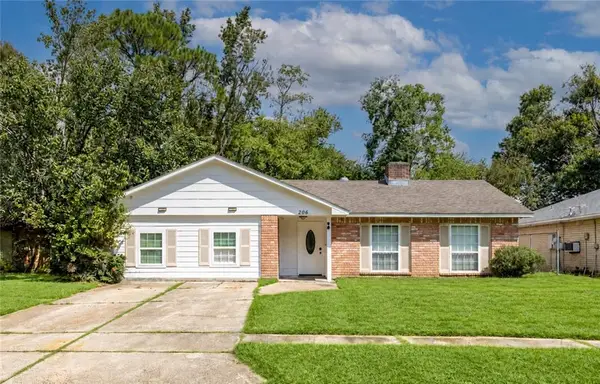 $225,000Active5 beds 2 baths2,131 sq. ft.
206 S Queens Drive, Slidell, LA 70458
MLS# 2577600Listed by: BROUSSARD REALTY PROS - New
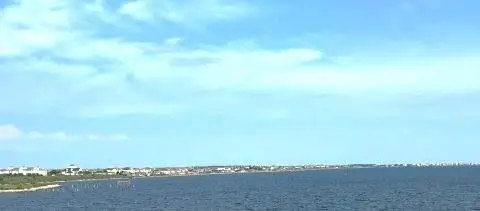 $89,000Active0 Acres
4065 Marina Villa East, Slidell, LA 70461
MLS# 2577698Listed by: COMPASS WESTBANK - New
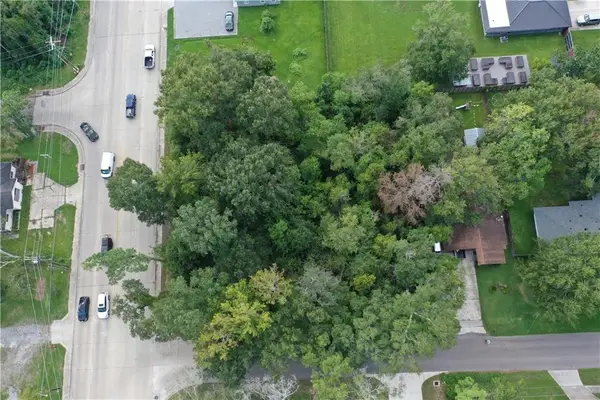 $175,000Active0.58 Acres
Fremaux & 11th Avenue, Slidell, LA 70458
MLS# 2577722Listed by: COMPASS SLIDELL - New
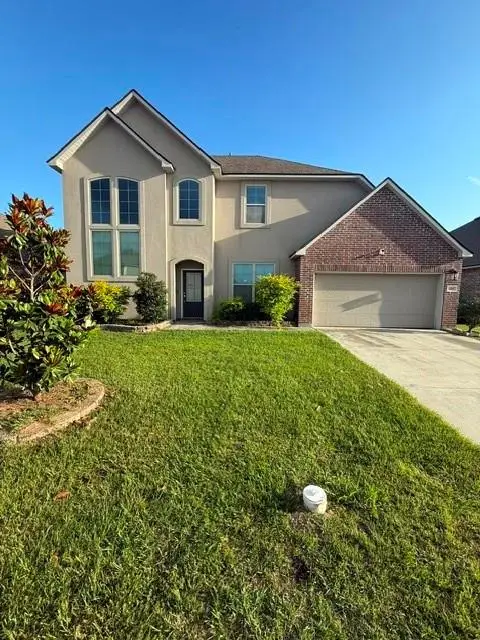 $319,999Active5 beds 3 baths3,168 sq. ft.
668 Lakeshore Village Drive, Slidell, LA 70461
MLS# 2577633Listed by: CLEAR TO CLOSE REALTY - New
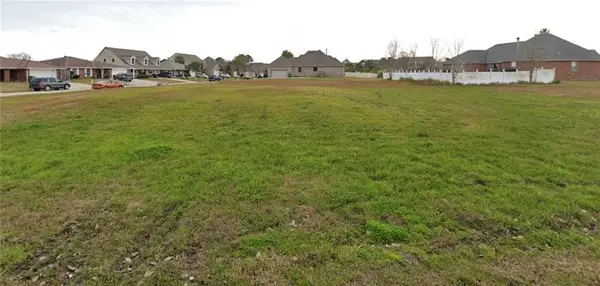 $47,000Active0 Acres
116 Gretel Cove, Slidell, LA 70458
MLS# 2577210Listed by: COMPASS METRO - New
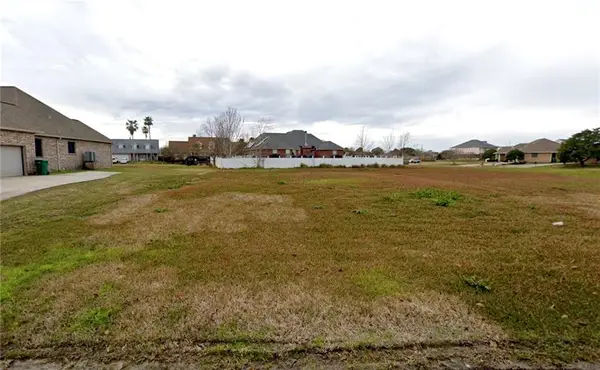 $38,500Active0.29 Acres
120 Gretel Cove, Slidell, LA 70458
MLS# 2577211Listed by: COMPASS METRO


Protect your home and budget from life's surprises with an Assurant Home Warranty, backed by a partner that supports you through every step of homeownership. Explore Plans.
© 2023 - 2026 ERA Franchise Systems LLC. All rights reserved. ERA Franchise Systems LLC fully supports the principles of the Fair Housing Act and the Equal Opportunity Act. ERA, ERA Real Estate powered, and their respective logos are registered service marks of ERA Franchise Systems LLC. Each office is independently owned and operated.