
532 New Basin Road, Slidell, LA 70461
Local realty services provided by:ERA TOP AGENT REALTY
532 New Basin Road,Slidell, LA 70461
$265,000
- 4 Beds
- 2 Baths
- 1,829 sq. ft.
- Single family
- Active
Listed by: breanna adams
Office: nola living realty
MLS#:2579192
Source:LA_GSREIN
Price summary
- Price:$265,000
- Price per sq. ft.:$107.24
- Monthly HOA dues:$41.67
About this home
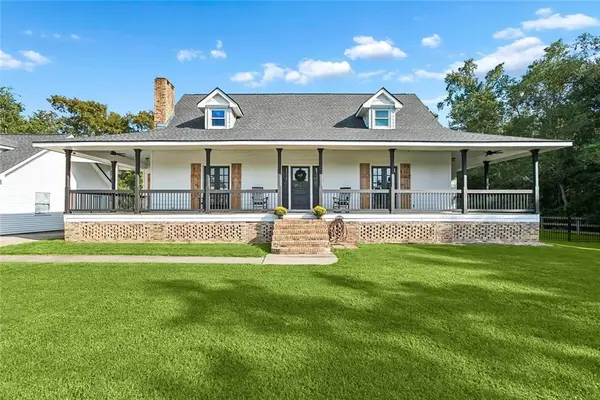
Immaculately maintained and move-in ready! This 4-bedroom, 2-bath home has been exceptionally well cared for and shows pride of ownership throughout. The functional layout offers plenty of space, along with an attached garage for added convenience and storage. Out back, enjoy a fully fenced yard with a spacious covered patio, perfect for relaxing or entertaining, plus a separate storage shed for even more storage.
Beyond the home, enjoy an array of community amenities including a resort-style pool, clubhouse, fitness center, basketball and soccer areas, plus opportunities for fishing and kayaking from the community dock. Conveniently located near shopping, dining, recreation, and all that Slidell has to offer. Clean, comfortable, and beautifully maintained inside and out, this home is ready for its next owner!
Contact an agent
Home facts
- Year built:2020
- Subdivision & Development:Lakeshore Villages
- Listing ID #:2579192
- Added:1 day(s) ago
- Updated:September 30, 2026 at 11:46 AM
Rooms and interior
- Bedrooms:4
- Total bathrooms:2
- Full bathrooms:2
- Rooms Total:10
- Kitchen Description:Cooktop, Granite Counters, Microwave, Oven
- Living area:1,829 sq. ft.
Heating and cooling
- Cooling:1 Unit, Central Air
- Heating:Central, Heating
Structure and exterior
- Roof:Shingle
- Year built:2020
- Building area:1,829 sq. ft.
- Lot area:0.14 Acres
- Lot Features:City Lot, Rectangular Lot
- Architectural Style:Traditional
- Construction Materials:Brick, Stucco
- Exterior Features:Covered, Fence, Porch
- Foundation Description:Slab
- Levels:1 Story
Utilities
- Water:Public
- Sewer:Public Sewer
Finances and disclosures
- Price:$265,000
- Price per sq. ft.:$107.24
Features and amenities
- Appliances:Cooktop, Microwave, Oven
- Laundry features:Washer Hookup
- Amenities:Ceiling Fan(s), Security System, Stainless Steel Appliances
- Pool features:Community
Parking
- Parking description:Garage, Garage Door Opener, Two Spaces
New listings near 532 New Basin Road
- New
 $179,000Active12.07 Acres
2460 W Gause Boulevard, Slidell, LA 70460
MLS# 2578810Listed by: CENTURY 21 INVESTMENT REALTY - New
 $369,900Active4 beds 3 baths2,310 sq. ft.
35353 Blackberry Lane, Slidell, LA 70460
MLS# 2579259Listed by: COMPASS UPTOWN  $279,000Active3 beds 3 baths3,000 sq. ft.
3106 Little Place, Slidell, LA 70458
MLS# 2513120Listed by: AMERICAN DREAM REALTY $237,220Pending4 beds 2 baths1,506 sq. ft.
3472 Ward Creek Road, Slidell, LA 70461
MLS# 2578246Listed by: D.R.HORTON REALTY OF LOUISIANA $409,080Pending4 beds 3 baths2,656 sq. ft.
2794 Lakeshore Vista Boulevard, Slidell, LA 70461
MLS# 2579403Listed by: D.R.HORTON REALTY OF LOUISIANA $407,900Pending4 beds 3 baths2,656 sq. ft.
2802 Lakeshore Vista Boulevard, Slidell, LA 70461
MLS# 2579410Listed by: D.R.HORTON REALTY OF LOUISIANA- Open Sun, 1 to 4pmNew
 $319,000Active3 beds 3 baths2,389 sq. ft.
612 Lakeshore Village Drive, Slidell, LA 70461
MLS# 2579253Listed by: WEICHERT REALTORS, LOESCHER PR - New
 $274,000Active4 beds 2 baths2,016 sq. ft.
109 Hardwood Drive, Slidell, LA 70458
MLS# 2579233Listed by: ENGEL & VOLKERS SLIDELL - MANDEVILLE - New
 $445,000Active4 beds 4 baths2,553 sq. ft.
58435 Lynn Road, Slidell, LA 70460
MLS# 2579179Listed by: ATLAS REAL ESTATE COMPANY, LLC


Protect your home and budget from life's surprises with an Assurant Home Warranty, backed by a partner that supports you through every step of homeownership. Explore Plans.
© 2023 - 2026 ERA Franchise Systems LLC. All rights reserved. ERA Franchise Systems LLC fully supports the principles of the Fair Housing Act and the Equal Opportunity Act. ERA, ERA Real Estate powered, and their respective logos are registered service marks of ERA Franchise Systems LLC. Each office is independently owned and operated.