
58435 Lynn Road, Slidell, LA 70460
Local realty services provided by:ERA Sarver Real Estate, Inc.
58435 Lynn Road,Slidell, LA 70460
$445,000
- 4 Beds
- 4 Baths
- 2,553 sq. ft.
- Single family
- Active
Listed by: janice brown
Office: atlas real estate company, llc.
MLS#:2579179
Source:LA_GSREIN
Price summary
- Price:$445,000
- Price per sq. ft.:$105.83
About this home
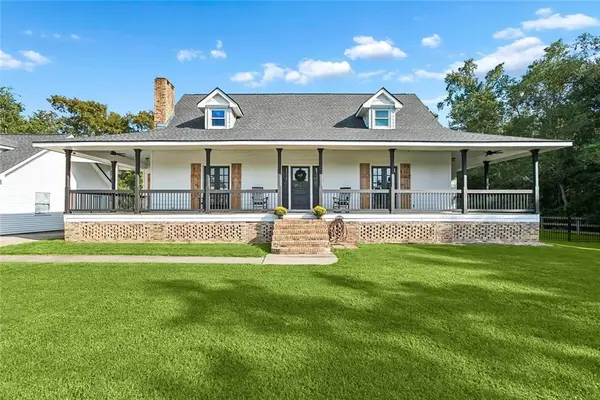
Discover the privacy and beauty of this custom-built home nestled on 2+ acres! The spacious primary bedroom is conveniently located downstairs, while the large workshop provides plenty of room for projects, hobbies, or storage. A beautiful koi pond tucked away at the back of the property adds to the peaceful setting. The convenient circle driveway offers plenty of parking and easy access. There are simply too many special features to list, this home truly needs to be seen to be appreciated! And don't miss the unique portable electric fireplace, perfect for adding warmth and ambiance wherever you need it.
Contact an agent
Home facts
- Year built:1993
- Subdivision & Development:Not a Subdivision
- Listing ID #:2579179
- Added:1 day(s) ago
- Updated:September 30, 2026 at 11:47 AM
Rooms and interior
- Bedrooms:4
- Total bathrooms:4
- Full bathrooms:4
- Rooms Total:12
- Kitchen Description:Granite Counters, Oven, Range, Refrigerator
- Living area:2,553 sq. ft.
Heating and cooling
- Cooling:3+ Units
- Heating:Heating, Multiple Heating Units
Structure and exterior
- Roof:Shingle
- Year built:1993
- Building area:2,553 sq. ft.
- Lot area:2.05 Acres
- Lot Features:Outside City Limits
- Architectural Style:Traditional
- Construction Materials:Wood Siding
- Exterior Features:Covered
- Foundation Description:Raised
- Levels:2 Story
Utilities
- Water:Public
- Sewer:Treatment Plant
Finances and disclosures
- Price:$445,000
- Price per sq. ft.:$105.83
Features and amenities
- Appliances:Oven, Range, Refrigerator
- Amenities:Carbon Monoxide Detector, Ceiling Fan(s), Closed Circuit Camera(s)
Parking
- Parking description:Covered, Three or more Spaces
New listings near 58435 Lynn Road
- New
 $179,000Active12.07 Acres
2460 W Gause Boulevard, Slidell, LA 70460
MLS# 2578810Listed by: CENTURY 21 INVESTMENT REALTY - New
 $369,900Active4 beds 3 baths2,310 sq. ft.
35353 Blackberry Lane, Slidell, LA 70460
MLS# 2579259Listed by: COMPASS UPTOWN  $279,000Active3 beds 3 baths3,000 sq. ft.
3106 Little Place, Slidell, LA 70458
MLS# 2513120Listed by: AMERICAN DREAM REALTY $237,220Pending4 beds 2 baths1,506 sq. ft.
3472 Ward Creek Road, Slidell, LA 70461
MLS# 2578246Listed by: D.R.HORTON REALTY OF LOUISIANA $409,080Pending4 beds 3 baths2,656 sq. ft.
2794 Lakeshore Vista Boulevard, Slidell, LA 70461
MLS# 2579403Listed by: D.R.HORTON REALTY OF LOUISIANA $407,900Pending4 beds 3 baths2,656 sq. ft.
2802 Lakeshore Vista Boulevard, Slidell, LA 70461
MLS# 2579410Listed by: D.R.HORTON REALTY OF LOUISIANA- Open Sun, 1 to 4pmNew
 $319,000Active3 beds 3 baths2,389 sq. ft.
612 Lakeshore Village Drive, Slidell, LA 70461
MLS# 2579253Listed by: WEICHERT REALTORS, LOESCHER PR - New
 $274,000Active4 beds 2 baths2,016 sq. ft.
109 Hardwood Drive, Slidell, LA 70458
MLS# 2579233Listed by: ENGEL & VOLKERS SLIDELL - MANDEVILLE - New
 $265,000Active4 beds 2 baths1,829 sq. ft.
532 New Basin Road, Slidell, LA 70461
MLS# 2579192Listed by: NOLA LIVING REALTY


Protect your home and budget from life's surprises with an Assurant Home Warranty, backed by a partner that supports you through every step of homeownership. Explore Plans.
© 2023 - 2026 ERA Franchise Systems LLC. All rights reserved. ERA Franchise Systems LLC fully supports the principles of the Fair Housing Act and the Equal Opportunity Act. ERA, ERA Real Estate powered, and their respective logos are registered service marks of ERA Franchise Systems LLC. Each office is independently owned and operated.