
2136 S Glencove Lane, Terrytown, LA 70056
Local realty services provided by:ERA Sarver Real Estate, Inc.
2136 S Glencove Lane,Terrytown, LA 70056
$140,000
- 4 Beds
- 2 Baths
- 1,694 sq. ft.
- Single family
- Active
Listed by: chip julien
Office: donald julien & associates, inc.
MLS#:2575860
Source:LA_GSREIN
Price summary
- Price:$140,000
- Price per sq. ft.:$58.14
About this home
Sturdy built 4 bedroom home in a great Terrytown location! Just off Terry Parkway and Belle Chasse Hwy, convenient to everything! This home has a lovely floor plan with a formal Living/Dining room just off the foyer. Walk inside to a spacious den with a wet bar and view of the covered patio. And this just open enough floor plan flows right into the breakfast area off the galley kitchen. The kitchen has lots of storage including a built in pantry. The bedrooms are just a short walk down the hall. The primary suite has a separate vanity area, perfect for busy mornings. The fenced yard is spacious. Values in this area have held their own, so this project could be well worth it for an investor.
All offers must be submitted by the Buyer's agent via the RES.NET Agent Portal. If your offer is accepted, you agree to be responsible for an offer submission technology fee of $225.00. The fee will be collected and disbursed by the settlement agent and disbursed at the closing and settlement of the transaction. To submit your buyer's offer, simply click the link below. If you already have a RES.NET Agent account, you will be prompted to log in. If not, you will be prompted to create an account.
To begin, click or paste this link into your web browser: https://agent.res.net/Offers.aspx?-1809973...
Contact an agent
Home facts
- Year built:1974
- Listing ID #:2575860
- Added:1 day(s) ago
- Updated:September 05, 2026 at 11:53 PM
Rooms and interior
- Bedrooms:4
- Total bathrooms:2
- Full bathrooms:2
- Rooms Total:8
- Kitchen Description:Microwave, Range
- Living area:1,694 sq. ft.
Heating and cooling
- Cooling:Central Air
- Heating:Central, Heating
Structure and exterior
- Roof:Shingle
- Year built:1974
- Building area:1,694 sq. ft.
- Lot area:0.17 Acres
- Lot Features:City Lot, Rectangular Lot
- Architectural Style:Ranch
- Construction Materials:Brick
- Exterior Features:Concrete, Covered
- Foundation Description:Slab
- Levels:1 Story
Schools
- High school:West Jeffersn
- Elementary school:Boudreaux
Utilities
- Water:Public
- Sewer:Public Sewer
Finances and disclosures
- Price:$140,000
- Price per sq. ft.:$58.14
Features and amenities
- Appliances:Microwave, Range
- Laundry features:Washer Hookup
- Amenities:Attic, Ceiling Fan(s), Pull Down Attic Stairs, Wet Bar
Parking
- Parking description:Attached, Garage, Two Spaces
New listings near 2136 S Glencove Lane
- New
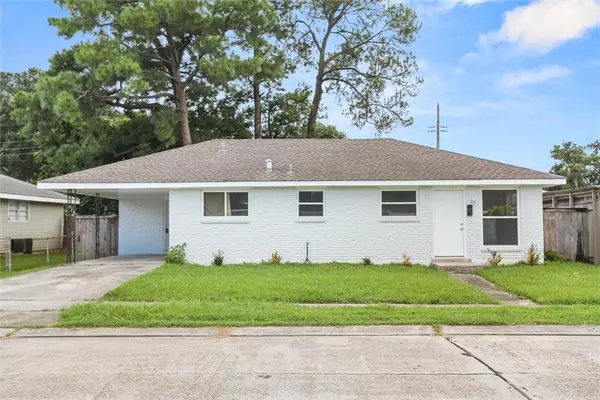 $269,000Active4 beds 2 baths1,685 sq. ft.
564 Deerfield Road, Gretna, LA 70056
MLS# 2575896Listed by: KELLER WILLIAMS REALTY 455-0100 - New
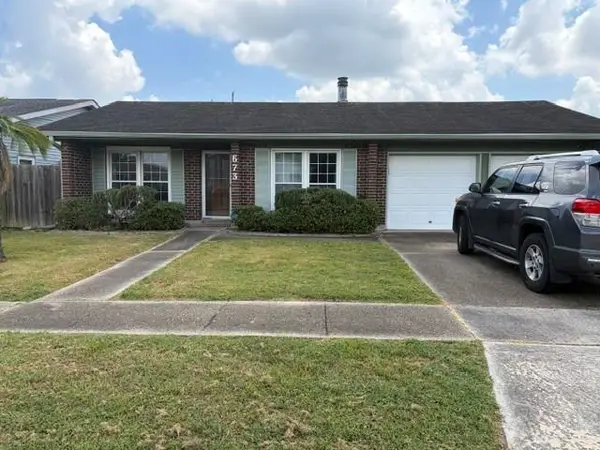 $270,000Active4 beds 2 baths2,350 sq. ft.
673 Oakwood Drive, Terrytown, LA 70056
MLS# 2575861Listed by: KELLER WILLIAMS REALTY 455-0100 - New
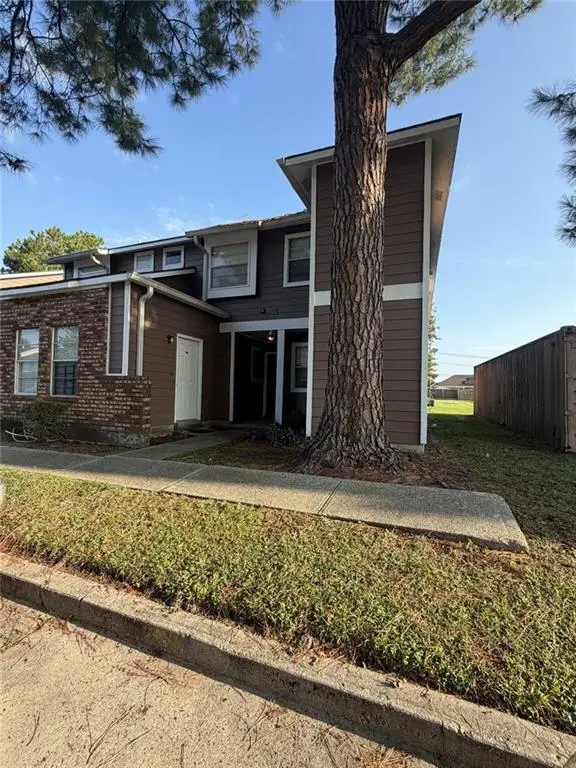 $95,000Active2 beds 2 baths1,052 sq. ft.
2425 Oxford Place #123, Gretna, LA 70056
MLS# 2575815Listed by: SERVICE 1ST REAL ESTATE - New
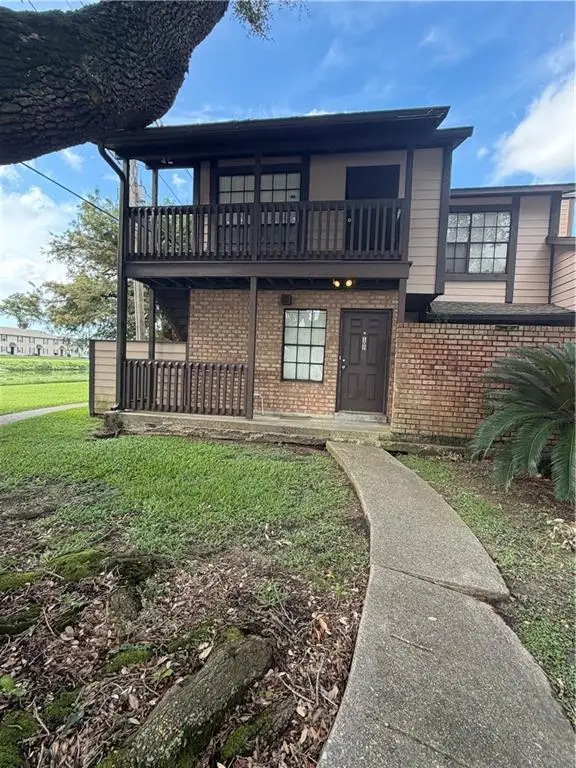 $77,000Active1 beds 1 baths700 sq. ft.
742 Fairfax Drive #102, Gretna, LA 70056
MLS# 2575753Listed by: SERVICE 1ST REAL ESTATE - New
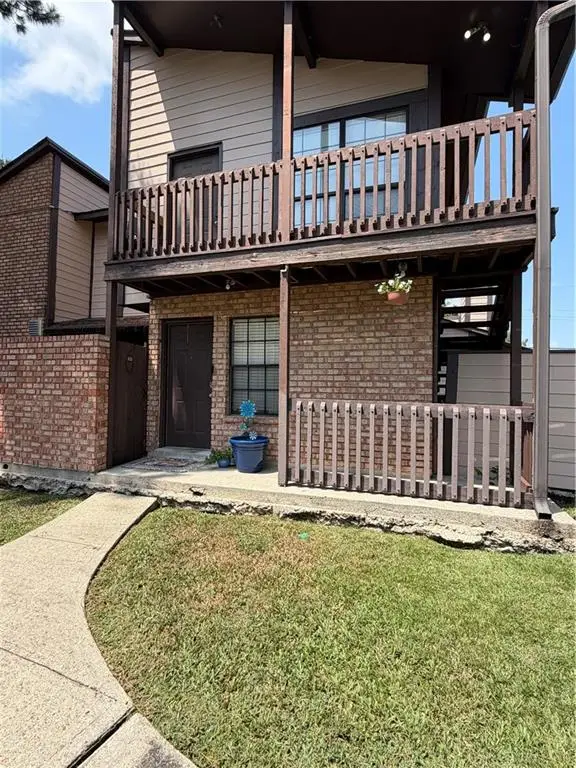 $75,000Active1 beds 1 baths710 sq. ft.
742 Fairfax Drive #106, Gretna, LA 70056
MLS# 2575770Listed by: SERVICE 1ST REAL ESTATE - New
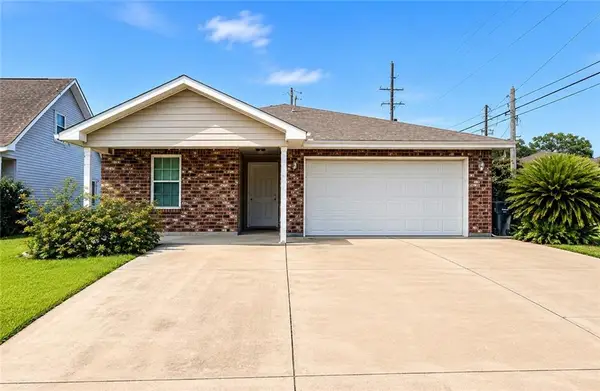 $269,900Active3 beds 2 baths1,472 sq. ft.
100 Gaudin Street, Gretna, LA 70056
MLS# 2574701Listed by: WAYMAKER REALTY, LLC - New
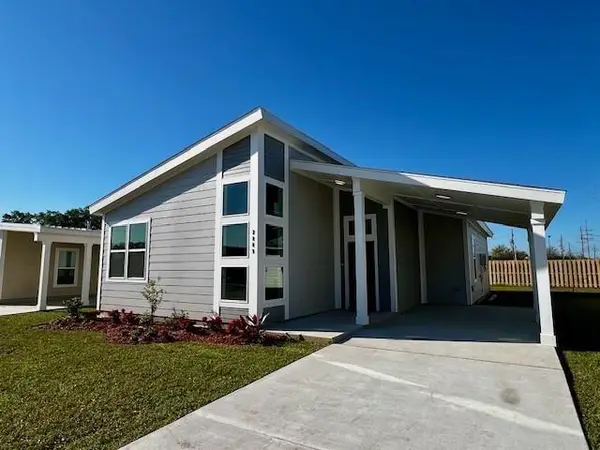 $277,000Active3 beds 2 baths1,453 sq. ft.
1036 Pin Oak Drive, Terrytown, LA 70056
MLS# 2574856Listed by: COMPASS WESTBANK 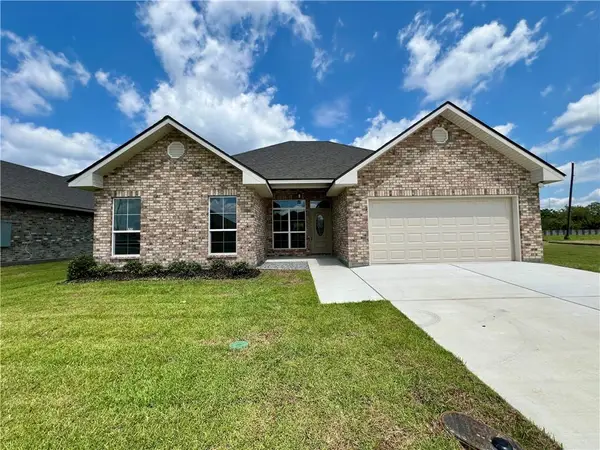 $323,900Pending3 beds 2 baths1,514 sq. ft.
749 Rue St Michael, Terrytown, LA 70056
MLS# 2572979Listed by: HOMESMART REALTY SOUTH- $323,900Pending3 beds 2 baths1,514 sq. ft.
749 Rue St Michael, Terrytown, LA 70056
MLS# 2572979Listed by: HOMESMART REALTY SOUTH


Protect your home and budget from life's surprises with an Assurant Home Warranty, backed by a partner that supports you through every step of homeownership. Explore Plans.
© 2023 - 2026 ERA Franchise Systems LLC. All rights reserved. ERA Franchise Systems LLC fully supports the principles of the Fair Housing Act and the Equal Opportunity Act. ERA, ERA Real Estate powered, and their respective logos are registered service marks of ERA Franchise Systems LLC. Each office is independently owned and operated.