
231 Wright Avenue #B, Terrytown, LA 70056
Local realty services provided by:ERA TOP AGENT REALTY
231 Wright Avenue #B,Terrytown, LA 70056
$165,000
- 3 Beds
- 2 Baths
- 1,550 sq. ft.
- Single family
- Active
Listed by: trenace jefferson
Office: essential living realty llc.
MLS#:2571578
Source:LA_GSREIN
Price summary
- Price:$165,000
- Price per sq. ft.:$94.07
- Monthly HOA dues:$555
About this home
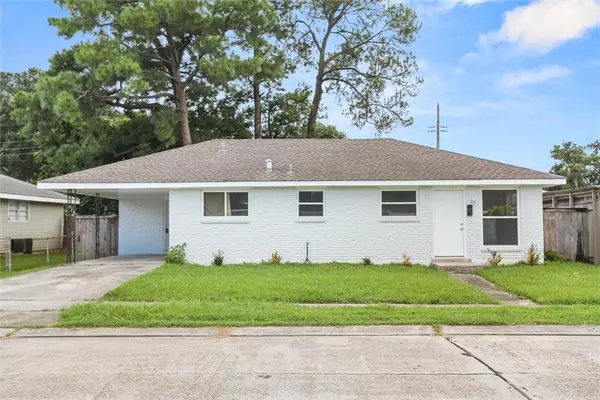
Welcome to this beautifully refreshed three-bedroom one and two-half bath townhome in Terrytown’s Cypress Park Townhome. The home offers tile flooring throughout the main living areas and real wood flooring in the bedrooms and hall. Freshly painted throughout, the home offers a bright, updated feel with granite countertops and stainless steel appliances in the kitchen. Enjoy the added outdoor space with an enclosed, covered patio located just off the extended playground area at the rear of the home. Residents also have access to a community in-ground pool, providing a great place to relax and enjoy the outdoors.
Contact an agent
Home facts
- Year built:1983
- Listing ID #:2571578
- Added:40 day(s) ago
- Updated:September 14, 2026 at 03:59 PM
Rooms and interior
- Bedrooms:3
- Total bathrooms:2
- Full bathrooms:1
- Half bathrooms:1
- Rooms Total:6
- Kitchen Description:Oven, Range
- Living area:1,550 sq. ft.
Heating and cooling
- Cooling:1 Unit, Central Air
- Heating:Central, Heating
Structure and exterior
- Roof:Shingle
- Year built:1983
- Building area:1,550 sq. ft.
- Lot area:0.09 Acres
- Lot Features:Outside City Limits
- Construction Materials:Vinyl Siding
- Exterior Features:Covered, Fence
- Foundation Description:Slab
- Levels:2 Story
Utilities
- Water:Public
- Sewer:Public Sewer
Finances and disclosures
- Price:$165,000
- Price per sq. ft.:$94.07
Features and amenities
- Appliances:Oven, Range
- Amenities:Ceiling Fan(s)
- Pool features:In Ground
Parking
- Parking description:Assigned, Off Street
New listings near 231 Wright Avenue #B
- New
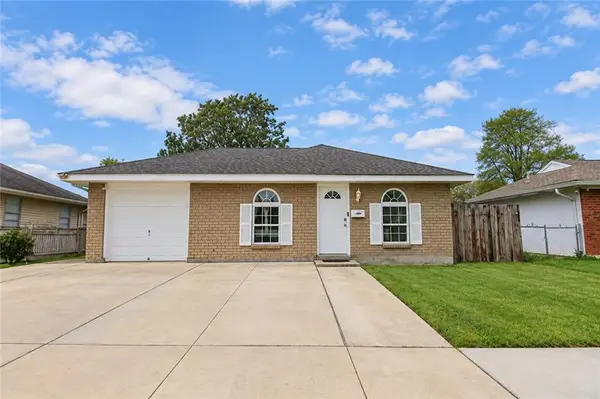 $199,000Active3 beds 2 baths1,300 sq. ft.
748 Oakwood Drive, Gretna, LA 70056
MLS# 2577842Listed by: REALTY ONE GROUP IMMOBILIA - New
 $332,900Active3 beds 2 baths1,547 sq. ft.
745 Rue St Michael, Terrytown, LA 70056
MLS# 2577660Listed by: C-21 RICHARD BERRY & ASSOC,INC - New
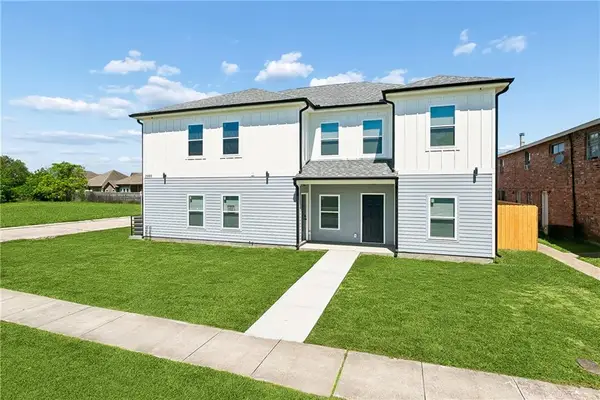 $730,000Active12 beds 8 baths4,151 sq. ft.
2900 N Monterey Court, Gretna, LA 70056
MLS# 2577739Listed by: KELLER WILLIAMS REALTY NEW ORLEANS 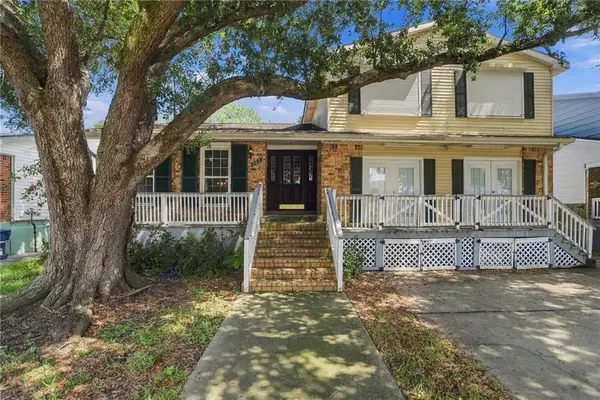 $165,000Pending3 beds 3 baths2,179 sq. ft.
565 Oakwood Drive, Gretna, LA 70056
MLS# 2576983Listed by: TCK REALTY LLC- New
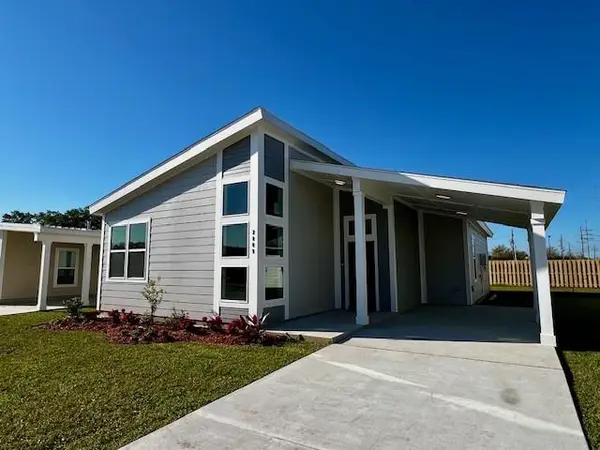 $277,000Active3 beds 2 baths1,453 sq. ft.
1028 Pin Oak Drive, Terrytown, LA 70056
MLS# 2576638Listed by: COMPASS WESTBANK - New
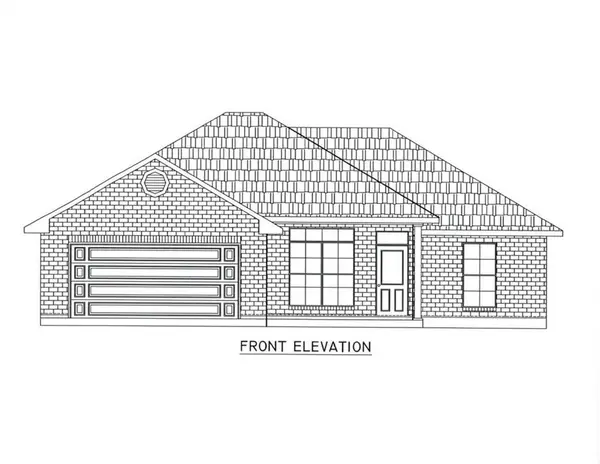 $323,900Active3 beds 2 baths1,500 sq. ft.
733 Rue St Michael, Terrytown, LA 70056
MLS# 2576404Listed by: C-21 RICHARD BERRY & ASSOC,INC - New
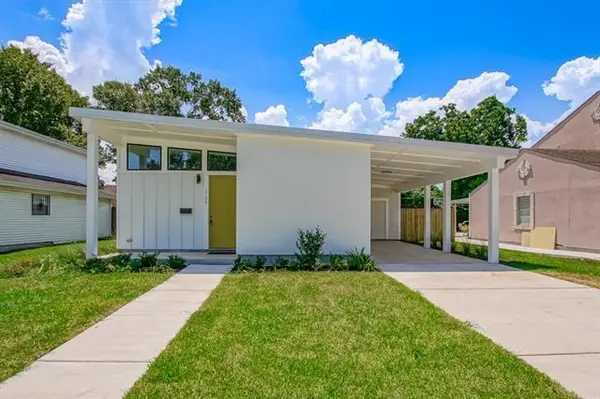 $300,000Active3 beds 2 baths1,510 sq. ft.
1032 Pin Oak Avenue, Terrytown, LA 70056
MLS# 2571930Listed by: COMPASS WESTBANK 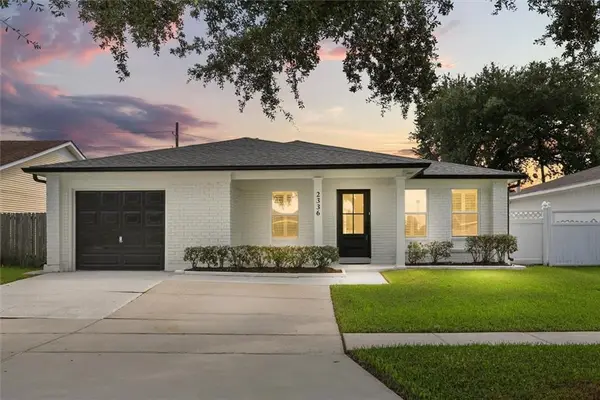 $274,000Active4 beds 2 baths1,558 sq. ft.
2336 Carol Sue Avenue, Terrytown, LA 70056
MLS# 2575233Listed by: COMPASS WESTBANK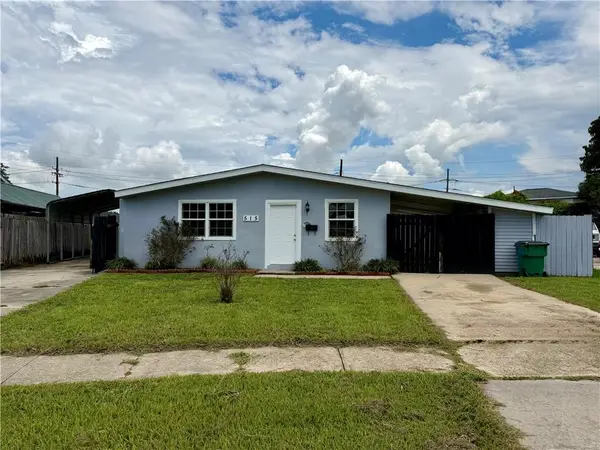 $170,000Active3 beds 2 baths1,004 sq. ft.
515 Diplomat Street, Gretna, LA 70056
MLS# 2574985Listed by: HOMESMART REALTY SOUTH- Open Sat, 1 to 3pm
 $269,000Active4 beds 2 baths1,685 sq. ft.
564 Deerfield Road, Gretna, LA 70056
MLS# 2575896Listed by: KELLER WILLIAMS REALTY 455-0100


Protect your home and budget from life's surprises with an Assurant Home Warranty, backed by a partner that supports you through every step of homeownership. Explore Plans.
© 2023 - 2026 ERA Franchise Systems LLC. All rights reserved. ERA Franchise Systems LLC fully supports the principles of the Fair Housing Act and the Equal Opportunity Act. ERA, ERA Real Estate powered, and their respective logos are registered service marks of ERA Franchise Systems LLC. Each office is independently owned and operated.