
2816 Live Oak Drive, Terrytown, LA 70056
Local realty services provided by:ERA Sarver Real Estate
Upcoming open houses
- Wed, Aug 2606:00 pm - 08:00 pm
Listed by: scott brannon, dianne hebert
Office: compass westbank
MLS#:2565331
Source:LA_GSREIN
Price summary
- Price:$259,500
- Price per sq. ft.:$166.35
- Monthly HOA dues:$8.33
About this home
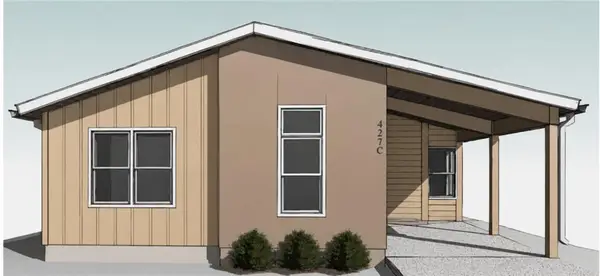
Welcome to **Rising Oaks**, one of the area's newest and most desirable communities! This **Model A3 is in the process of being built** is a stunning **3-bedroom, 2-bath Mid-Century Modern Camelback** designed for today's lifestyle with an open, functional floor plan and exceptional craftsmanship. Built to the **FORTIFIED Gold™ Standard**, this home is engineered for superior durability with construction designed to withstand winds up to **130 MPH** and features **140 MPH impact-rated windows** for added protection and peace of mind. Even better, FORTIFIED Gold certification may qualify homeowners for **significantly reduced insurance premiums**, providing long-term savings and value. Eat in kitchen, stone countertops and Island, open floor plan. Experience the perfect combination of modern design, energy efficiency, lasting protection, and affordable ownership in Rising Oaks. **Photos and virtual tour are of the recently sold Model A3 and are shown for illustrative purposes.** Don't miss your opportunity to build the home you've been dreaming of—schedule your tour today and start customizing your new home!...
Contact an agent
Home facts
- Year built:2026
- Subdivision & Development:Rising Oaks
- Listing ID #:2565331
- Added:45 day(s) ago
- Updated:August 21, 2026 at 03:36 PM
Rooms and interior
- Bedrooms:3
- Total bathrooms:2
- Full bathrooms:2
- Rooms Total:5
- Kitchen Description:Dishwasher, Disposal, Microwave, Oven, Range, Refrigerator
- Living area:1,351 sq. ft.
Heating and cooling
- Cooling:1 Unit, Central Air
- Heating:Central, Heating
Structure and exterior
- Roof:Metal
- Year built:2026
- Building area:1,351 sq. ft.
- Lot Features:City Lot, Irregular Lot
- Construction Materials:HardiPlank Type
- Exterior Features:Concrete, Covered
- Foundation Description:Slab
- Levels:2 Story
Utilities
- Water:Public
- Sewer:Public Sewer
Finances and disclosures
- Price:$259,500
- Price per sq. ft.:$166.35
Features and amenities
- Appliances:Dishwasher, Microwave, Oven, Range, Refrigerator
- Laundry features:Washer Hookup
- Amenities:Carbon Monoxide Detector, Ceiling Fan(s), Smoke Detector(s), Stone Counters
Parking
- Parking description:Carport, Covered
New listings near 2816 Live Oak Drive
- New
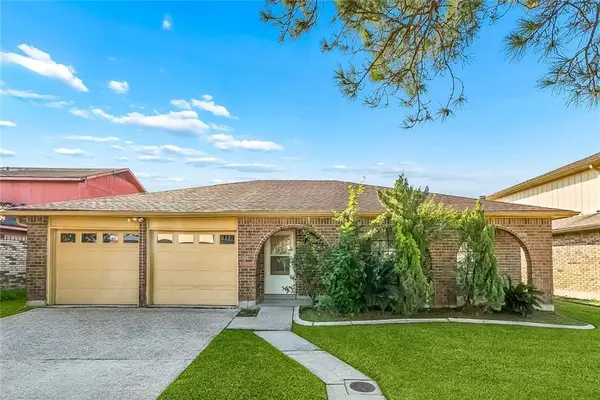 $249,900Active4 beds 2 baths1,759 sq. ft.
833 E Kingsway Drive, Gretna, LA 70056
MLS# 2573451Listed by: 1 PERCENT LISTS LEGACY - New
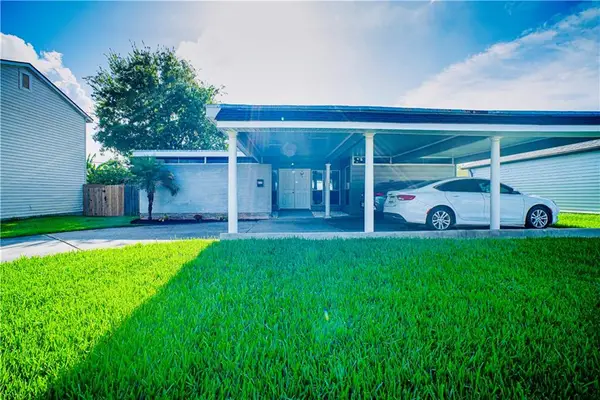 $255,000Active4 beds 2 baths1,921 sq. ft.
657 E Marlin Court, Terrytown, LA 70056
MLS# 2573584Listed by: BROCKS REALTY LLC - New
 $245,000Active3 beds 2 baths1,725 sq. ft.
733 Guardian Avenue, Terrytown, LA 70056
MLS# 2573375Listed by: SNAP REALTY - New
 $320,000Active3 beds 2 baths2,164 sq. ft.
810 Sheree Lyn Court, Terrytown, LA 70056
MLS# 2573318Listed by: RICCI REAL ESTATE - New
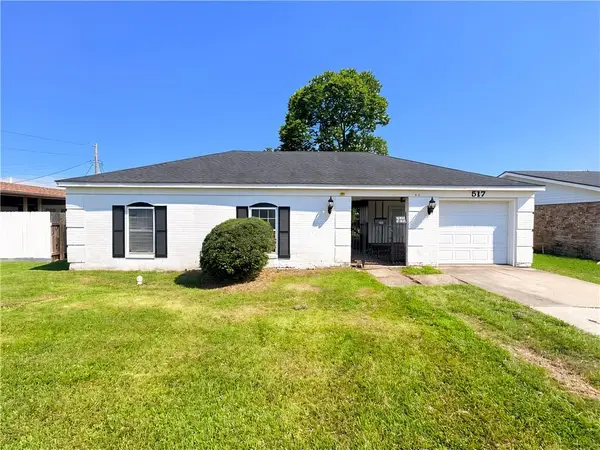 $190,000Active4 beds 2 baths1,688 sq. ft.
517 Farmington Place, Terrytown, LA 70056
MLS# 2573173Listed by: DONALD JULIEN & ASSOCIATES, INC. 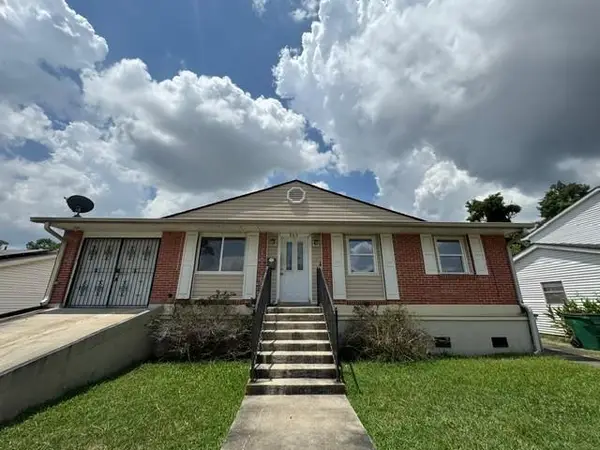 $180,000Pending3 beds 2 baths1,512 sq. ft.
844 Mystic Avenue, Gretna, LA 70056
MLS# 2572831Listed by: COMPASS WESTBANK- New
 $345,000Active4 beds 2 baths1,748 sq. ft.
1040 Pin Oak Avenue, Terrytown, LA 70056
MLS# 2571992Listed by: COMPASS WESTBANK - New
 $85,000Active0.17 Acres
245 Oak Dale Drive, Gretna, LA 70056
MLS# 2572598Listed by: WEICHERT, REALTORS- LOESCHER PROPERTIES - Open Wed, 6 to 8pmNew
 $300,000Active3 beds 2 baths1,510 sq. ft.
1044 Pin Oak Avenue, Terrytown, LA 70056
MLS# 2570909Listed by: COMPASS WESTBANK - New
 $600,000Active4.14 Acres
Friedrich/ Stumpf, Gretna, LA 70056
MLS# 2572007Listed by: CBTEC BELLE CHASSE


Protect your home and budget from life's surprises with an Assurant Home Warranty, backed by a partner that supports you through every step of homeownership. Explore Plans.
© 2023 - 2026 ERA Franchise Systems LLC. All rights reserved. ERA Franchise Systems LLC fully supports the principles of the Fair Housing Act and the Equal Opportunity Act. ERA, ERA Real Estate powered, and their respective logos are registered service marks of ERA Franchise Systems LLC. Each office is independently owned and operated.