
673 Oakwood Drive, Terrytown, LA 70056
Local realty services provided by:ERA TOP AGENT REALTY
673 Oakwood Drive,Terrytown, LA 70056
$270,000
- 4 Beds
- 2 Baths
- 2,350 sq. ft.
- Single family
- Active
Listed by: maria jose delagneau
Office: keller williams realty 455-0100
MLS#:2575861
Source:LA_GSREIN
Price summary
- Price:$270,000
- Price per sq. ft.:$86.82
About this home
On X Flood Zone!! Beautiful and spacious home in the heart of Terrytown, 4 bedrooms, 2 baths, huge primary bedroom (19x18)with in suite bathroom and walk in closet. Living room (13x30) with a wood burning fireplace and wet bar, dining room and a large galley kitchen with granite counter top that opens to the living room. An 28x16 den, playroom, office, etc. Covered patio and a large fenced back yard with a 12x10 storage building. Energy efficient windows. All measurements to be verified by purchasers, property sold "As Is" w/WOR. Please make your private appointment with Showing Time and give 24 hours advance notice. All offers to be presented with proof of funds or pre approval letter.
Contact an agent
Home facts
- Year built:1979
- Listing ID #:2575861
- Added:1 day(s) ago
- Updated:September 05, 2026 at 11:53 PM
Rooms and interior
- Bedrooms:4
- Total bathrooms:2
- Full bathrooms:2
- Rooms Total:8
- Kitchen Description:Cooktop, Dishwasher, Disposal, Granite Counters, Microwave, Oven, Refrigerator
- Living area:2,350 sq. ft.
Heating and cooling
- Cooling:1 Unit, Attic Fan, Central Air
- Heating:Central, Heating
Structure and exterior
- Roof:Shingle
- Year built:1979
- Building area:2,350 sq. ft.
- Lot Features:City Lot, Rectangular Lot
- Architectural Style:Ranch
- Construction Materials:Brick
- Exterior Features:Concrete, Covered, Fence
- Foundation Description:Slab
- Levels:1 Story
Utilities
- Water:Public
- Sewer:Public Sewer
Finances and disclosures
- Price:$270,000
- Price per sq. ft.:$86.82
Features and amenities
- Appliances:Cooktop, Dishwasher, Microwave, Oven, Refrigerator, Washer
- Laundry features:Dryer, Washer, Washer Hookup
- Amenities:Attic, Ceiling Fan(s), Pull Down Attic Stairs, Smoke Detector(s), Wet Bar
Parking
- Parking description:Garage, Three or more Spaces
New listings near 673 Oakwood Drive
- New
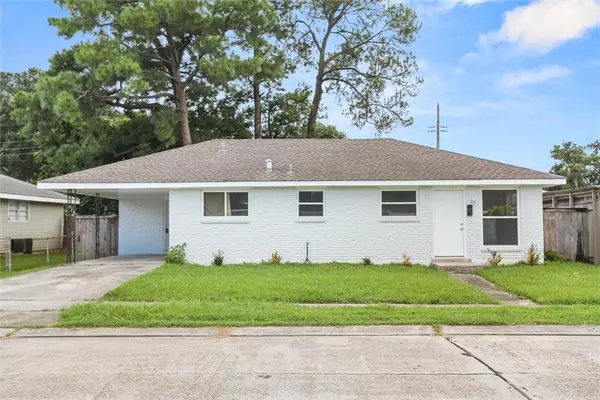 $269,000Active4 beds 2 baths1,685 sq. ft.
564 Deerfield Road, Gretna, LA 70056
MLS# 2575896Listed by: KELLER WILLIAMS REALTY 455-0100 - New
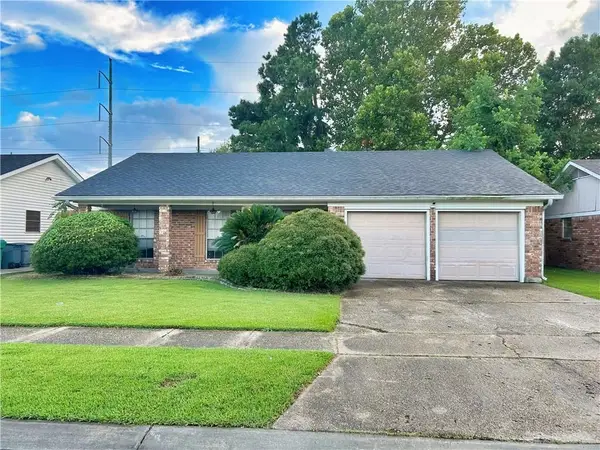 $140,000Active4 beds 2 baths1,694 sq. ft.
2136 S Glencove Lane, Terrytown, LA 70056
MLS# 2575860Listed by: DONALD JULIEN & ASSOCIATES, INC. - New
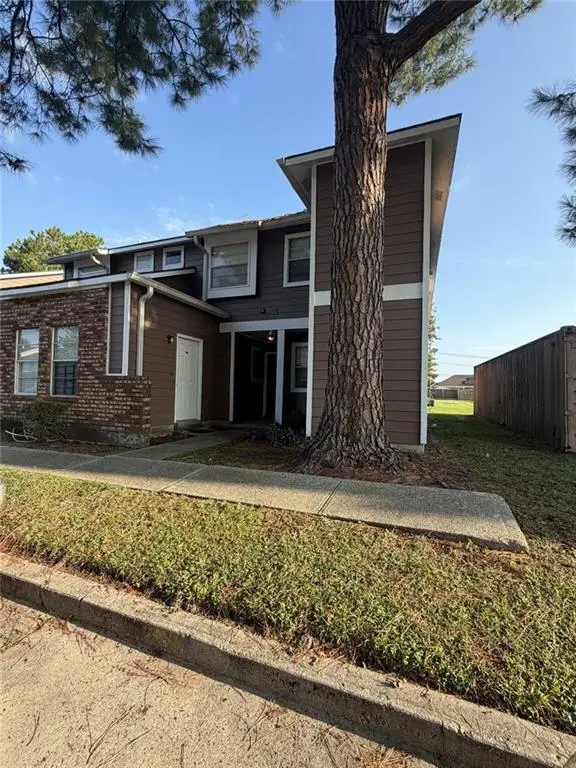 $95,000Active2 beds 2 baths1,052 sq. ft.
2425 Oxford Place #123, Gretna, LA 70056
MLS# 2575815Listed by: SERVICE 1ST REAL ESTATE - New
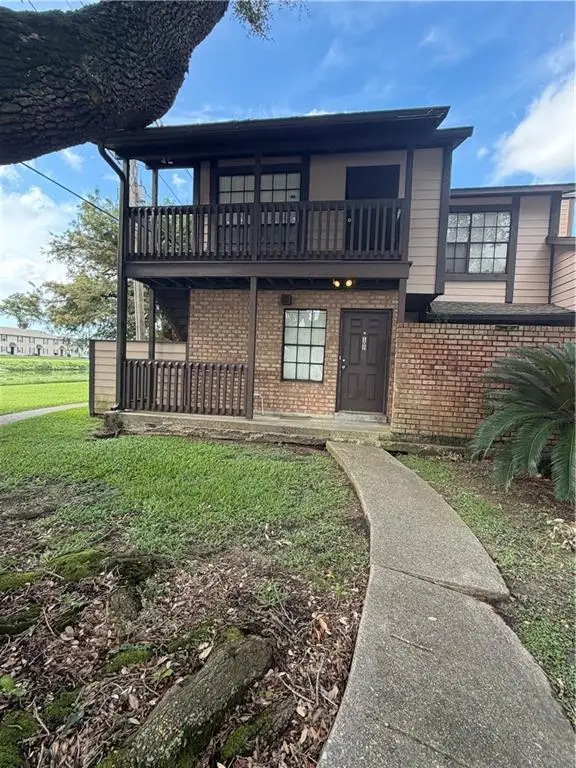 $77,000Active1 beds 1 baths700 sq. ft.
742 Fairfax Drive #102, Gretna, LA 70056
MLS# 2575753Listed by: SERVICE 1ST REAL ESTATE - New
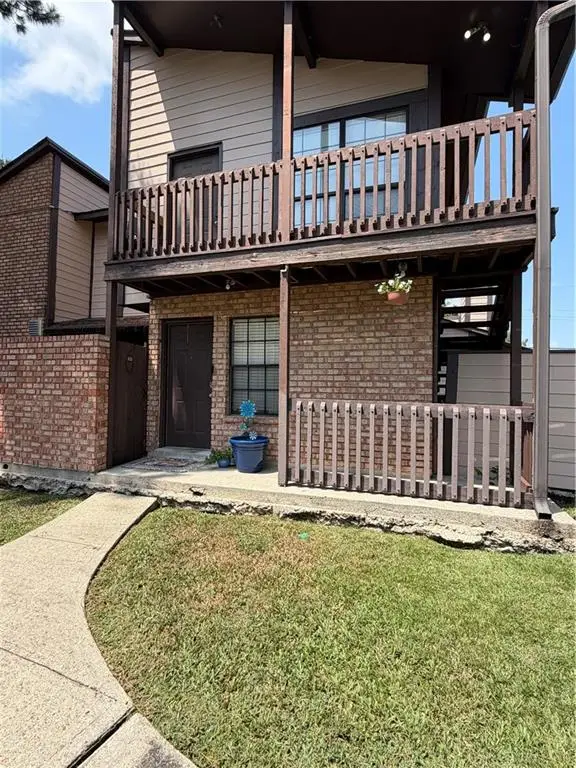 $75,000Active1 beds 1 baths710 sq. ft.
742 Fairfax Drive #106, Gretna, LA 70056
MLS# 2575770Listed by: SERVICE 1ST REAL ESTATE - New
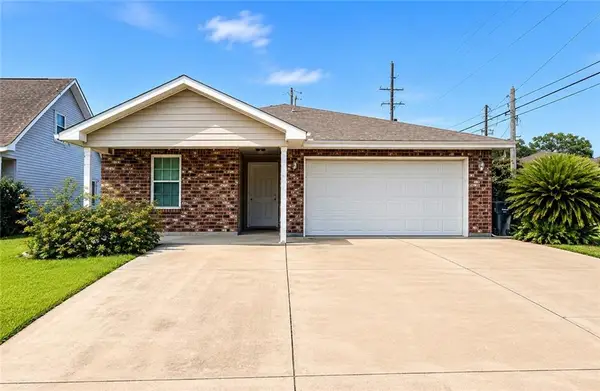 $269,900Active3 beds 2 baths1,472 sq. ft.
100 Gaudin Street, Gretna, LA 70056
MLS# 2574701Listed by: WAYMAKER REALTY, LLC - New
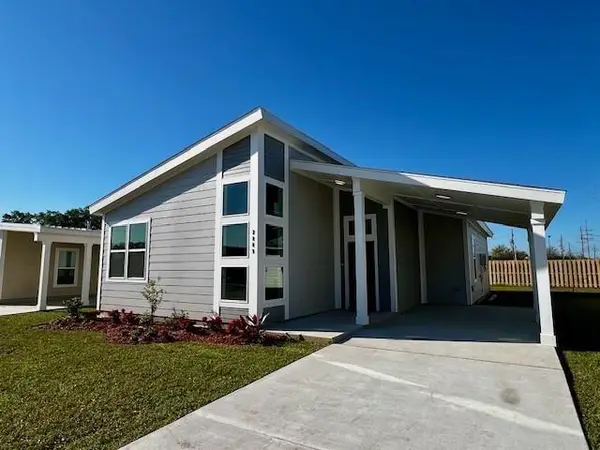 $277,000Active3 beds 2 baths1,453 sq. ft.
1036 Pin Oak Drive, Terrytown, LA 70056
MLS# 2574856Listed by: COMPASS WESTBANK 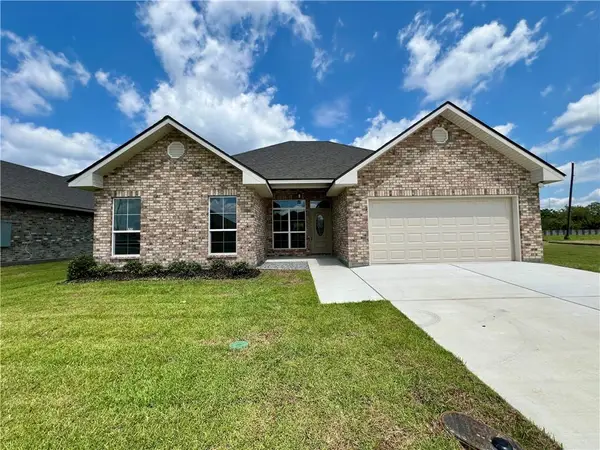 $323,900Pending3 beds 2 baths1,514 sq. ft.
749 Rue St Michael, Terrytown, LA 70056
MLS# 2572979Listed by: HOMESMART REALTY SOUTH- $323,900Pending3 beds 2 baths1,514 sq. ft.
749 Rue St Michael, Terrytown, LA 70056
MLS# 2572979Listed by: HOMESMART REALTY SOUTH


Protect your home and budget from life's surprises with an Assurant Home Warranty, backed by a partner that supports you through every step of homeownership. Explore Plans.
© 2023 - 2026 ERA Franchise Systems LLC. All rights reserved. ERA Franchise Systems LLC fully supports the principles of the Fair Housing Act and the Equal Opportunity Act. ERA, ERA Real Estate powered, and their respective logos are registered service marks of ERA Franchise Systems LLC. Each office is independently owned and operated.