
733 Guardian Avenue, Terrytown, LA 70056
Local realty services provided by:ERA TOP AGENT REALTY
733 Guardian Avenue,Terrytown, LA 70056
$245,000
- 3 Beds
- 2 Baths
- 1,725 sq. ft.
- Single family
- Active
Listed by: ryan rogers
Office: snap realty
MLS#:2573375
Source:LA_GSREIN
Price summary
- Price:$245,000
- Price per sq. ft.:$102.47
About this home
Welcome to 733 Guardian, a three bedroom, two full bath brick ranch on a large corner lot where the square footage on paper does not tell the whole story. Past the 1725 feet of main living space, a 40 foot sunroom adds another 666 square feet of year round room under a wood plank ceiling and exposed beam, the kind of space that turns into a second den, a playroom, or wherever everyone ends up on a Sunday afternoon. An indoor garden runs the length of the windows in the sunroom, adding a lush green space you would not expect to find inside. There is a built in bar just off the kitchen and living area, brand new refrigerator and dishwasher, and a backyard with a hot tub that stays and a 220 outlet already wired for a camper or RV. Two car attached garage, mature trees, Flood Zone X. Real space in a highly desirable Terrytown neighborhood. Call to schedule your showing.
Contact an agent
Home facts
- Year built:1971
- Listing ID #:2573375
- Added:1 day(s) ago
- Updated:August 21, 2026 at 03:36 PM
Rooms and interior
- Bedrooms:3
- Total bathrooms:2
- Full bathrooms:2
- Rooms Total:7
- Kitchen Description:Cooktop, Microwave, Refrigerator
- Living area:1,725 sq. ft.
Heating and cooling
- Cooling:Central Air
- Heating:Central, Heating
Structure and exterior
- Roof:Shingle
- Year built:1971
- Building area:1,725 sq. ft.
- Lot area:0.18 Acres
- Lot Features:City Lot, Corner Lot
- Architectural Style:Ranch
- Construction Materials:Brick
- Foundation Description:Slab
- Levels:1 Story
Utilities
- Water:Public
- Sewer:Public Sewer
Finances and disclosures
- Price:$245,000
- Price per sq. ft.:$102.47
Features and amenities
- Appliances:Cooktop, Microwave, Refrigerator
- Laundry features:Washer Hookup
- Amenities:Attic, Pull Down Attic Stairs, Wet Bar
Parking
- Parking description:Garage, Two Spaces
New listings near 733 Guardian Avenue
- New
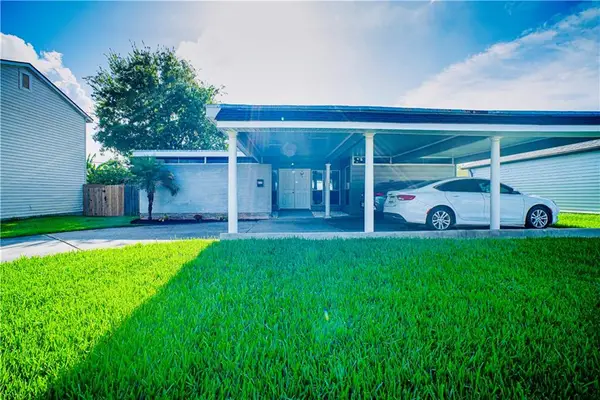 $255,000Active4 beds 2 baths1,921 sq. ft.
657 E Marlin Court, Terrytown, LA 70056
MLS# 2573584Listed by: BROCKS REALTY LLC - New
 $320,000Active3 beds 2 baths2,164 sq. ft.
810 Sheree Lyn Court, Terrytown, LA 70056
MLS# 2573318Listed by: RICCI REAL ESTATE - New
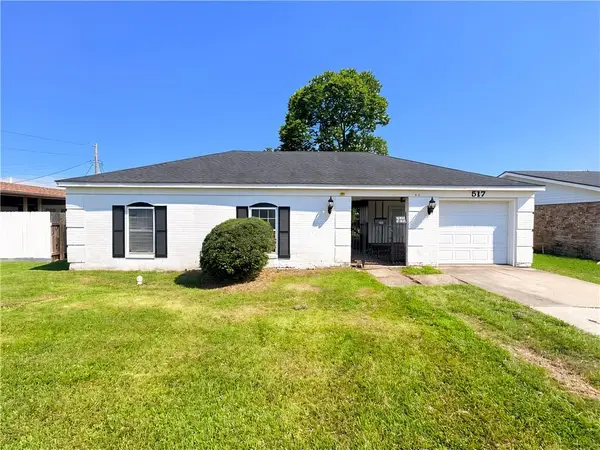 $190,000Active4 beds 2 baths1,688 sq. ft.
517 Farmington Place, Terrytown, LA 70056
MLS# 2573173Listed by: DONALD JULIEN & ASSOCIATES, INC. 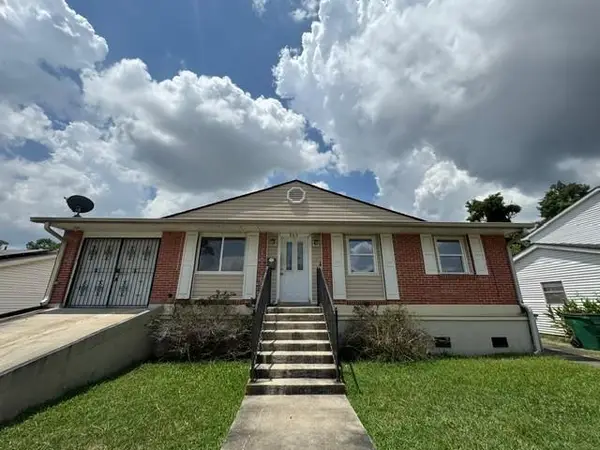 $180,000Pending3 beds 2 baths1,512 sq. ft.
844 Mystic Avenue, Gretna, LA 70056
MLS# 2572831Listed by: COMPASS WESTBANK- New
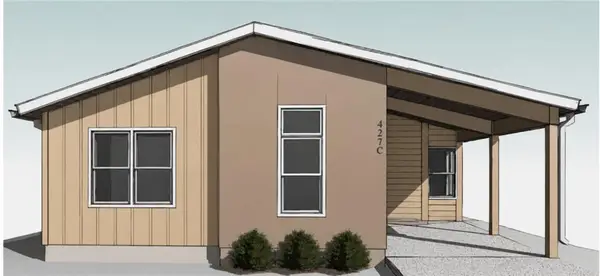 $345,000Active4 beds 2 baths1,748 sq. ft.
1040 Pin Oak Avenue, Terrytown, LA 70056
MLS# 2571992Listed by: COMPASS WESTBANK - New
 $85,000Active0.17 Acres
245 Oak Dale Drive, Gretna, LA 70056
MLS# 2572598Listed by: WEICHERT, REALTORS- LOESCHER PROPERTIES - Open Wed, 6 to 8pmNew
 $300,000Active3 beds 2 baths1,510 sq. ft.
1044 Pin Oak Avenue, Terrytown, LA 70056
MLS# 2570909Listed by: COMPASS WESTBANK - New
 $600,000Active4.14 Acres
Friedrich/ Stumpf, Gretna, LA 70056
MLS# 2572007Listed by: CBTEC BELLE CHASSE  $295,000Active4 beds 3 baths2,290 sq. ft.
2125 Glencove Lane, Gretna, LA 70056
MLS# 2571569Listed by: RED DOOR REALTY, INC.


Protect your home and budget from life's surprises with an Assurant Home Warranty, backed by a partner that supports you through every step of homeownership. Explore Plans.
© 2023 - 2026 ERA Franchise Systems LLC. All rights reserved. ERA Franchise Systems LLC fully supports the principles of the Fair Housing Act and the Equal Opportunity Act. ERA, ERA Real Estate powered, and their respective logos are registered service marks of ERA Franchise Systems LLC. Each office is independently owned and operated.